- Overview
- Description
- Property Details
- Location
- Facts & Features
- Getting Around
- Nearby Homes

Street View
$372,500
Monthly Est:$1,854
 3 Beds
 2 Baths
2 full baths
 1,880sqft
114 Etowah Dr, Cartersville, GA 30120
$372,500
$1,854/moEst:
Get Pre-Approved
Single Family Residence
Built in 1990
$-- HOA
34,412.4 sqft lot
$198/sq.ft
Description
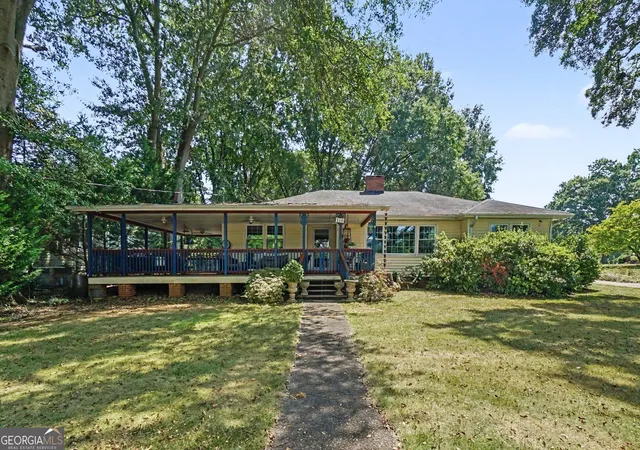
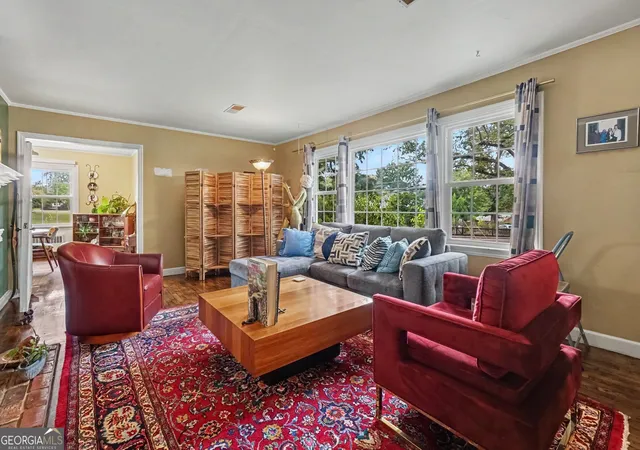
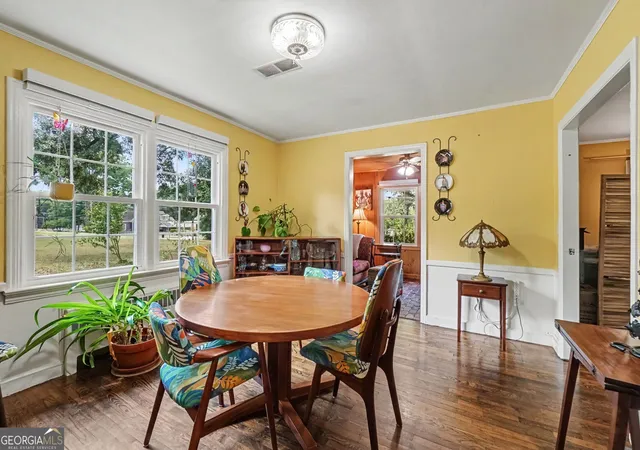
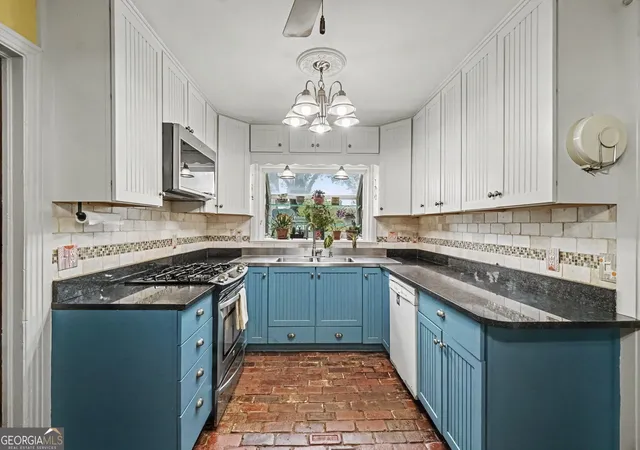
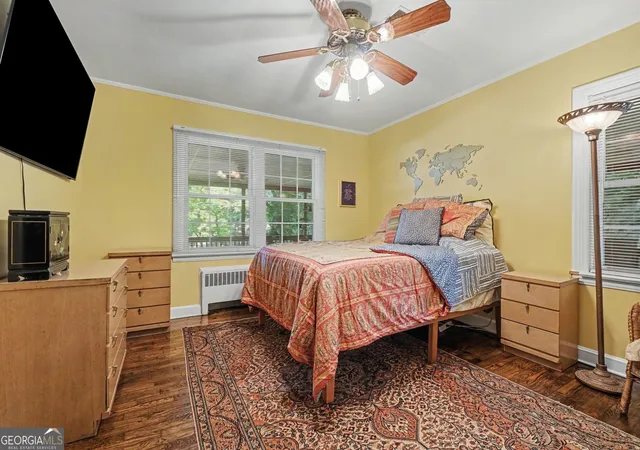
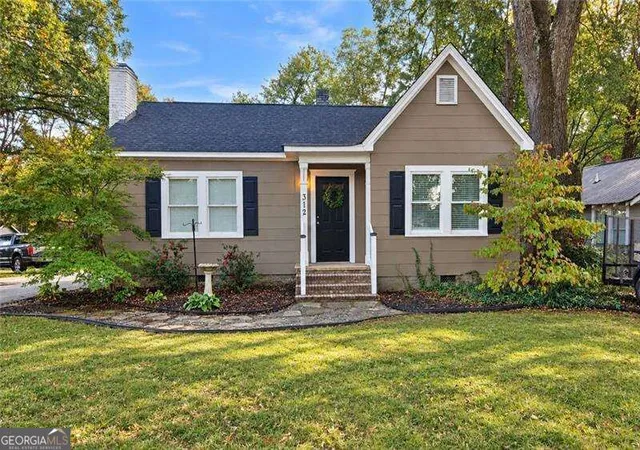
Timeless character meets thoughtful updates at 114 Etowah Drive! Ideally located just minutes from Downtown Cartersville and part of the Cartersville City School system, this charming 3-bedroom, 2-bath home beautifully blends the warmth and character of its 1949 origins with updates that make everyday living comfortable and convenient. With an effective build date of 1990, the home has been lovingly maintained while retaining many of the details that give it its unique personality. Step inside and you'll immediately notice the character throughout, including original hardwood floors refinished in 2016. The kitchen is full of charm and functionality, featuring distinctive brick flooring, granite countertops, updated cabinetry, and built-in wine storage. The kitchen was updated in 2001, creating a warm space that feels right at home with the property's established character. The updated bathroom features tile and a glass shower door, adding a fresh touch while complementing the home's overall style. Several important improvements have been made over the years, including an updated HVAC system in 2024, vinyl windows and vinyl siding completed in 2014, and sewer service with polybutylene piping installed in 2017. These updates provide peace of mind while allowing the home's original charm to shine. Outside, the character continues with a large front porch added in 2015 and complete with a swing-an inviting spot to relax and enjoy the neighborhood. The backyard is where this home truly shines for outdoor living. A custom-built, stone-covered patio creates an incredible entertaining space featuring a built-in gas grill, refrigerator, stainless-steel cabinetry, and granite countertop bar. It's a setup designed for gathering, grilling, and enjoying the outdoors. The fenced backyard provides plenty of usable space, while storage is anything but lacking. A detached two-car garage includes additional side storage, and a spacious 16x32 storage building with power offers even more room for hobbies, projects, equipment, or storage. Conveniently located near Downtown Cartersville, this home offers a wonderful combination of established character, thoughtful updates, and exceptional indoor and outdoor living spaces. From the brick floors and refinished hardwoods to the inviting porches, indoor gas fire place and impressive outdoor kitchen, 114 Etowah Drive is a home with personality, history, and plenty of room to make it your own.
- Houzeo last checked: 2 minutes ago
- Listing updated: October 27, 2026 at 6:21 pm
- Listing Provided by: | Mark Spain Real Estate (770) 886-9000
- Source: Georgia MLS-GA | MLS#: 10829330

Property Details
Status
Pending
Type
Single Family Residence
No. of Stories
-
County
City
Neighborhood
--
Year Built
1990
HOA Fees
-
Finished Area
1,880 sqft
Lot Size
34,412.4 sqft lot
Basement Area
- sqft
MLS Name
Georgia MLS
MLS Number
10829330
MLS Status
Under Contract
Days on Market
63
Cumulative Days on Market
17

Continue Your Journey in App
Find your dream home, receive real-time updates, and many more!
Continue Your Journey in App
Find your dream home, receive real-time updates, and many more!
Location
Facts & Features
Rooms
Bedrooms & bathrooms
Bedrooms: 3
Bathrooms: 2
Interior
Exterior Features
Garden, Gas Grill
Interior Features
Other
Flooring
Hardwood, Tile, Other
Window Features
Double Pane Windows
Heating
Central, Hot Water, Radiant
Cooling
Central Air, Electric
Sewer
Public Sewer
Appliances
Dishwasher, Electric Water Heater, Microwave, Refrigerator
Construction
Year Built
Year Built: 1990
Home type
Single Family Residence
Architectural Style
Ranch
Roof
Composition
Property Condition
Updated/remodeled
Foundation Details
Block
Construction Materials
Wood Siding, Vinyl Siding
Utilities & Energy
Utilities
Cable Available, Electricity Available, High Speed Internet, Natural Gas Available, Sewer Connected, Water Available
Water Source
Public
Parking Features
Detached, Parking Pad
Basement
None
Electric
220 Volts
Fireplace Features
Masonry
Laundry Features
Mud Room
Other Features
Lot Features
Level, Other
Community Features
Sidewalks, Walk To Schools
Patio And Porch Features
Porch, Deck, Patio
Subdivision Name
Cville B Market Lt
Price History
| Date | Event | Price |
|---|---|---|
09/20/2026 Source: | Contingent (Active Under Contract) | $372,500 $198/sqft |
09/20/2026 Source: | Pending | $372,500 $198/sqft |
08/20/2026 Source: | Listed for Sale | $372,500 $198/sqft |


Nearby Homes

Find Homes by Property Features in Cartersville, GA
Nearby New Homes For Sale


Information Deemed Reliable But Not Guaranteed. © 2026 Georgia Multiple Listing Service. All Rights Reserved.
 Advertising Broker: Fred McGill | Simple Showing, Inc
