- Overview
- Description
- Property Details
- Location
- HOA Management
- Facts & Features
- Getting Around
- Nearby Homes




$840,000
Monthly Est:$4,181
 4 Beds
 4 Baths
3 full baths + 1 half bath
 3,038sqft
114 Glen Cvs Ln, West End, NC 27376
$840,000
$4,181/moEst:
Get Pre-Approved
Single Family Residence
Built in 2026
$174.08/mo HOA
0.54 acre lot
$276/sq.ft
Description
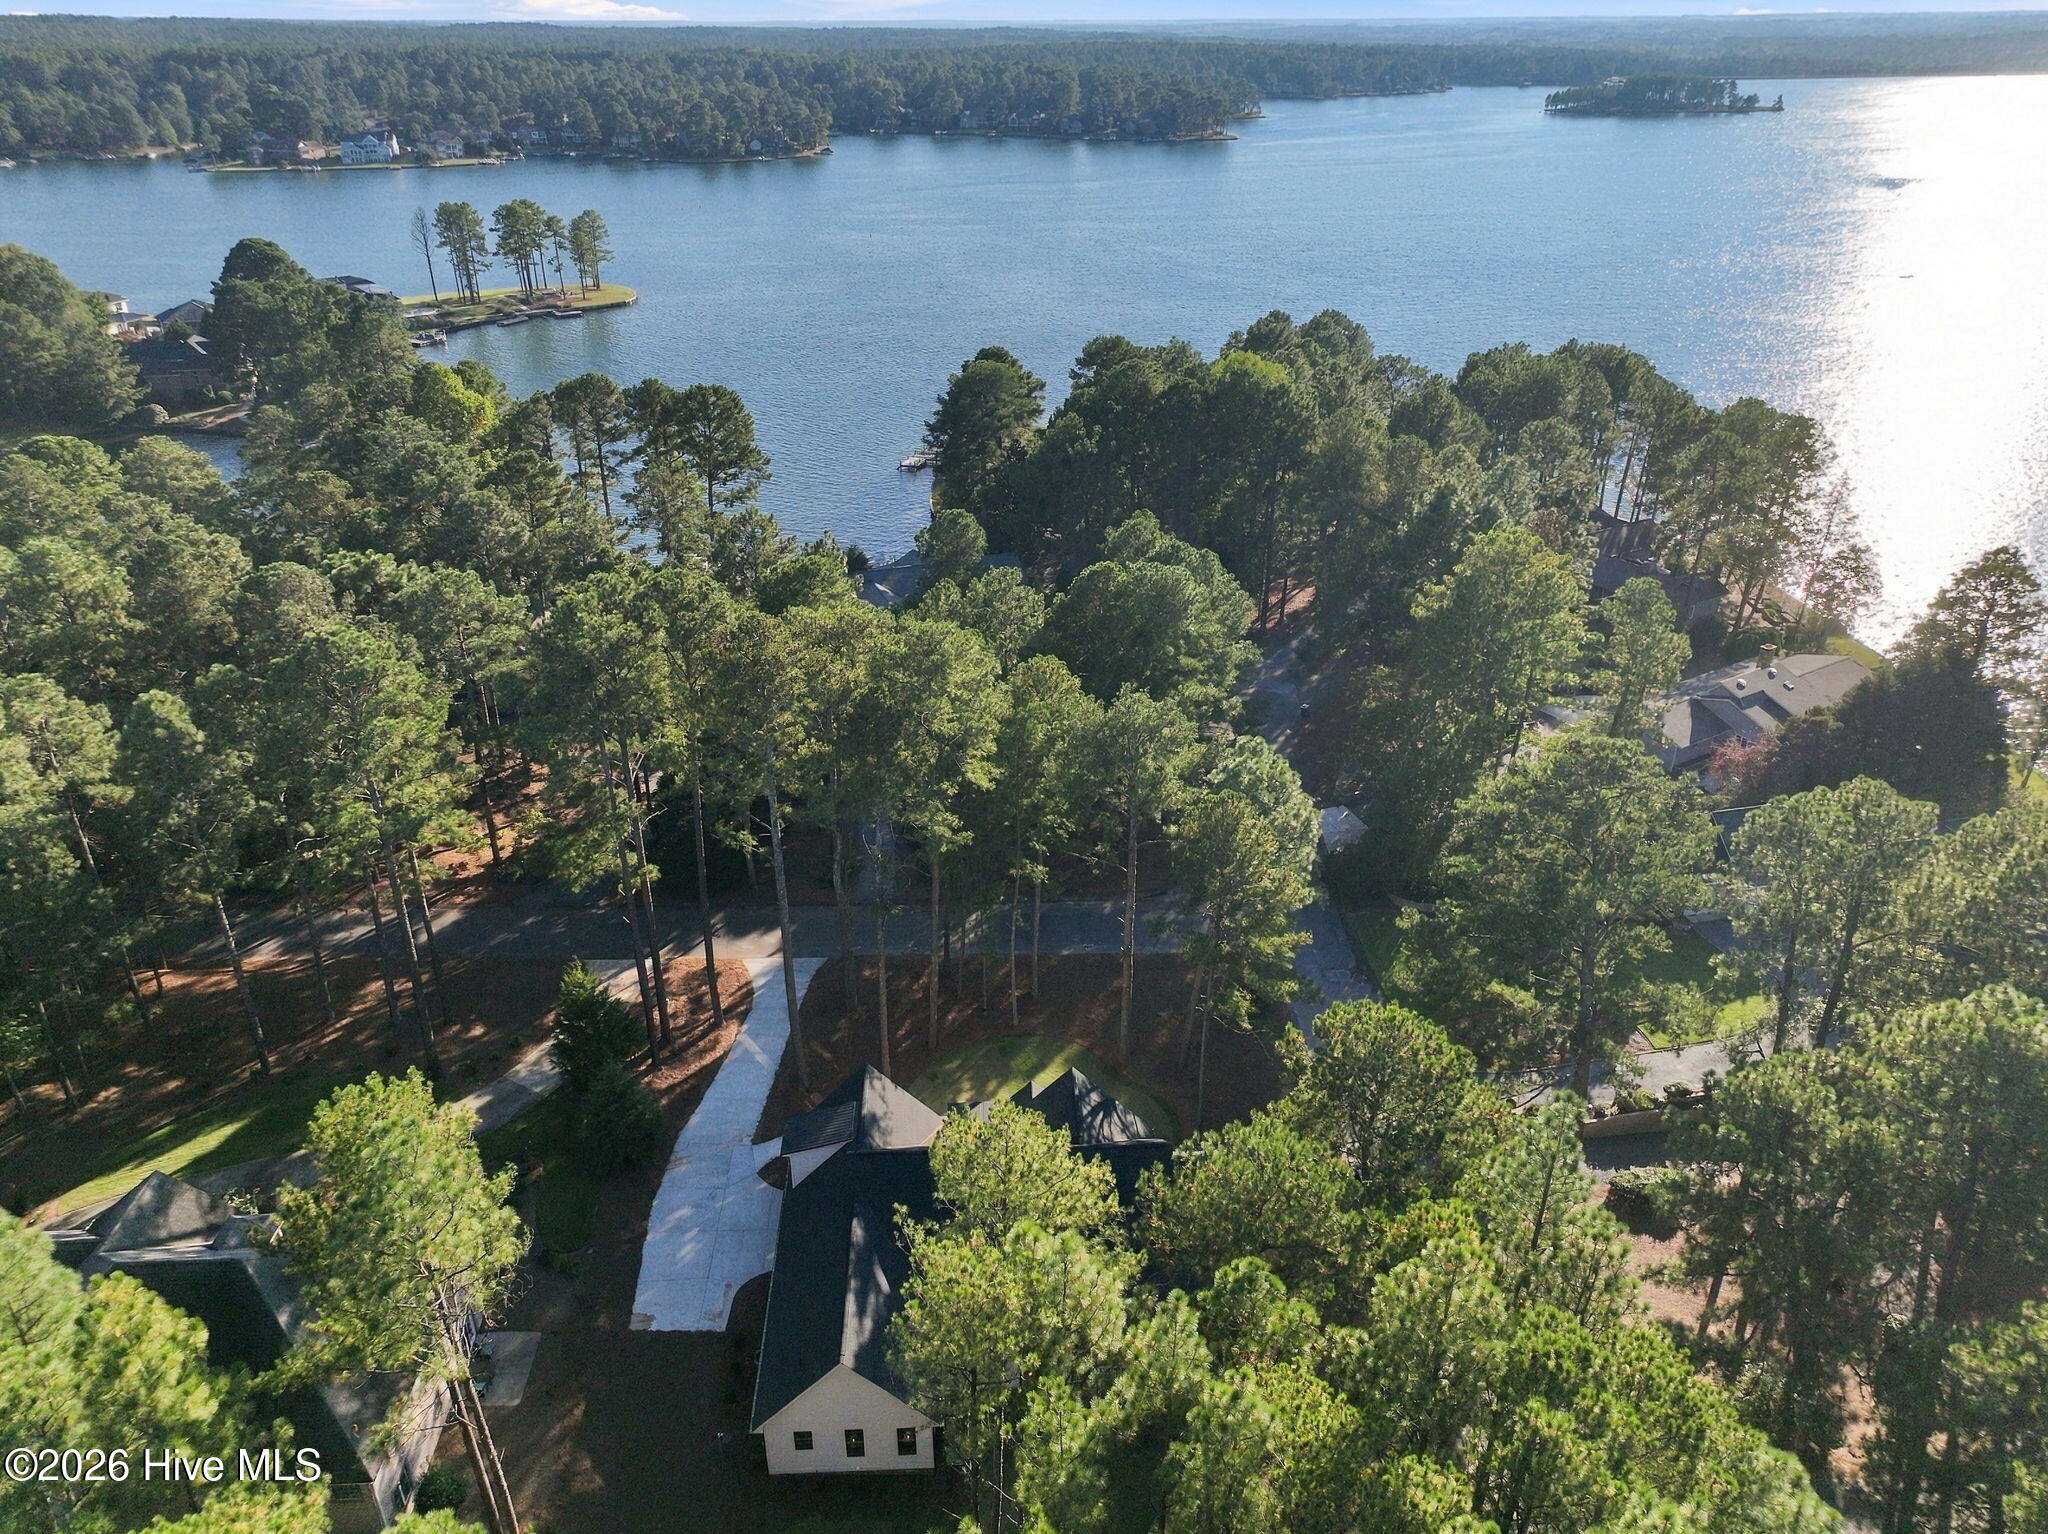
**CUSTOM NEW CONSTRUCTION BY J CHEEK BUILDERS | 3,038 SF | 0.54 ACRES | 4 BEDROOMS + OFFICE | LAKE AUMAN VIEWS | GATED SEVEN LAKES WEST**
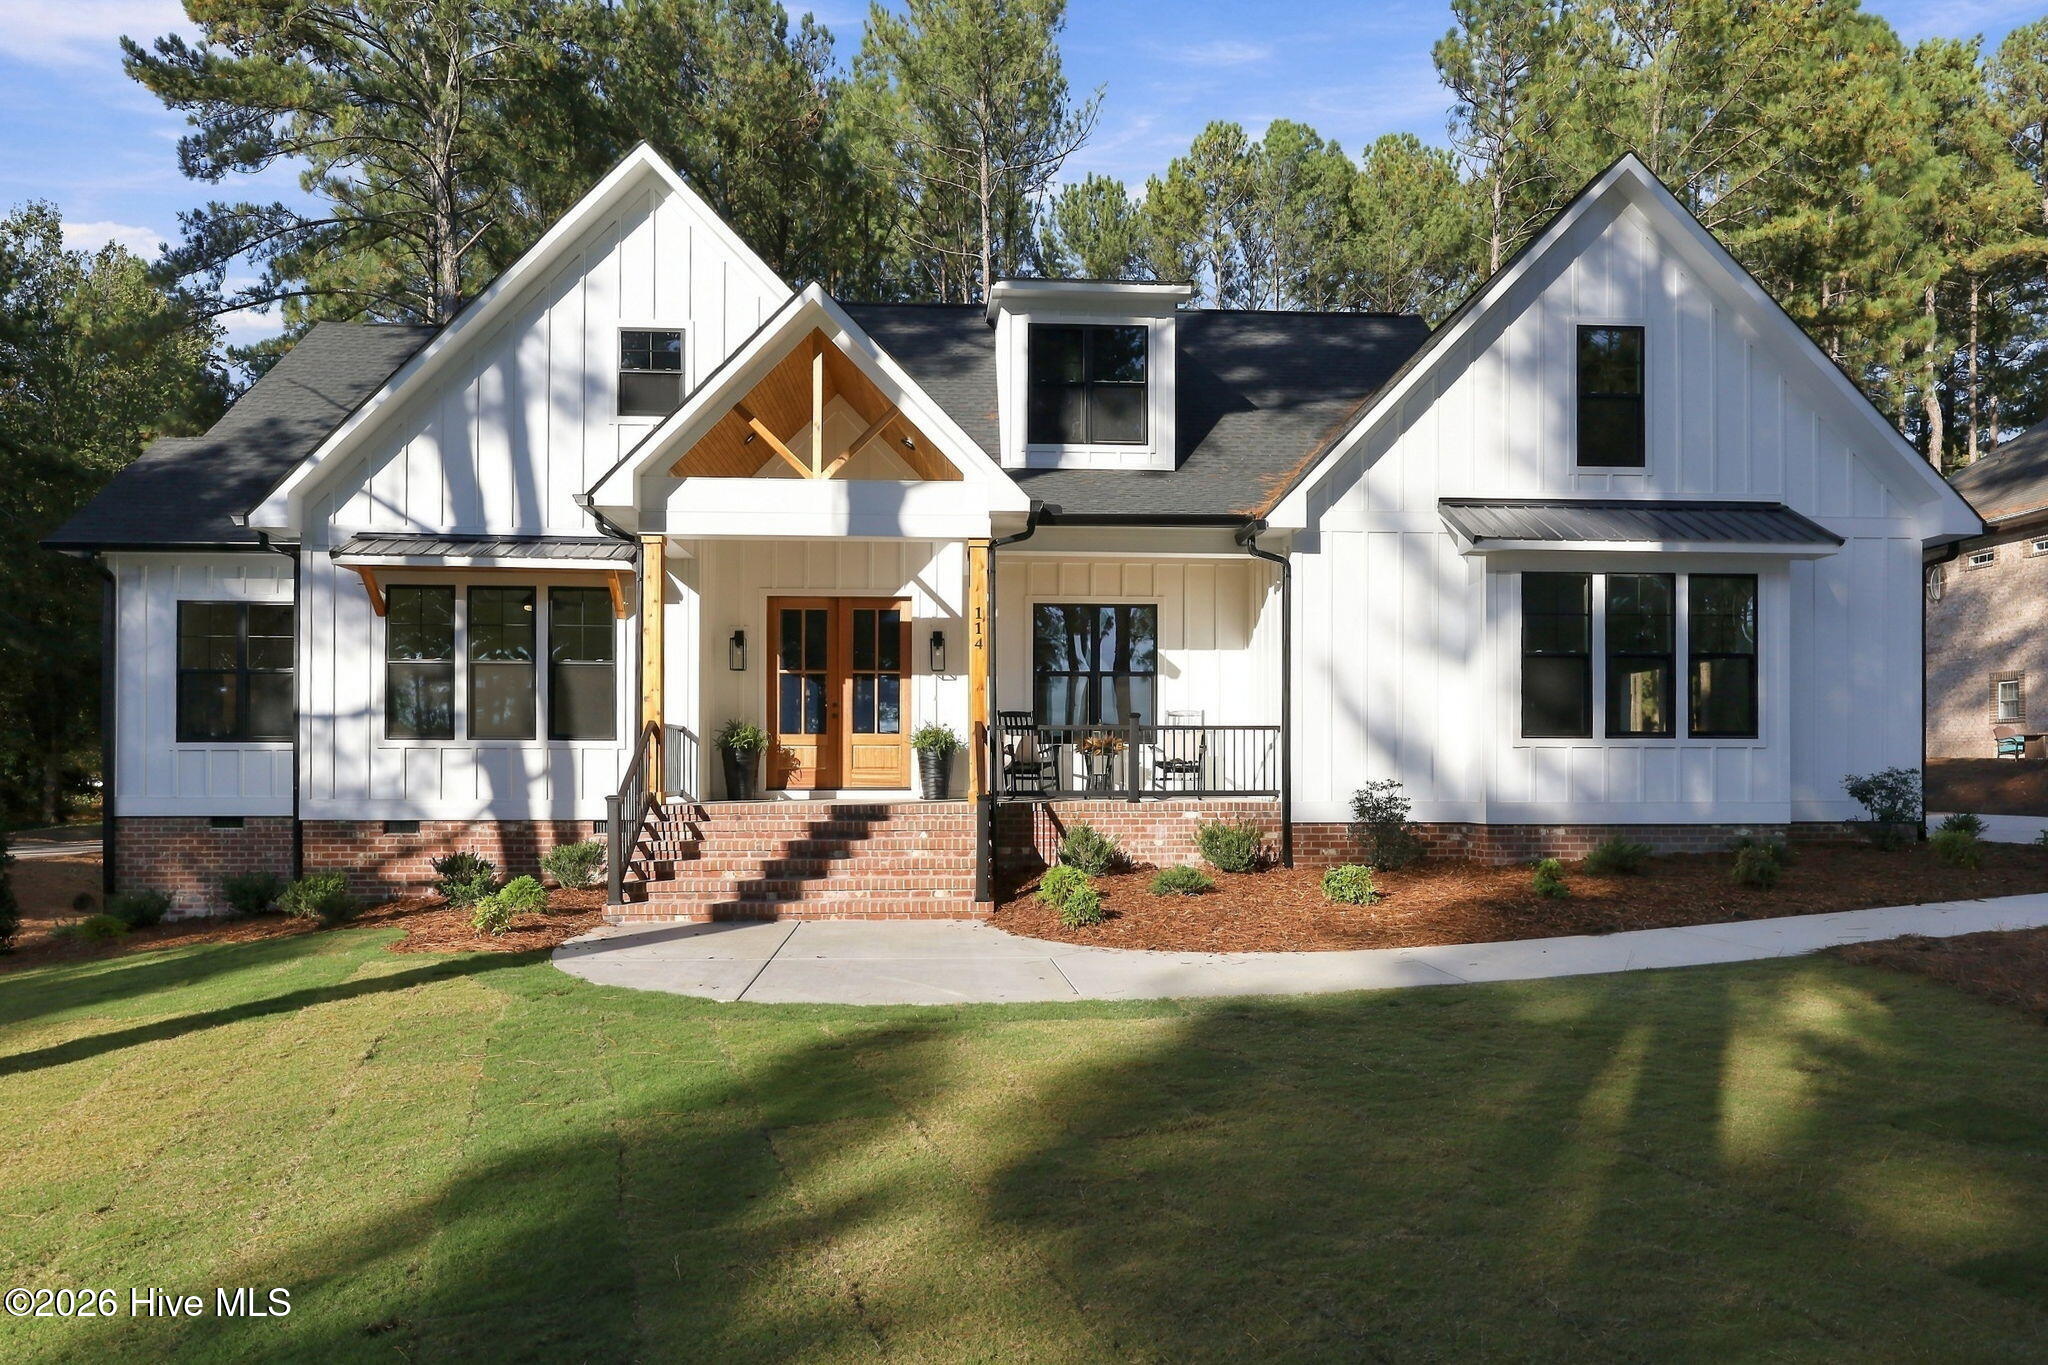
Exceptional craftsmanship, thoughtful design, and an outstanding location come together in this beautifully appointed new construction home by J Cheek Builders in the gated community of Seven Lakes West. Situated on a 0.54-acre homesite with glimpses of Lake Auman, this 3,088-square-foot residence offers four bedrooms, three-and-a-half bathrooms, a dedicated office, and a highly functional floor plan designed for comfortable everyday living and entertaining.
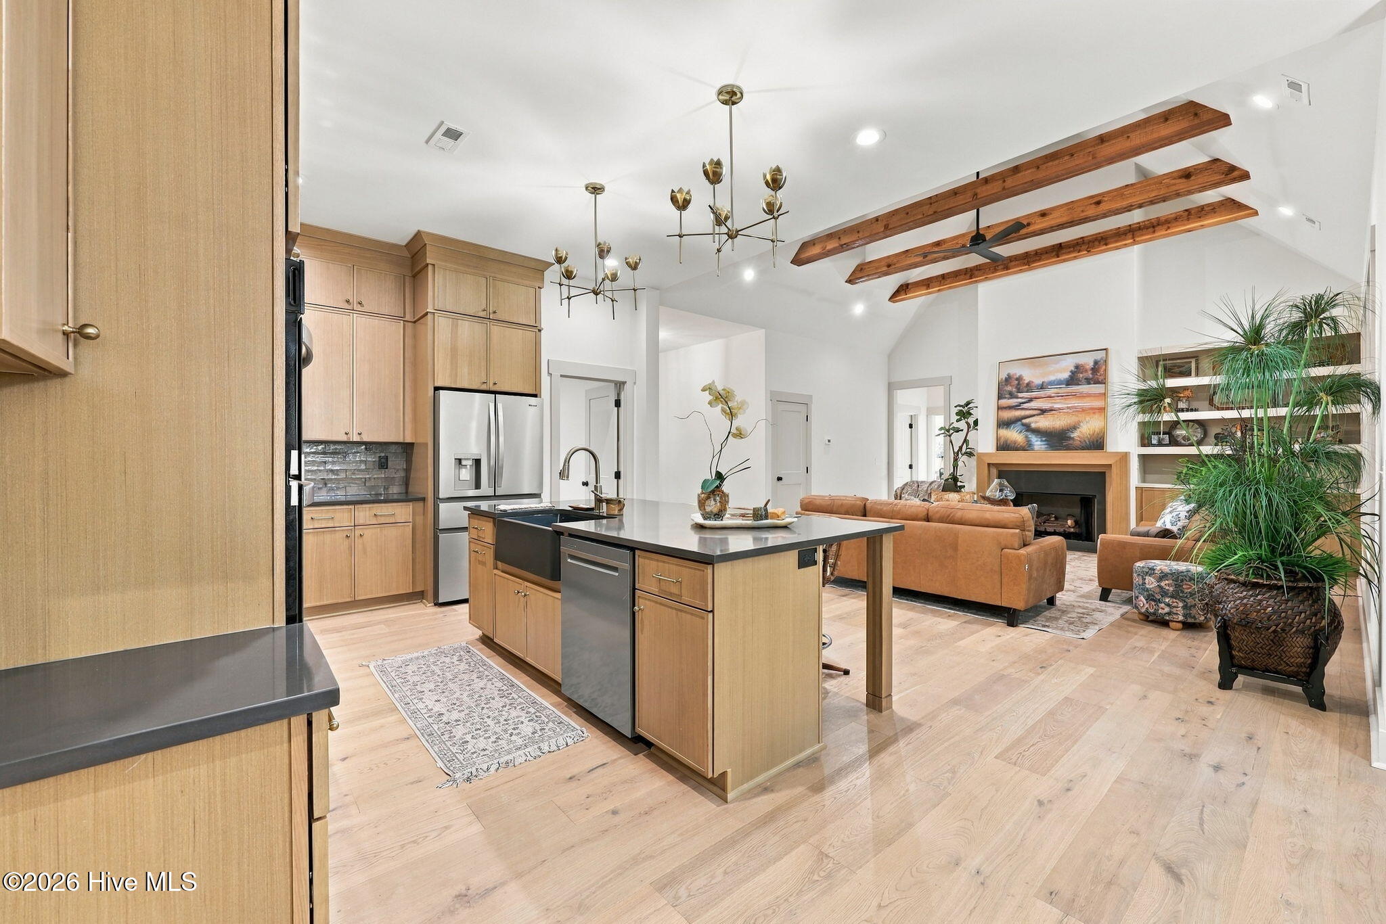
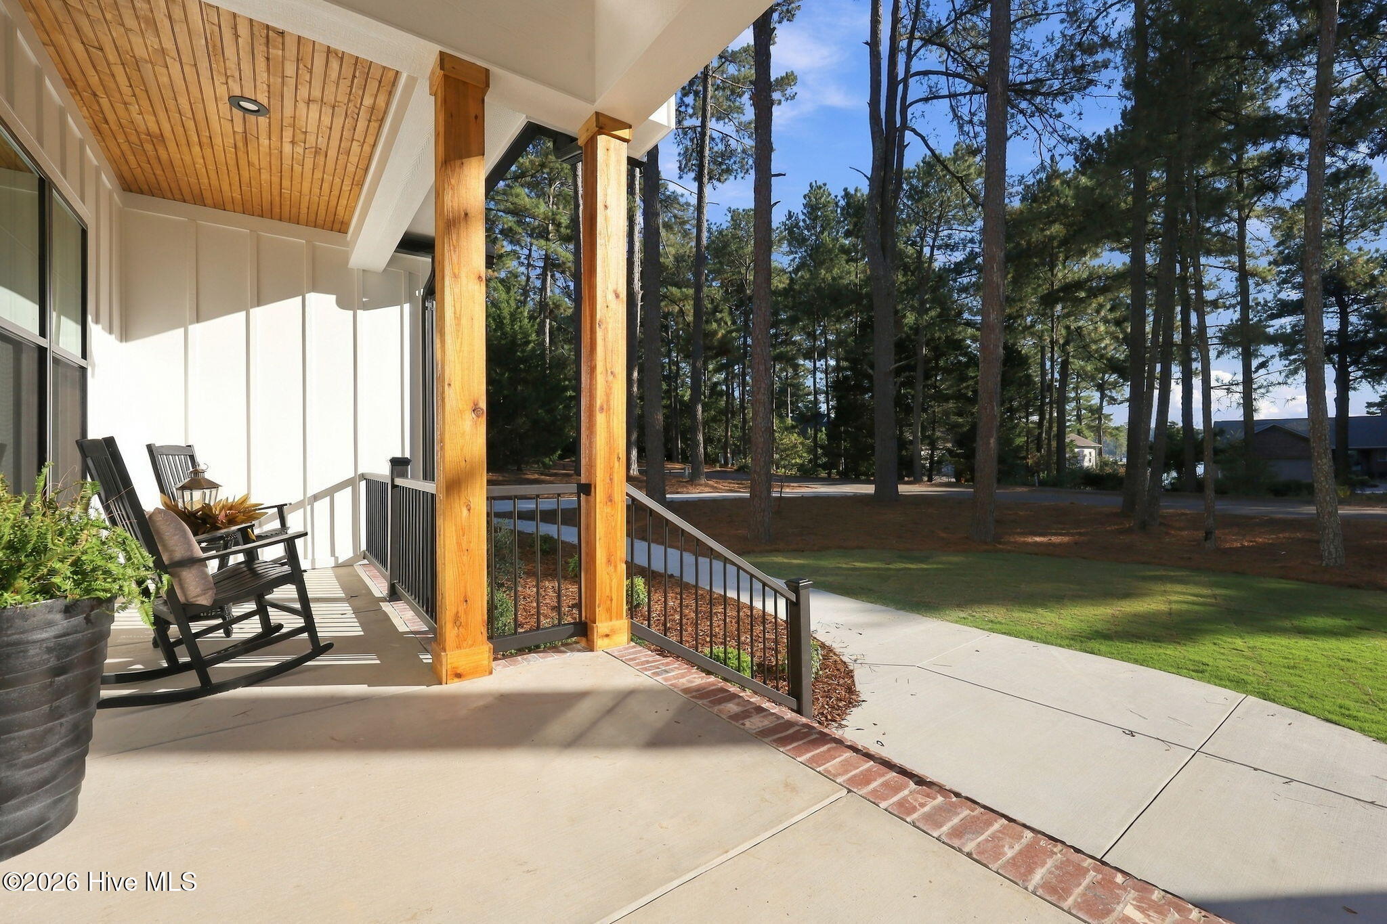
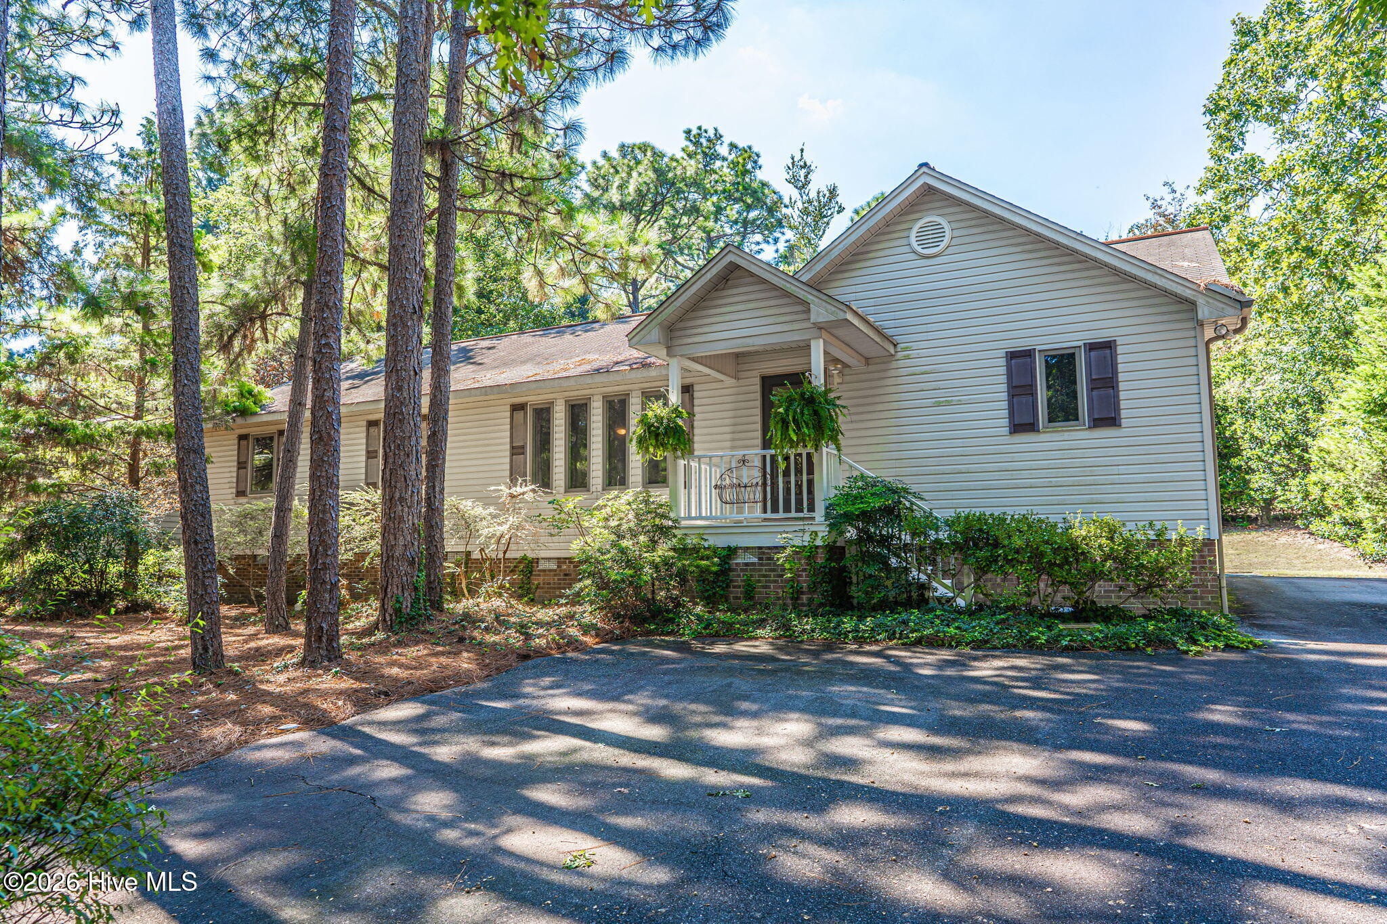
The striking exterior features Hardie Plank siding, black Pella windows, architectural shingles with metal roof accents, oversized wooden front doors, and welcoming covered porches with stained tongue-and-groove ceilings. Inside, vaulted ceilings accented by exposed red cedar-wrapped beams, engineered hardwood flooring, abundant natural light, and a gas-log fireplace create an impressive yet inviting living space.
The showstopping kitchen features floor-to-ceiling white oak soft-close cabinetry, quartz countertops, an oversized island, farmhouse sink, and a complete Whirlpool appliance suite, including a 36-inch gas cooktop, custom vent hood, pot filler, wall oven, microwave, dishwasher, and refrigerator. An exceptionally spacious walk-in pantry with butcher block countertops, generous storage, and plentiful electrical outlets provides practical workspace for those who love to cook and entertain.
The main-level primary suite offers a beautifully appointed bathroom with dual vanities, quartz countertops, a freestanding soaking tub, and a spacious tiled shower. An expansive walk-in closet connects directly to the laundry room for exceptional everyday convenience. Two additional bedrooms, a full bathroom, and a dedicated office complete the main level. Upstairs, a private fourth bedroom with its own full bathroom provides an ideal guest suite or flexible bonus space.
Additional quality features include Delta plumbing fixtures, tile shower walls and floors in all full bathrooms, wooden closet shelving, a Trane HVAC system, Rinnai tankless water heater, buried propane tank, crawlspace construction with a rebar-reinforced foundation, and an attached two-car garage with an eight-foot Amarr door. A full gutter system with buried downspouts, Bermuda sod in the front and backyard.
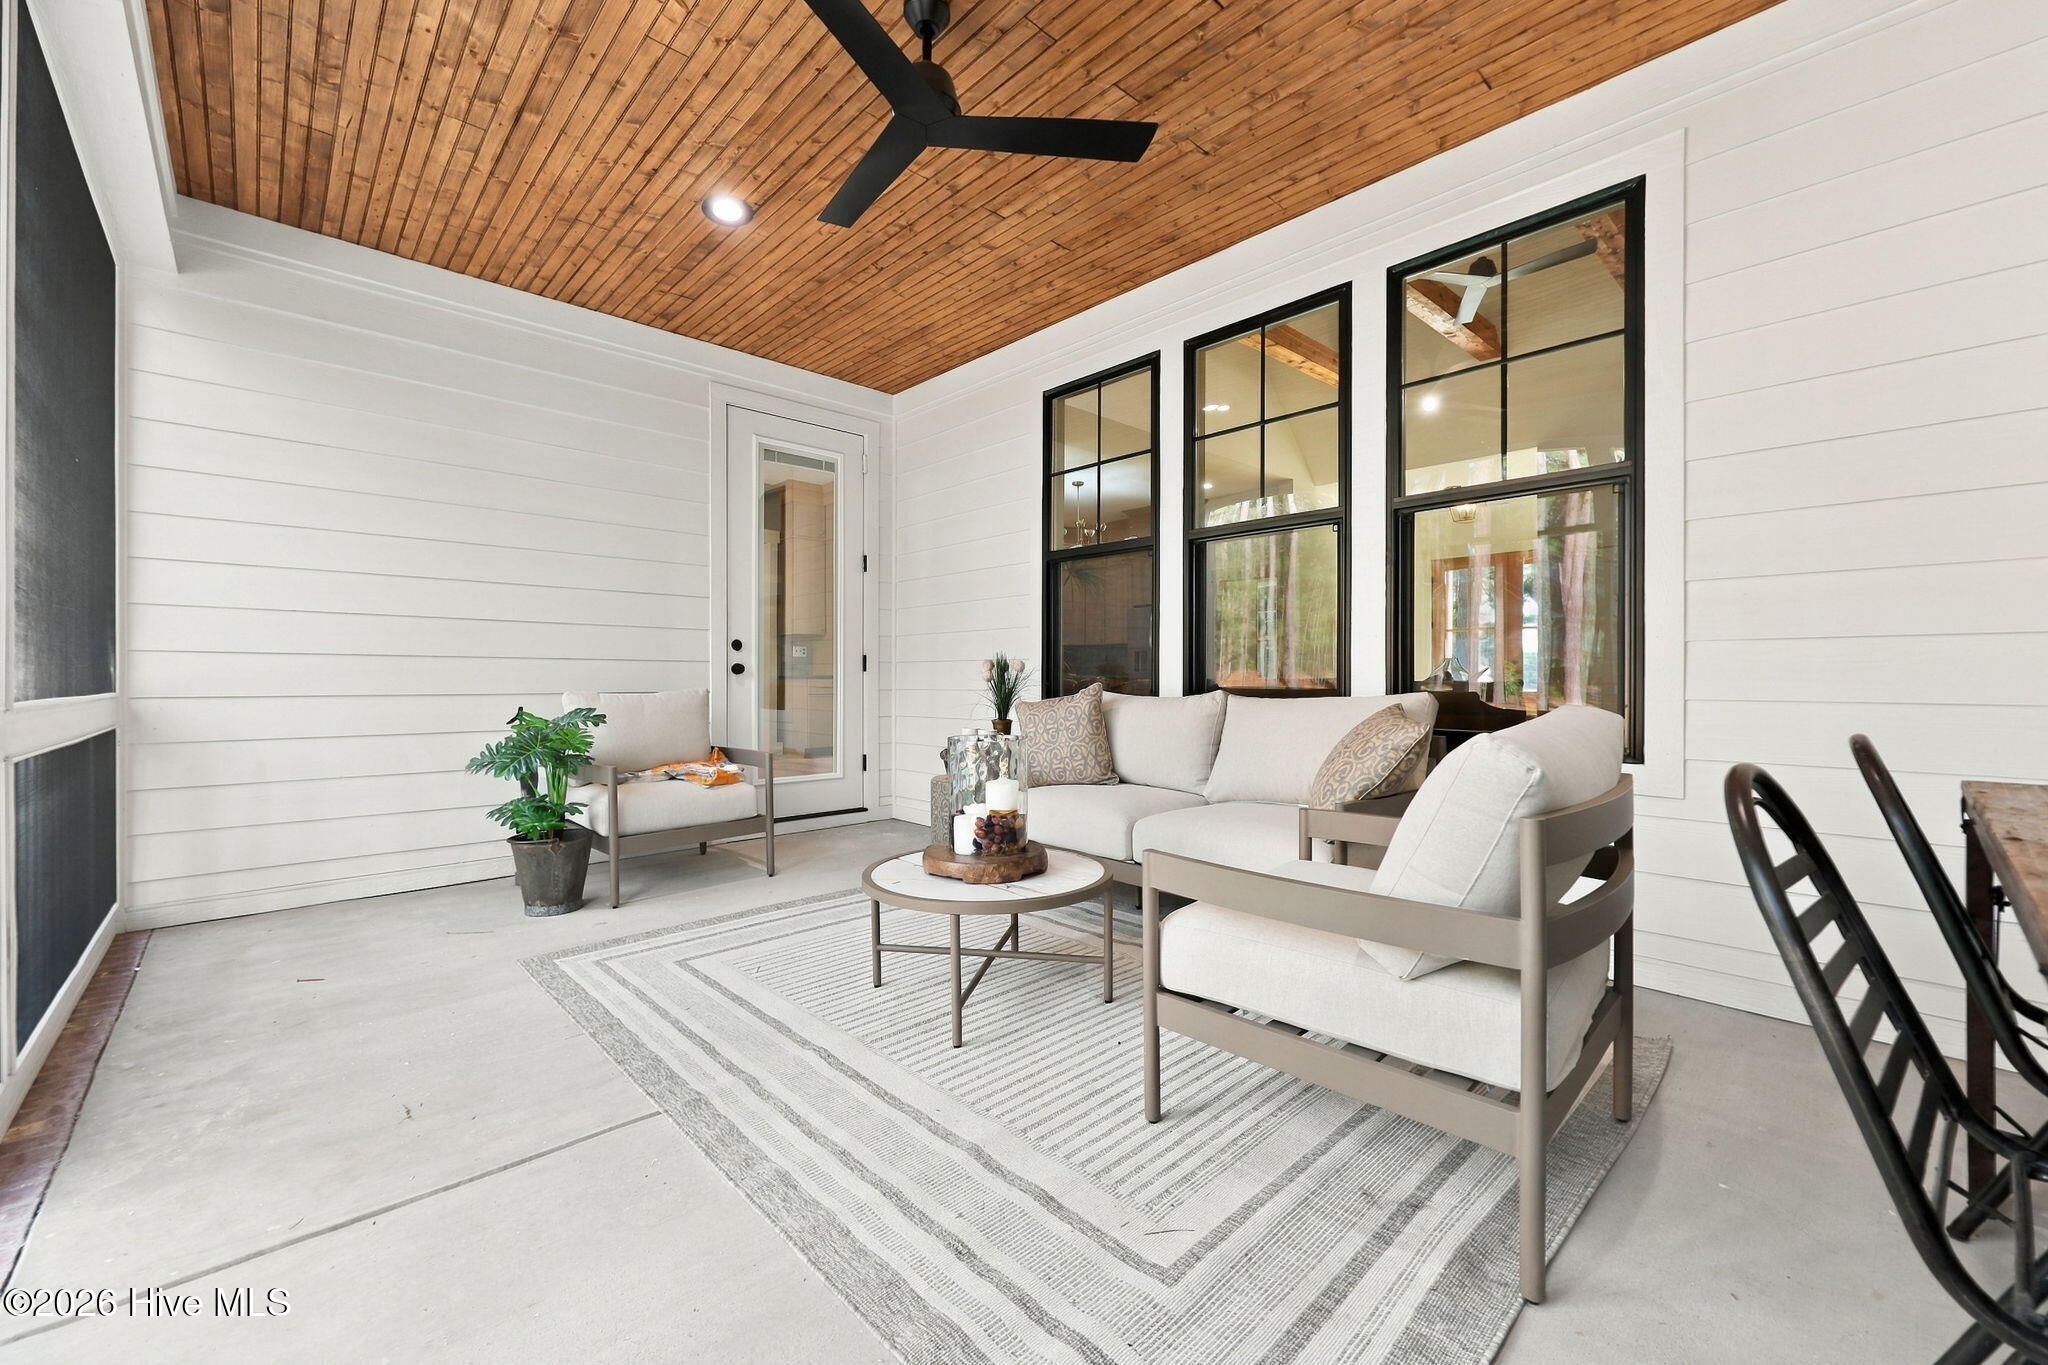
Outdoor living is equally inviting, with a spacious screened rear porch featuring recessed lighting, a ceiling fan, and stained tongue-and-groove wood ceilings. Whether enjoying morning coffee or unwinding in the evening, this tranquil setting provides a wonderful extension of the home's living space.
Beyond the property, Seven Lakes West offers an exceptional recreational lifestyle centered around the pristine, spring-fed, approximately 800-acre Lake Auman. Residents enjoy boating, fishing, swimming, and lakeside recreation, along with community amenities including a swimming pool, pickleball courts, playground, beach access, and Johnson Point Marina.
With its combination of quality construction, carefully selected finishes, versatile main-level living, and access to one of Moore County's most desirable lake communities, 114 Glen Cove Lane offers an exceptional opportunity to enjoy the Seven Lakes West lifestyle in a brand-new J Cheek Builders home.
- Houzeo last checked: 3 hours ago
- Listing updated: October 19, 2026 at 7:36 pm
- Listing Provided by: Clio Carroll (860) 368-9728 DRE #300974 | Keller Williams Pinehurst
- Source: Hive MLS-NC | MLS#: 100610790

Property Details
Status
Active Under Contract
Type
Single Family Residence
No. of Stories
2
County
City
Neighborhood
--
Year Built
2026
HOA Fees
$174.08/mo
Finished Area
3,038 sqft
Lot Size
0.54 acre lot
Basement Area
- sqft
MLS Name
Hive MLS
MLS Number
100610790
MLS Status
Pending with Showings
Days on Market
3

Continue Your Journey in App
Find your dream home, receive real-time updates, and many more!
Download App
Continue Your Journey in App
Find your dream home, receive real-time updates, and many more!
Location
HOA Management
Seven Lakes Wes Landowners Association
HOA Fees
$2,089/ Annually
Amenities
 Amenities and services may be covered by one or multiple associations and service providers.
 Common Area
 Insurance
 Road Maintenance
 Parking
 Basket Ball
 Bike Trails
 Tennis
 Security Gate
 Water
 Security Guard
 Club House
 Park Playground
 Pool
 deck
Sports Court
Beach
Walk path
Picnic Area
Management
Disclaimer: Amenities are based on third-party information and may vary; buyers must independently verify all amenities, as information is deemed reliable but not guaranteed.
Facts & Features
Rooms
Bedrooms & bathrooms
Bedrooms: 4
Bathrooms: 4
Bedroom 3
Level: First
Area: Square Feet
Dimensions: 175.50
Laundry
Level: First
Area: Square Feet
Dimensions: 85.00
Bedroom 2
Level: First
Area: Square Feet
Dimensions: 150.00
Bedroom 4
Level: Second
Area: Square Feet
Dimensions: 232.50
Kitchen
Level: First
Area: Square Feet
Dimensions: 155.00
Living Room
Level: First
Area: Square Feet
Dimensions: 324.00
Office
Level: First
Area: Square Feet
Dimensions: 115.00
Dining Room
Level: First
Area: Square Feet
Dimensions: 156.00
Other
Level: First
Area: Square Feet
Dimensions: 104.00
Master Bedroom
Level: First
Area: Square Feet
Dimensions: 224.00
Interior
Exterior Features
None
Heating
Propane, Heat Pump, Fireplace(s), Electric, Zoned
Appliances
Vented Exhaust Fan, Gas Cooktop, Built In Microwave, Built In Electric Oven, Refrigerator, Dishwasher, Tankless Water Heater
Cooling
Central Air, Zoned, Heat Pump
Interior Features
Master Downstairs, Walk In Closet(s), Vaulted Ceiling(s), High Ceilings, Entrance Foyer, Mud Room, Bookcases, Kitchen Island, Ceiling Fan(s), Pantry, Walk In Shower, Built In Features, Eat In Kitchen, Gas Log, Walk In Closet(s)
Flooring
Tile, Hardwood
Construction
Year Built
Year Built: 2026
Home type
Single Family Residence
Construction Materials
Brick Veneer, Fiber Cement, Wood Frame
Roof
Architectural Shingle, Metal
Foundation Details
Crawl Space
Property Condition
Completed, New Construction
Utilities & Energy
Water Source
Public
Association Amenities
Waterfront Community, Basketball Court, Beach Access, Beach Rights, Boat Dock, Clubhouse, Community Pool, Gated, Jogging Path, Maintenance Common Areas, Maintenance Roads, Management, Master Insure, Park, Pickleball, Picnic Area, Playground, Rv/boat Storage, Security, Tennis Court(s), Trail(s)
Fireplace Features
Gas Log
Utilities
Cable Available, Water Connected
Parking Features
Garage Faces Side, Concrete
Basement
None
Laundry Features
Dryer Hookup, Washer Hookup, Laundry Room, Utility Sink
Pool Features
None
Other Features
Patio And Porch Features
Screened, Front Porch, Rear Porch
Lot Features
Level, Corner Lot, Cleared
Subdivision Name
Seven Lakes West
Price History
| Date | Event | Price |
|---|---|---|
10/19/2026 Source: | Contingent (Active Under Contract) | $840,000 $276/sqft |
10/16/2026 Source: | Listed for Sale | $840,000 $276/sqft |

Nearby Homes


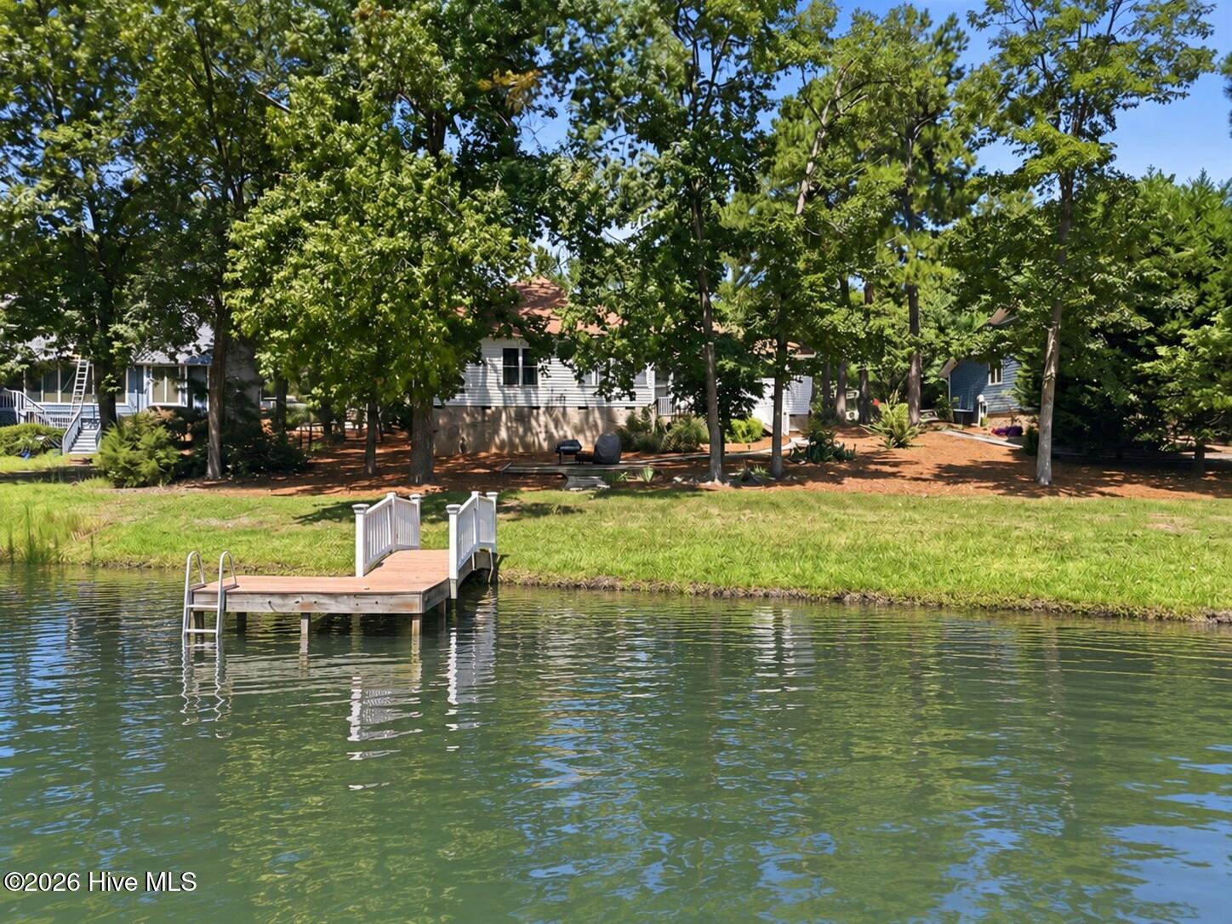
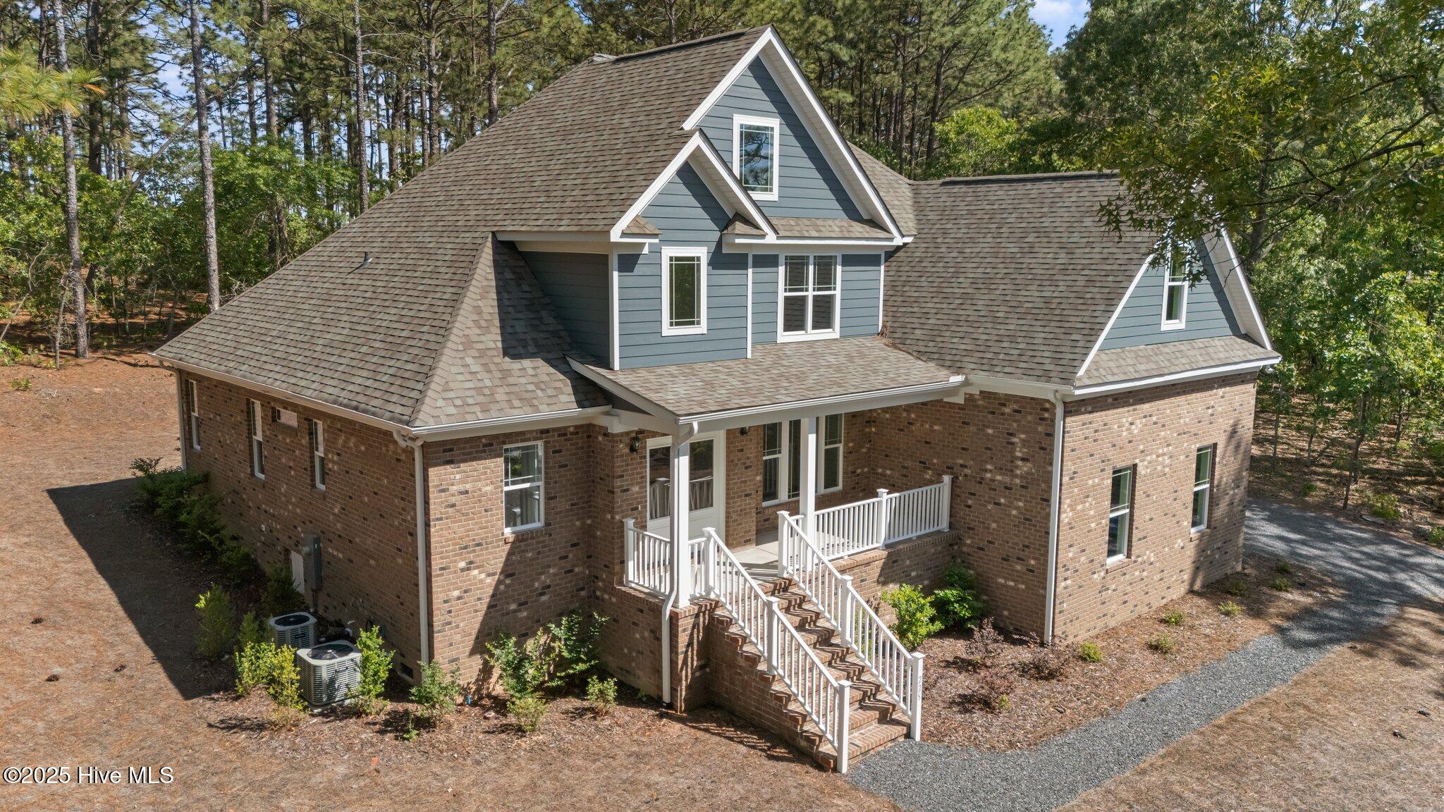
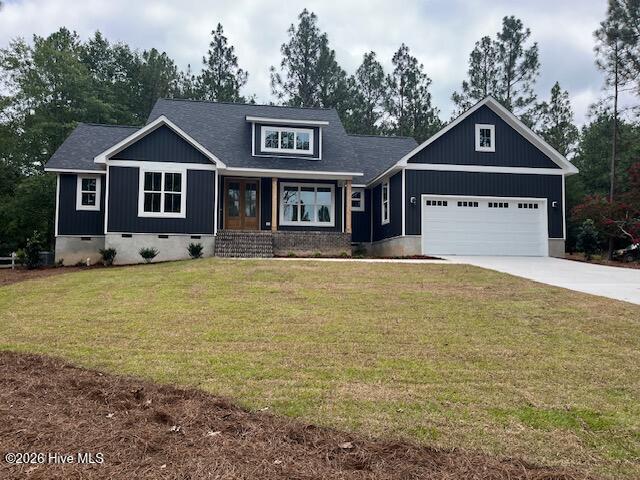
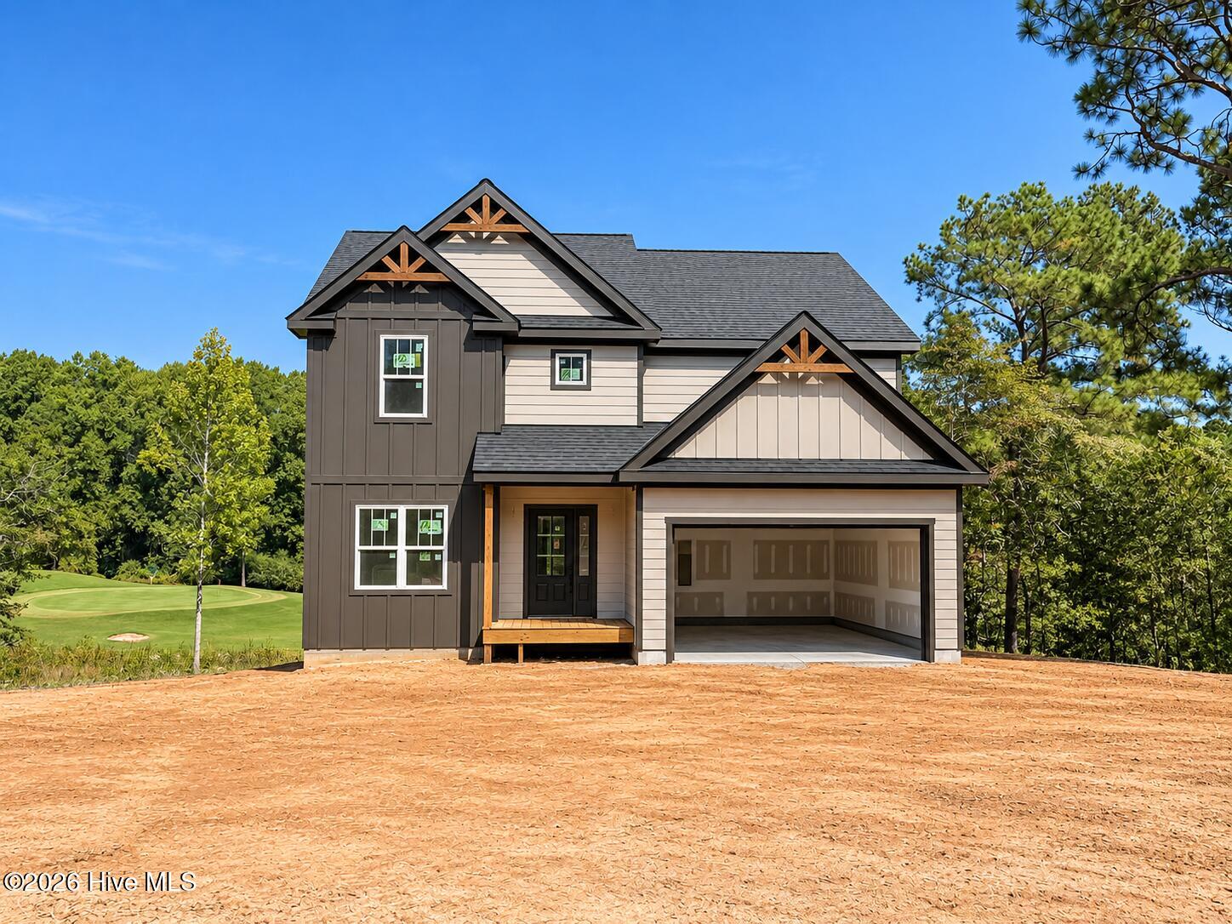

Find Homes by Property Features in West End, NC
Nearby New Homes For Sale

Based on information from the Hive MLS, through Oct 20, 2026, 04:45PM. This website may not include listings or property addresses of sellers who have directed their listing brokers to withhold their listing or their property address from display on the Internet. The data relating to real estate on this web site comes in part from the Internet Data Exchange program of Hive MLS, and is updated as of Oct 20, 2026, 04:45PM. All information is deemed reliable but not guaranteed and should be independently verified. All properties are subject to prior sale, change, or withdrawal. Neither listing broker(s) nor Chosen Realty LLC nor Houzeo shall be responsible for any typographical errors, misinformation, or misprints, and shall be held totally harmless from any damages arising from reliance upon these data. IDX information is provided exclusively for personal, non-commercial use, and may not be used for any purpose other than to identify prospective properties consumers may be interested in purchasing. © 2026 Hive MLS. All Rights Reserved.
 Advertising Broker: Nicholas Huscroft | Chosen Realty
