- Overview
- Description
- Property Details
- Location
- HOA Management
- Facts & Features
- Getting Around
- Nearby Homes



$325,000
Monthly Est:$1,618
 3 Beds
 2 Baths
2 full baths
 1,907sqft
137 Winsford Cir, West End, NC 27376
$325,000
$1,618/moEst:
Get Pre-Approved
Single Family Residence
Built in 1999
$133.33/mo HOA
0.52 acre lot
$170/sq.ft
Description
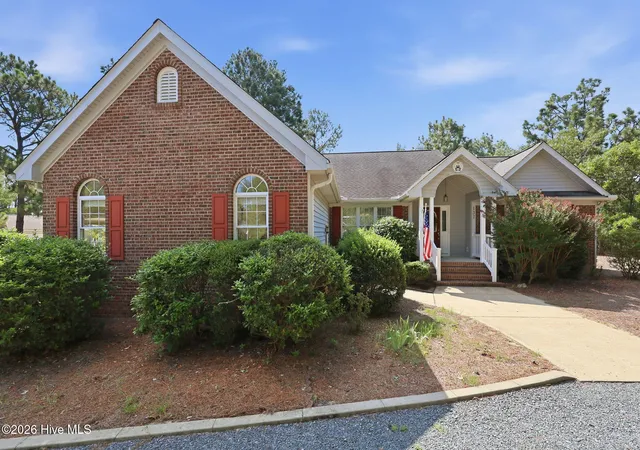
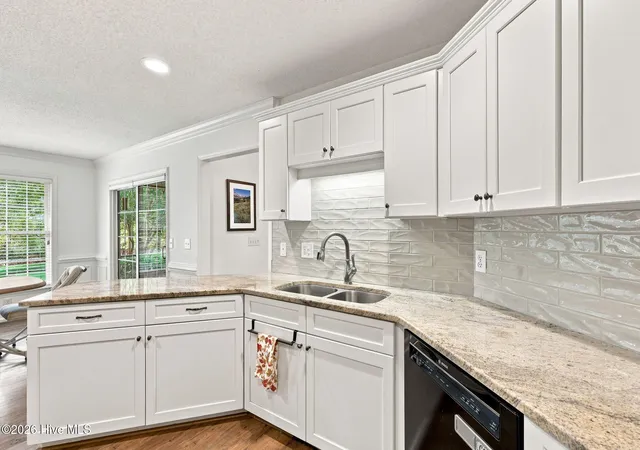
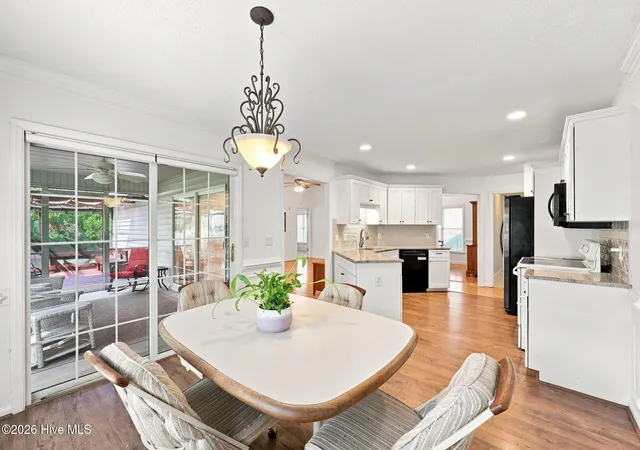
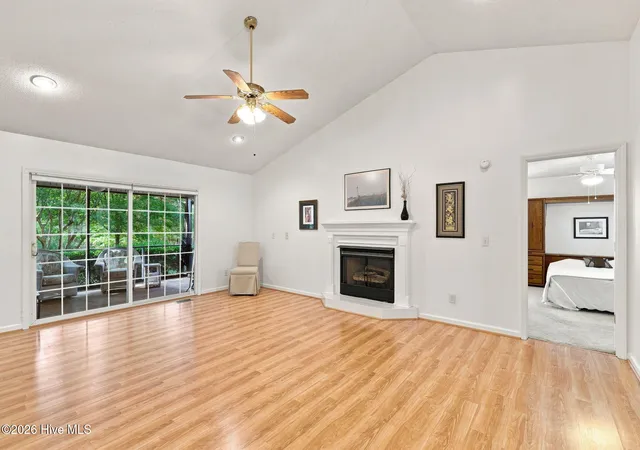
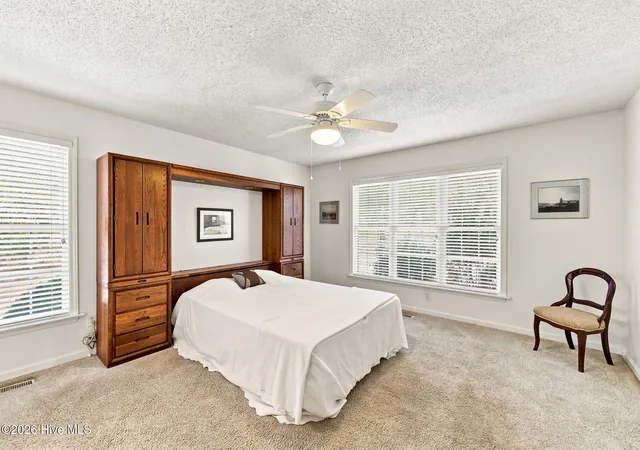
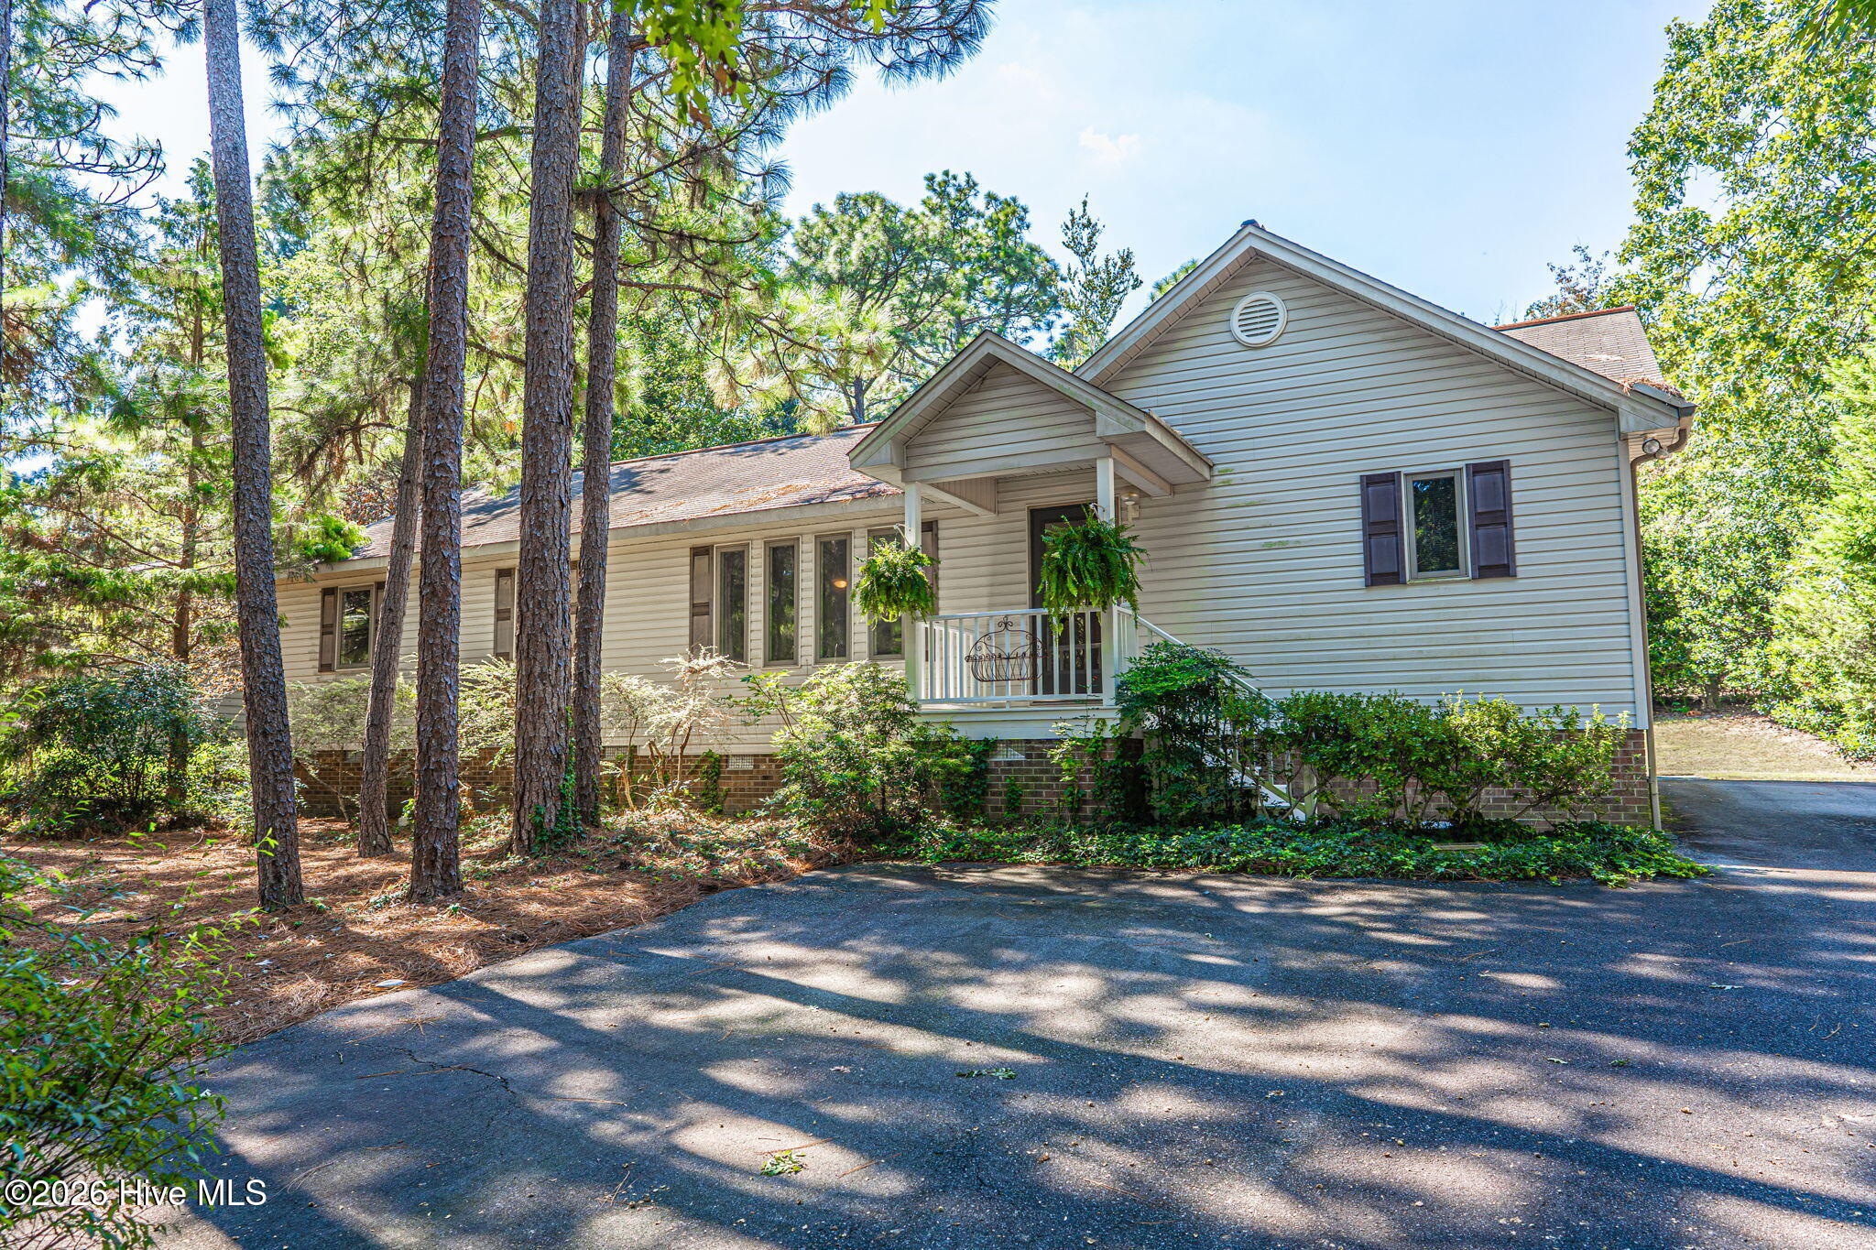
Best Value in Moore County! Located on a quiet street this beautifully maintained home is tucked within the gated community of Seven Lakes South, where comfortable living, inviting outdoor spaces and an amenity-rich lifestyle come together. Inside, the thoughtfully designed split-bedroom floor plan provides privacy for the spacious primary suite, which features a large walk-in closet and an ensuite bath with a newly updated walk-in shower. At the heart of the home, the generously sized living room offers a vaulted ceiling and gas-log fireplace, creating a warm and welcoming gathering space. The kitchen features updated granite countertops and tile backsplash with plenty of workspace, with a light-filled breakfast room just steps away for casual dining. A separate formal dining room provides additional space for entertaining and holiday gatherings. The outdoor living spaces are equally appealing. Mature landscaping creates a private, established setting, while the fenced backyard offers a great space for pets. Enjoy morning coffee or relaxing evenings from the screened porch, then step outside onto the adjoining deck for grilling, entertaining or simply enjoying the peaceful surroundings. An added bonus is the home's fully paid-off solar panel system, offering the benefit of reduced electric bills without the burden of a solar loan or lease. Living in Seven Lakes South means enjoying the lifestyle of one of Moore County's established gated communities. Seven Lakes North and South residents have access to an impressive collection of amenities, including spring-fed recreational lakes, beaches and pavilions, a community swimming pool, clubhouse, playgrounds, pickleball, tennis, basketball, bocce, volleyball, shuffleboard, walking/exercise areas and community stables. Golf, additional racquet facilities and fitness options are also available separately within the Seven Lakes community. With its flexible floor plan, private outdoor spaces, energy-saving solar panels and access to an exceptional array of recreational amenities, 137 Winsford Circle offers the opportunity to enjoy both the comforts of home and the relaxed Seven Lakes lifestyle.
- Houzeo last checked: 3 hours ago
- Listing updated: October 20, 2026 at 12:50 pm
- Listing Provided by: Rahnelle Rosado (910) 986-3612 DRE #324999 | Carolina Property Sales (910) 695-0001
- Source: Hive MLS-NC | MLS#: 100601003

Property Details
Status
Active
Type
Single Family Residence
No. of Stories
1
County
City
Neighborhood
--
Year Built
1999
HOA Fees
$133.33/mo
Finished Area
1,907 sqft
Lot Size
0.52 acre lot
Basement Area
- sqft
MLS Name
Hive MLS
MLS Number
100601003
MLS Status
Active
Days on Market
47

Continue Your Journey in App
Find your dream home, receive real-time updates, and many more!
Download App
Continue Your Journey in App
Find your dream home, receive real-time updates, and many more!
Location
HOA Management
Seven Lakes Landowners association
HOA Fees
$1,600/ Annually
Amenities
 Amenities and services may be covered by one or multiple associations and service providers.
 Golf
 Common Area
 Club House
 Security Gate
 Pool
 Road Maintenance
 Tennis
 Basket Ball
 Park Playground
 Parking
 Security Guard
 Sports Court
deck
boat
Restaurant
Management
Picnic Area
Exercise Course
Disclaimer: Amenities are based on third-party information and may vary; buyers must independently verify all amenities, as information is deemed reliable but not guaranteed.
Facts & Features
Rooms
Bedrooms & bathrooms
Bedrooms: 3
Bathrooms: 2
Breakfast Nook
Level: Main
Area: Square Feet
Dimensions: 144.00
Bedroom 2
Level: Main
Area: Square Feet
Dimensions: 144.00
Master Bedroom
Level: Main
Area: Square Feet
Dimensions: 225.00
Kitchen
Level: Main
Area: Square Feet
Dimensions: 168.00
Dining Room
Level: Main
Area: Square Feet
Dimensions: 156.00
Living Room
Level: Main
Area: Square Feet
Dimensions: 462.00
Bedroom 3
Level: Main
Area: Square Feet
Dimensions: 180.00
Interior
Exterior Features
Irrigation System
Heating
Heat Pump, Electric
Appliances
Built In Microwave, Washer, Refrigerator, Dryer, Dishwasher
Cooling
Central Air, Heat Pump
Interior Features
Vaulted Ceiling(s), Ceiling Fan(s), Blinds/shades, Gas Log
Flooring
Carpet, Vinyl, Wood
Construction
Year Built
Year Built: 1999
Home type
Single Family Residence
Construction Materials
Brick Veneer, Vinyl Siding, Wood Frame
Roof
Architectural Shingle
Foundation Details
Crawl Space
Utilities & Energy
Water Source
Community Water, County Water
Association Amenities
Basketball Court, Boat Dock, Boat Slip Not Assigned, Clubhouse, Community Pool, Exercise Course, Gated, Golf Course, Maintenance Common Areas, Maintenance Roads, Management, Marina, Party Room, Pickleball, Picnic Area, Playground, Restaurant, Rv/boat Storage, Security, Tennis Court(s), Private Golf Carts Allowed
Fireplace Features
Gas Log
Utilities
Cable Available, Water Available, High Speed Internet
Security Features
Smoke Detector(s)
Parking Features
Circular Driveway, Attached, Garage
Other Features
Patio And Porch Features
Deck, Porch, Screened
Subdivision Name
Seven Lakes South
Price History
| Date | Event | Price |
|---|---|---|
09/03/2026 Source: | Listed for Sale | $350,000 +7.69% $184/sqft |
09/03/2026 Source: | Price Increased | $325,000 +97.03% $170/sqft |
06/03/2015 Source: | Price Increased | $164,950 +2.36% $86/sqft |
06/03/2015 Source: | Price Decreased | $161,150 -2.30% $85/sqft |
03/30/2015 Source: #163035 | Sold | $164,950 $86/sqft |


Nearby Homes

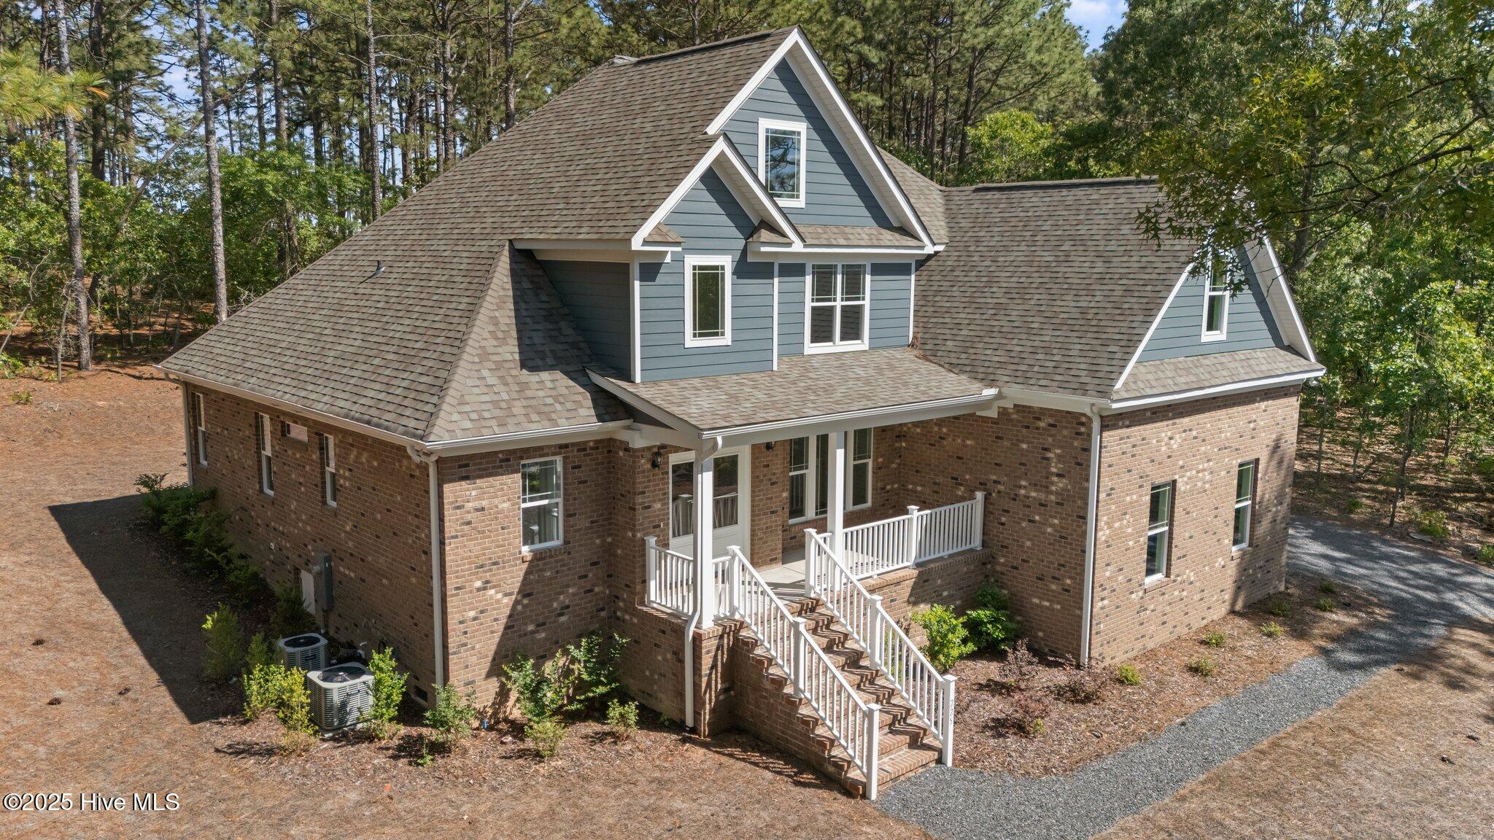
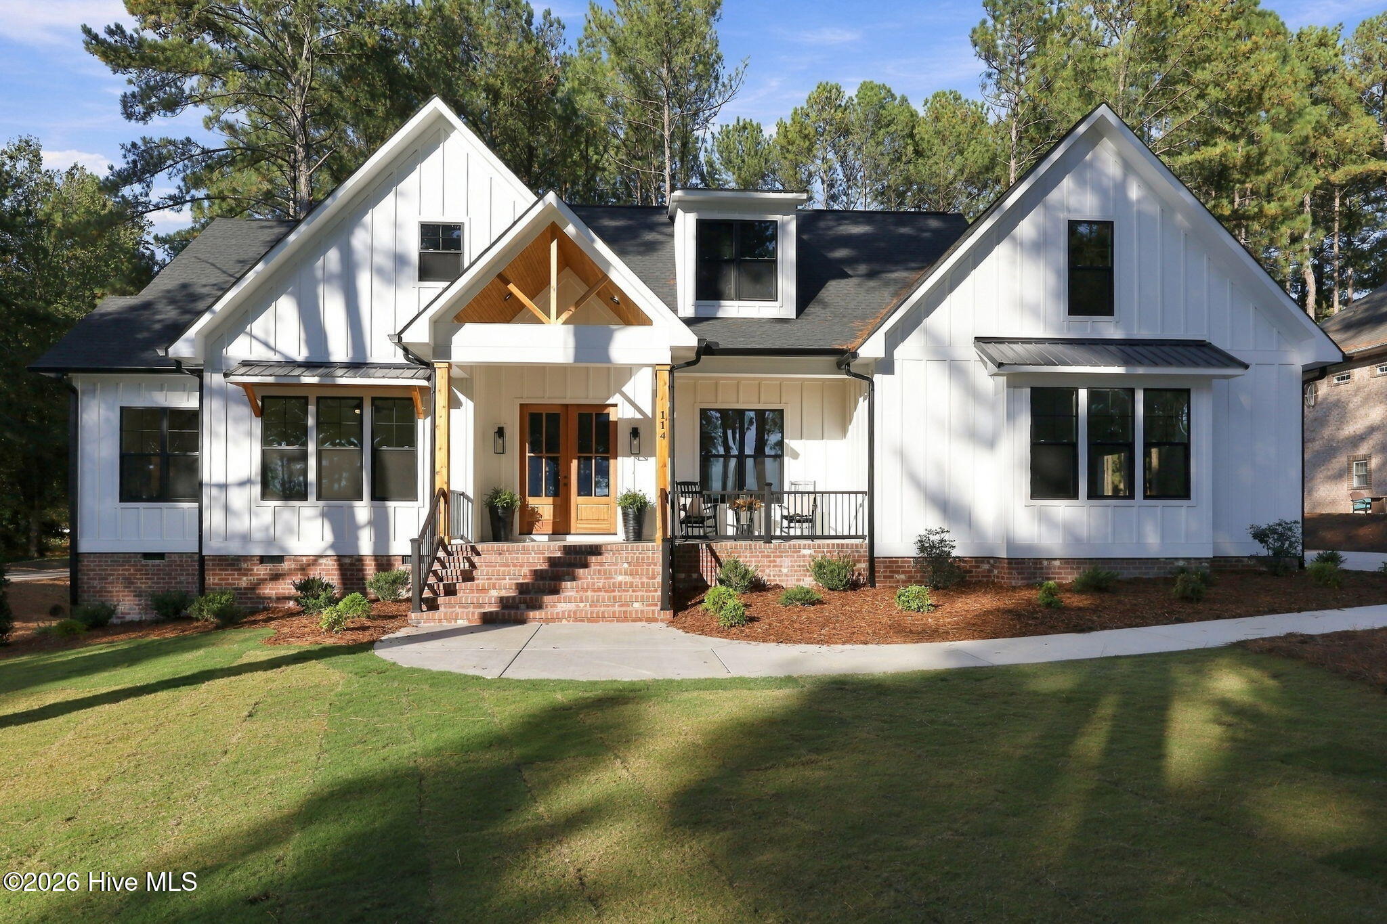
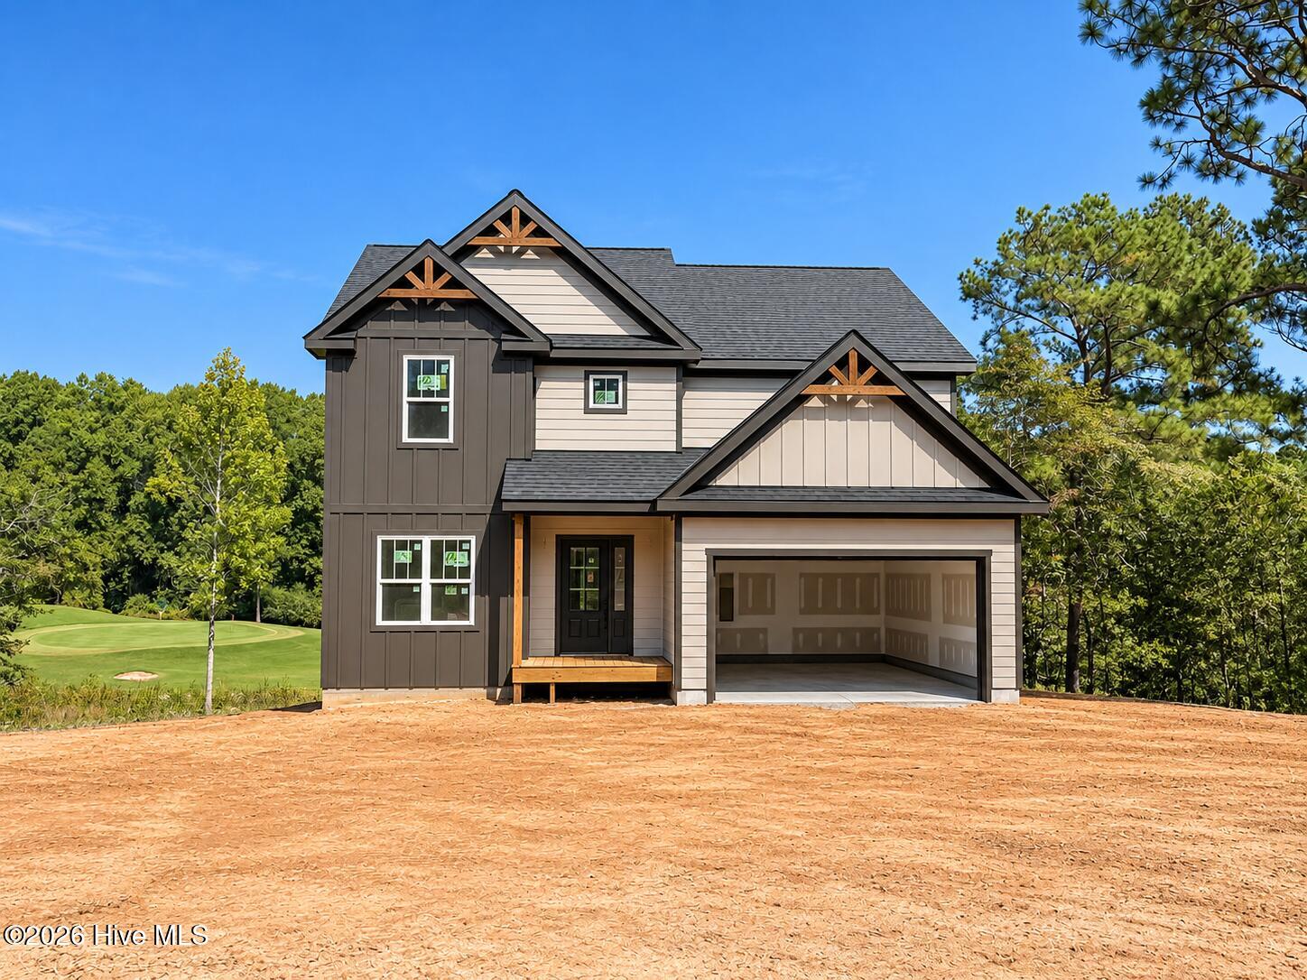

Find Homes by Property Features in West End, NC
Nearby New Homes For Sale

Based on information from the Hive MLS, through Oct 20, 2026, 04:45PM. This website may not include listings or property addresses of sellers who have directed their listing brokers to withhold their listing or their property address from display on the Internet. The data relating to real estate on this web site comes in part from the Internet Data Exchange program of Hive MLS, and is updated as of Oct 20, 2026, 04:45PM. All information is deemed reliable but not guaranteed and should be independently verified. All properties are subject to prior sale, change, or withdrawal. Neither listing broker(s) nor Chosen Realty LLC nor Houzeo shall be responsible for any typographical errors, misinformation, or misprints, and shall be held totally harmless from any damages arising from reliance upon these data. IDX information is provided exclusively for personal, non-commercial use, and may not be used for any purpose other than to identify prospective properties consumers may be interested in purchasing. © 2026 Hive MLS. All Rights Reserved.
 Advertising Broker: Nicholas Huscroft | Chosen Realty
