- Overview
- Description
- Property Details
- Location
- Facts & Features
- Getting Around
- Nearby Homes
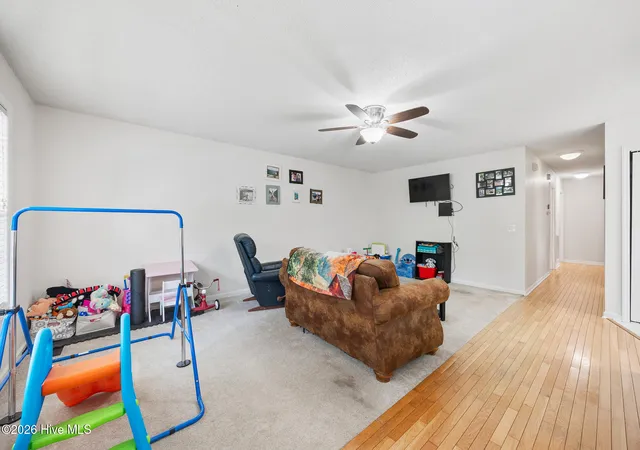

Street View
$389,900
Monthly Est:$1,941
 3 Beds
 3 Baths
3 full baths
 2,248sqft
515 Holly Grove School Rd, West End, NC 27376
$389,900
$1,941/moEst:
Get Pre-Approved
Single Family Residence
Built in 1998
$-- HOA
0.91 acre lot
$173/sq.ft
Description
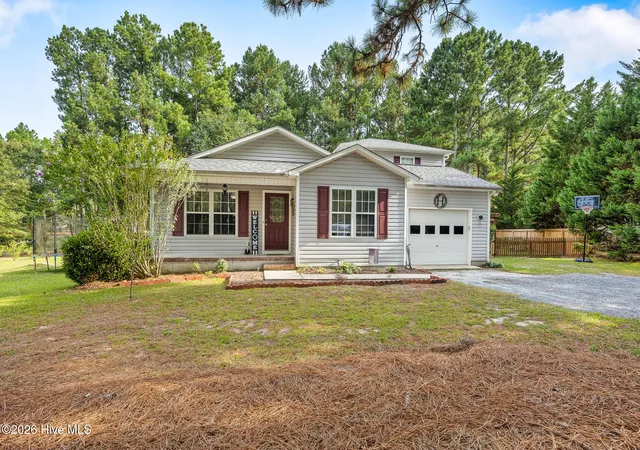
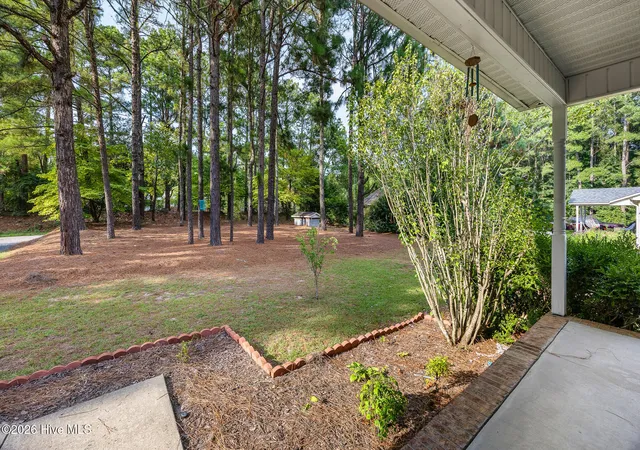
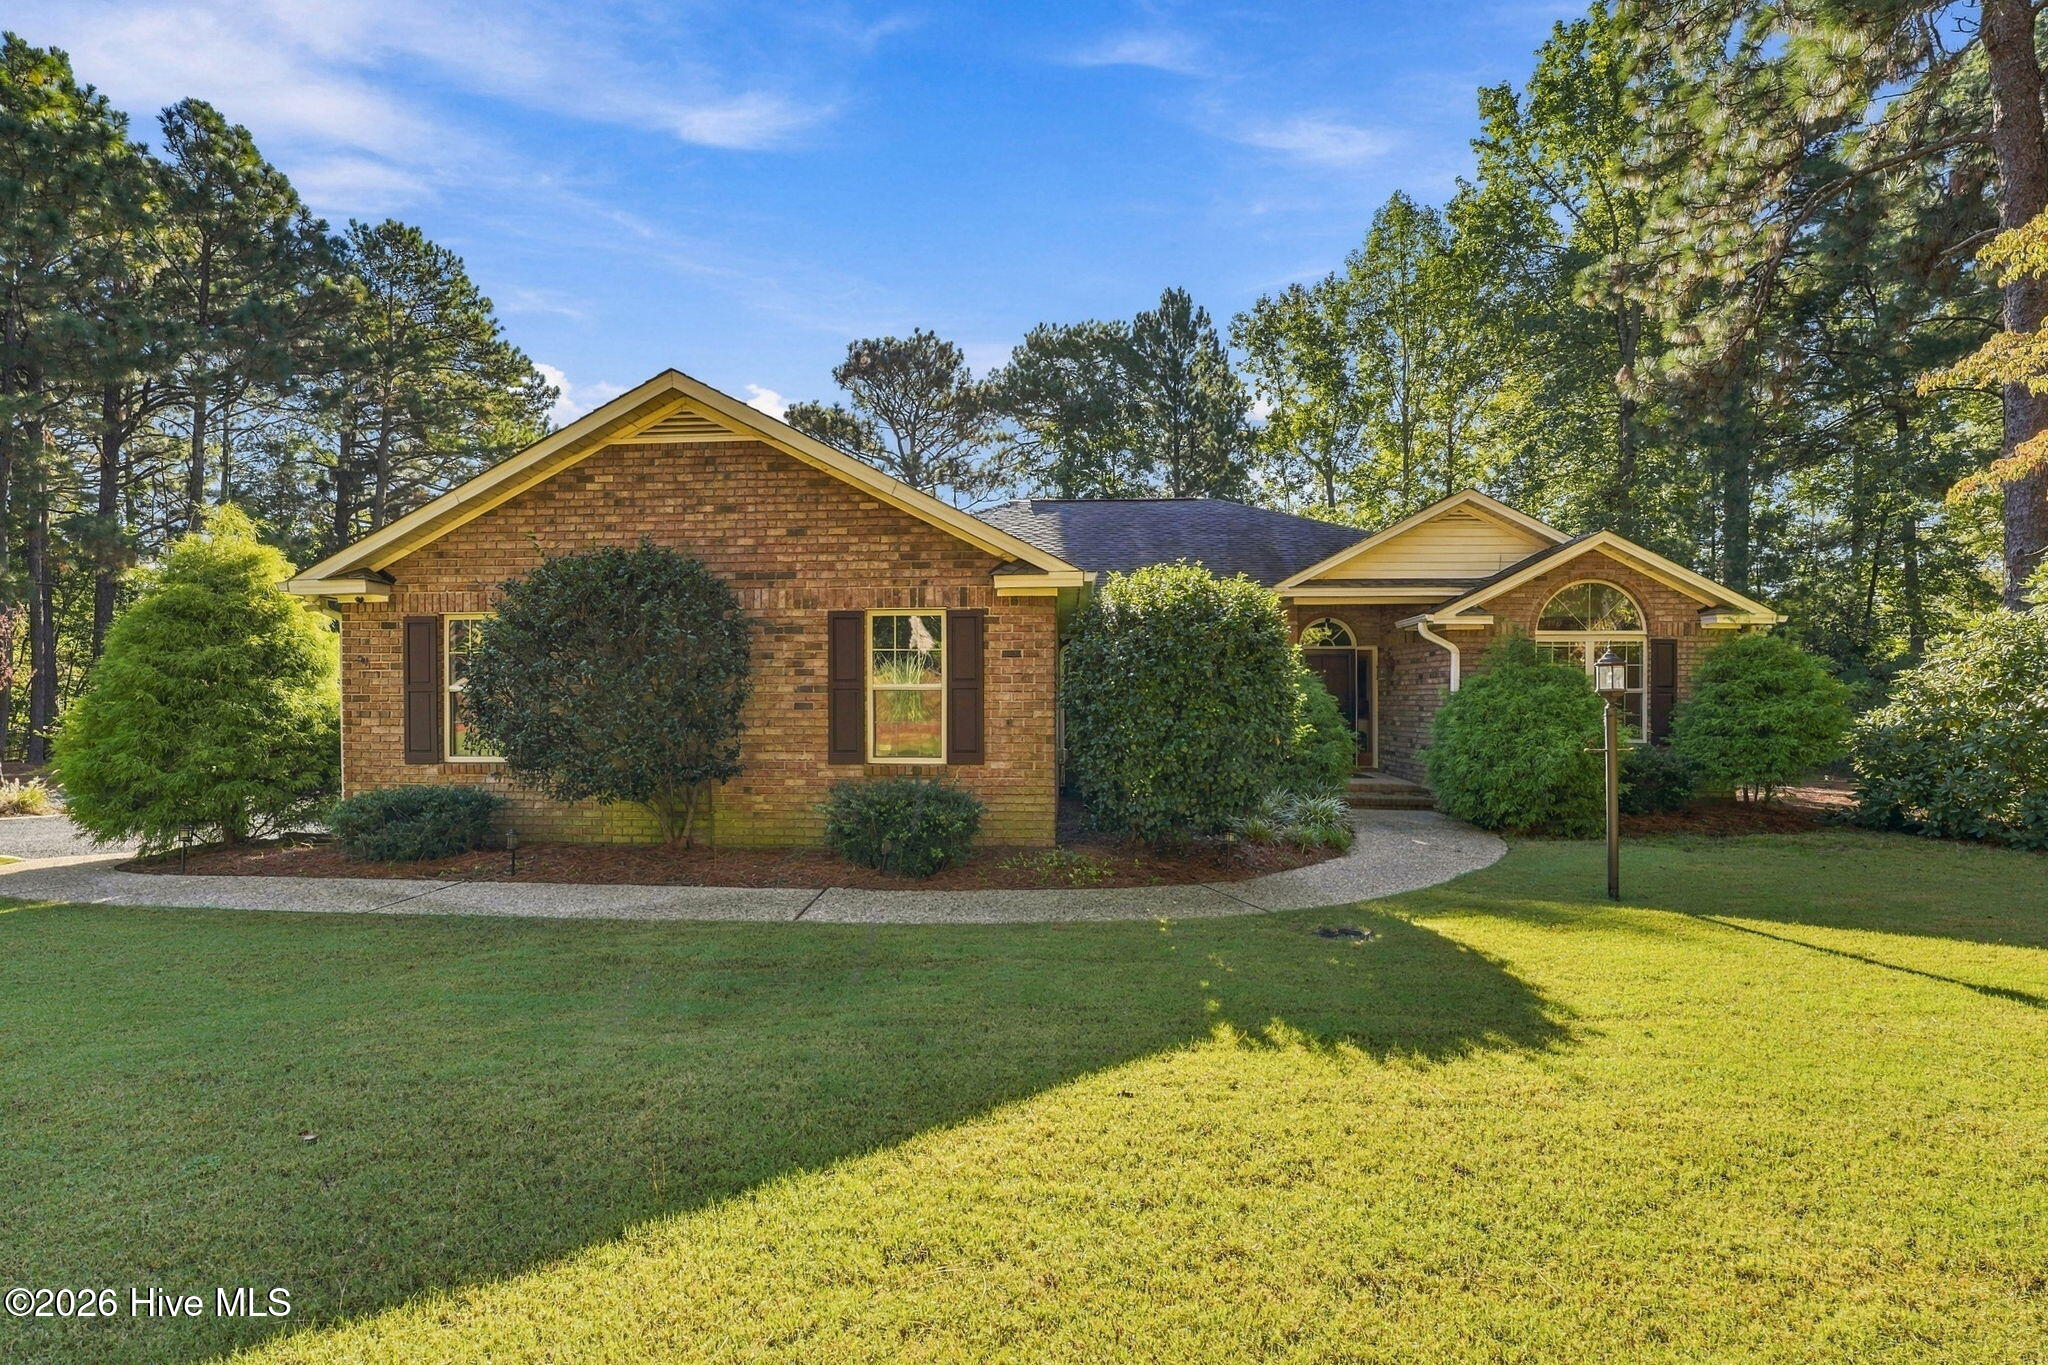
Welcome to 515 Holly Grove School Road, where privacy, space, and convenience come together on a beautifully established .91-acre lot just minutes from the shops and restaurants of Seven Lakes. Surrounded by mature trees and landscaping, this home offers a peaceful, secluded feel while keeping everyday conveniences close by.
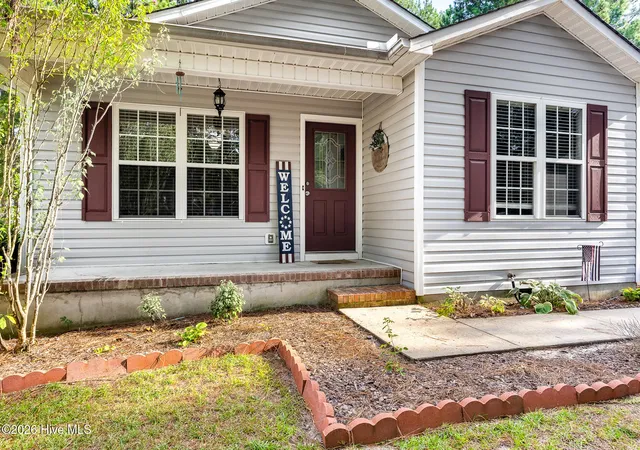
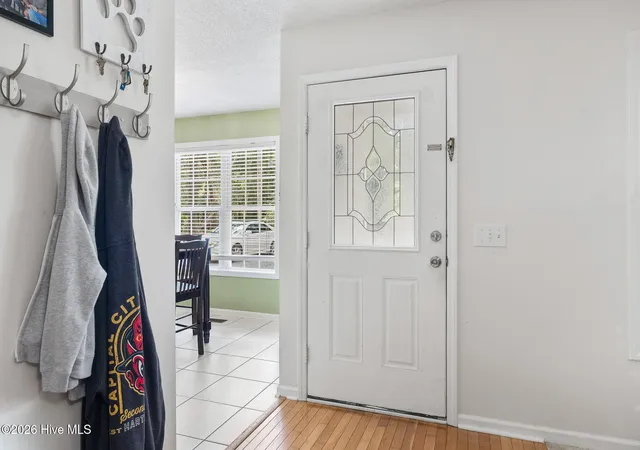
A covered front porch welcomes you home, while hardwood floors make a warm first impression inside.
The primary suite is conveniently located on the main level and offers its own full bathroom, dual closets, and a beautiful bay window that creates the perfect spot for a cozy, private sitting area. Two additional bedrooms are also located on the main level.
The living room features a pass-through window, providing an open connection to the kitchen. The kitchen offers a generous walk-in pantry and plenty of cabinet space, while tile flooring throughout the kitchen, dining space, and family room makes for easy cleanup.
Just beyond, the spacious family room provides an inviting place to gather around the fireplace. A sliding glass door leads directly to the back deck and substantial fenced backyard, extending the living space outdoors. The low-maintenance backyard offers plenty of room to spread out and already includes chicken coops, a storage shed, and a treehouse.
Upstairs, you'll find even more flexibility with an expansive bonus room and full bathroom--ideal to be used as a fourth bedroom (septic is only rated for 3 bedrooms), in-law suite, guest quarters, or private retreat.
An attached one-car garage adds everyday convenience, while recent updates include fresh paint throughout the primary living areas.
Although you're only minutes from the shops, restaurants, and conveniences of Seven Lakes, the setting feels remarkably quiet and private.
The rear of the property adjoins Seven Lakes North, home to Lake Sequoia, adding to the tucked-away feel of this established property.
With nearly an acre, flexible living space, mature surroundings, and a location that offers both privacy and convenience, 515 Holly Grove School Road is ready to welcome its next owners.
- Houzeo last checked: 10 hours ago
- Listing updated: October 2, 2026 at 8:48 pm
- Listing Provided by: Tony Barnes (910) 690-1454 DRE #303118 | Keller Williams Pinehurst
- Source: Hive MLS-NC | MLS#: 100598337

Property Details
Status
Active
Type
Single Family Residence
No. of Stories
2
County
City
Neighborhood
--
Year Built
1998
HOA Fees
-
Finished Area
2,248 sqft
Lot Size
0.91 acre lot
Basement Area
- sqft
MLS Name
Hive MLS
MLS Number
100598337
MLS Status
Active
Days on Market
47

Continue Your Journey in App
Find your dream home, receive real-time updates, and many more!
Download App
Continue Your Journey in App
Find your dream home, receive real-time updates, and many more!
Location
Facts & Features
Rooms
Bedrooms & bathrooms
Bedrooms: 3
Bathrooms: 3
Family Room
Level: First
Area: Square Feet
Dimensions: 302.25
Living Room
Level: First
Area: Square Feet
Dimensions: 310.00
Bedroom 3
Level: First
Area: Square Feet
Dimensions: 115.00
Bedroom 2
Level: First
Area: Square Feet
Dimensions: 115.00
Bonus Room
Level: Second
Area: Square Feet
Dimensions: 217.00
Dining Room
Level: First
Area: Square Feet
Dimensions: 115.00
Master Bedroom
Level: First
Area: Square Feet
Dimensions: 203.00
Kitchen
Level: First
Area: Square Feet
Dimensions: 103.50
Interior
Heating
Heat Pump, Fireplace(s), Electric
Cooling
Central Air, Ceiling Fan(s), Heat Pump
Interior Features
Master Downstairs, Kitchen Island, Ceiling Fan(s), Eat In Kitchen
Flooring
Carpet, Laminate, Tile, Hardwood
Appliances
Electric Oven, Refrigerator, Dishwasher
Construction
Year Built
Year Built: 1998
Home type
Single Family Residence
Foundation Details
Crawl Space
Construction Materials
Brick Veneer, Vinyl Siding, Wood Frame
Roof
Shingle, Composition
Utilities & Energy
Pool Features
None
Basement
None, Crawl Space
Water Source
Well
Parking Features
Garage Faces Front, Gravel
Laundry Features
In Hall
Association Amenities
None
Utilities
Private
Other Features
Subdivision Name
Not In Subdivision
Patio And Porch Features
Covered, Deck, Porch, Front Porch
Price History
| Date | Event | Price |
|---|---|---|
09/15/2026 Source: | Price Decreased | $389,900 -2.50% $173/sqft |
09/01/2026 Source: | Price Decreased | $399,900 -3.62% $178/sqft |
08/23/2026 Source: | Listed for Sale | $414,900 +111.15% $185/sqft |
10/16/2019 Source: #194833 | Price Decreased | $196,500 -1.70% $87/sqft |
09/08/2019 Source: #194833 | Sold | $199,900 -6.15% $89/sqft |

Show more
Getting Around 515 Holly Grove School Rd
Bike Score®

Somewhat Bikeable
20/100
Walk Score®

Car-Dependent
0/100
Data provided by Redfin
Nearby Homes
Find Homes by Property Features in West End, NC
Nearby New Homes For Sale

Based on information from the Hive MLS, through Oct 09, 2026, 02:30PM. This website may not include listings or property addresses of sellers who have directed their listing brokers to withhold their listing or their property address from display on the Internet. The data relating to real estate on this web site comes in part from the Internet Data Exchange program of Hive MLS, and is updated as of Oct 09, 2026, 02:30PM. All information is deemed reliable but not guaranteed and should be independently verified. All properties are subject to prior sale, change, or withdrawal. Neither listing broker(s) nor Chosen Realty LLC nor Houzeo shall be responsible for any typographical errors, misinformation, or misprints, and shall be held totally harmless from any damages arising from reliance upon these data. IDX information is provided exclusively for personal, non-commercial use, and may not be used for any purpose other than to identify prospective properties consumers may be interested in purchasing. © 2026 Hive MLS. All Rights Reserved.
 Advertising Broker: Nicholas Huscroft | Chosen Realty