- Overview
- Description
- Property Details
- Location
- Facts & Features
- Getting Around
- Nearby Homes


$899,900
Monthly Est:$4,479
 4 Beds
 4 Baths
3 full baths + 1 half bath
 3,002sqft
114 Hidden Valley Ct, Ohio Twp, PA 15143
$899,900
$4,479/moEst:
Get Pre-Approved
Single Family Residence
Built in 1994
$-- HOA
0.63 acre lot
$300/sq.ft
Description
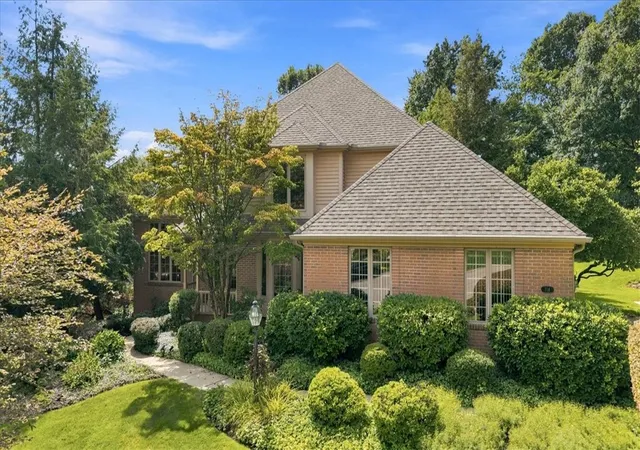
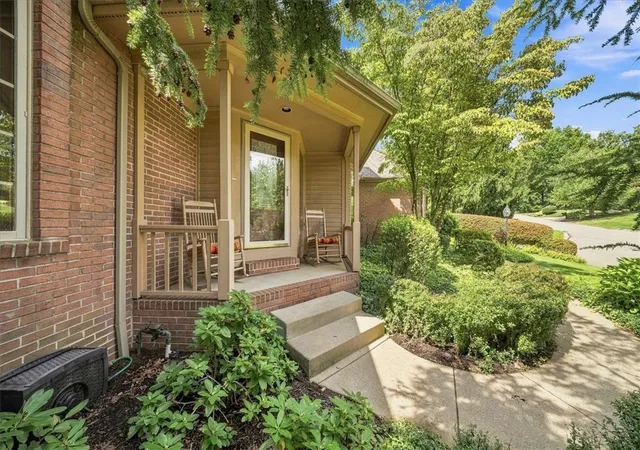
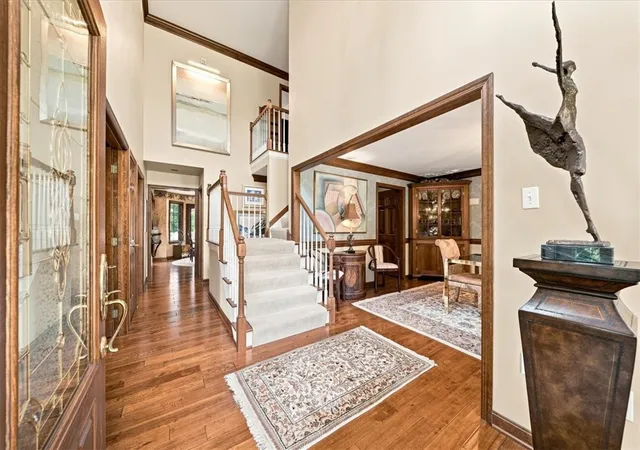
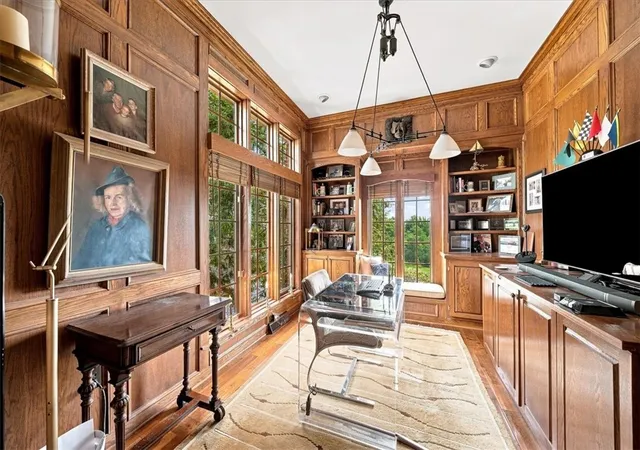
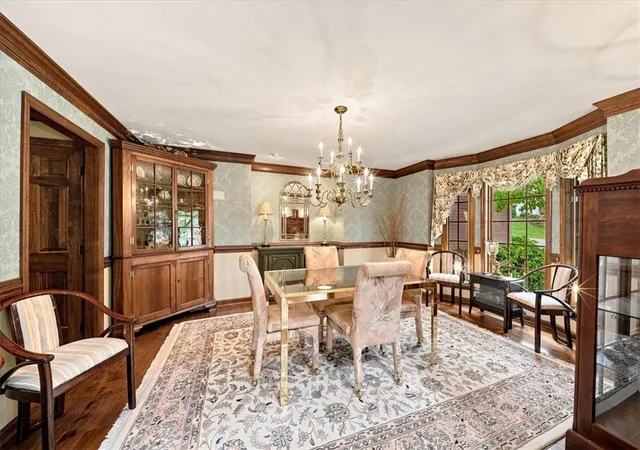
Exceptional custom home on the 17th hole of Diamond Run Golf Course with a hard-to-find 1st floor primary suite. Roof covered porch greets you into this lovely 2 story entry home that makes you feel welcome the moment you step inside. Beautiful den with built-ins, window seat and views of the golf course. Oversized dining room with bay window is perfect for large gatherings. Elegant and comfortable family room with gas fireplace is open to the sunroom wrapped in windows for endless natural light and views of the course. Kitchen designed for entertaining, morning coffee and large gatherings. First floor primary suite with door to back deck, walk-in closet and bath with glass enclosed shower and dual sinks. Convenient 1st floor laundry. 2nd floor with 3 bedrooms and full hall bath. Finished walkout lower level game room with gas fireplace, bar, full bath, plenty of space for relaxation and entertaining and great storage room. Walkout to patio with finished under-decking so you can enjoy even in the rain. Water fountain features and the most beautiful views of the 17th hole. The expansive deck has access from the kitchen, sunroom and primary suite. Multiple entertaining areas and built-in speakers for the perfect setting. Cul-de-sac location and 1 of the largest lots in all of Diamond Run. Level driveway and private rear yard. Garage with epoxy flooring and built-in cabinetry. Home is filled with quality updates. Decks completely updated 2026. New hot water tank 2024. New roof and skylights 2021. Whole house Generac generator. Avonworth School District.
- Houzeo last checked: 12 minutes ago
- Listing updated: October 30, 2026 at 9:44 pm
- Listing Provided by: Zita Billmann (412) 366-1600 DRE #RS309878 | COLDWELL BANKER REALTY (412) 366-1600
- Source: West Penn MLS-PA | MLS#: 1773619

Property Details
Status
Active
Type
Single Family Residence
No. of Stories
2
County
City
Neighborhood
--
Year Built
1994
HOA Fees
-
Finished Area
3,002 sqft
Lot Size
0.63 acre lot
Basement Area
- sqft
MLS Name
West Penn MLS
MLS Number
1773619
MLS Status
Active
Days on Market
51

Continue Your Journey in App
Find your dream home, receive real-time updates, and many more!
Continue Your Journey in App
Find your dream home, receive real-time updates, and many more!
Location
Facts & Features
Rooms
Bedrooms & bathrooms
Bedrooms: 4
Bathrooms: 4
EntryFoyer
Level: Main
Laundry
Level: Main
GameRoom
Level: Lower
Area: 980.00 Square Feet
Dimensions: 35x28
Bedroom4
Level: Upper
Area: 144.00 Square Feet
Dimensions: 12x12
Bedroom3
Level: Upper
Area: 144.00 Square Feet
Dimensions: 12x12
Bedroom2
Level: Upper
Area: 182.00 Square Feet
Dimensions: 14x13
PrimaryBedroom
Level: Main
Area: 270.00 Square Feet
Dimensions: 18x15
Den
Level: Main
Area: 150.00 Square Feet
Dimensions: 15x10
FamilyRoom
Level: Main
Area: 270.00 Square Feet
Dimensions: 18x15
Kitchen
Level: Main
Area: 168.00 Square Feet
Dimensions: 14x12
DiningRoom
Level: Main
Area: 221.00 Square Feet
Dimensions: 17x13
Interior
Flooring
Ceramic Tile, Hardwood, Carpet
Interior Features
Central Vacuum, Jetted Tub, Kitchen Island, Window Treatments
Appliances
Some Electric Appliances, Cooktop, Dryer, Dishwasher, Disposal, Microwave, Refrigerator, Washer
Heating
Forced Air, Gas
Window Features
Screens, Window Treatments
Sewer
Public Sewer
Cooling
Central Air
Construction
Year Built
Year Built: 1994
Home type
Single Family Residence
Roof
Asphalt
Architectural Style
French Provincial, Two Story
Property Condition
Resale
Construction Materials
Brick
Utilities & Energy
Basement
Finished, Walk Out Access
Fireplace Features
Gas
Pool Features
None
Security Features
Security System
Parking Features
Attached, Garage, Garage Door Opener
Water Source
Public
Other Features
Subdivision Name
Diamond Run
Price History
| Date | Event | Price |
|---|---|---|
09/10/2026 Source: | Price Decreased | $899,900 -5.27% $300/sqft |
09/10/2026 Source: | Listed for Sale | $950,000 $316/sqft |

Nearby Homes



Find Homes by Property Features in Ohio Twp, PA

Based on information from the West Penn Mutli-List, INC through Nov 01, 2026, 09:45AM. Information is provided exclusively for consumers’ personal, non-commercial use and may not be used for any purpose other than to identify prospective properties consumers may be interested in purchasing. Information is deemed reliable but not guaranteed. © 2026 West Penn Multi-List, Inc. All Rights Reserved.
 Advertising Broker: Daniel Demers | Sell Your Home Services
