- Overview
- Description
- Property Details
- Location
- HOA Management
- Facts & Features
- Getting Around
- Nearby Homes




$579,000
Monthly Est:$2,882
 3 Beds
 3 Baths
2 full baths + 1 half bath
 1,824sqft
404 Rockledge Dr, Aleppo, PA 15143
$579,000
$2,882/moEst:
Get Pre-Approved
Single Family Residence
Built in 2003
$219.67/mo HOA
0.03 acre lot
$317/sq.ft
Description
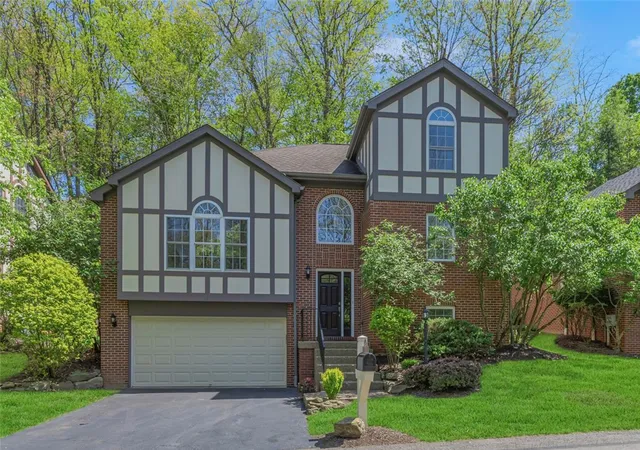
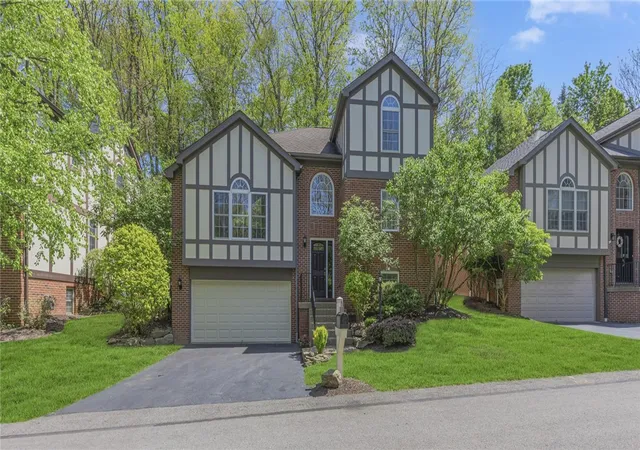
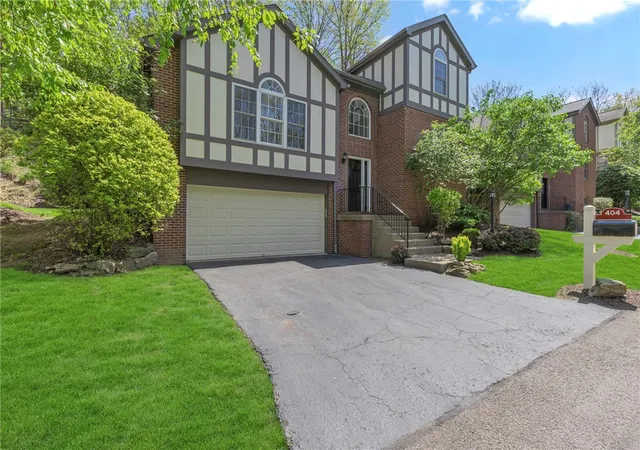
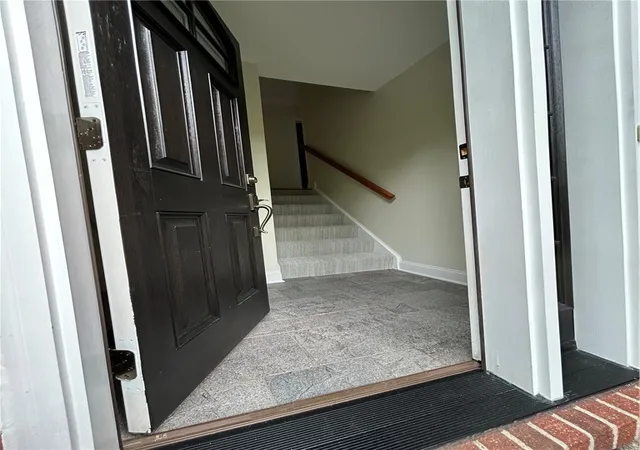
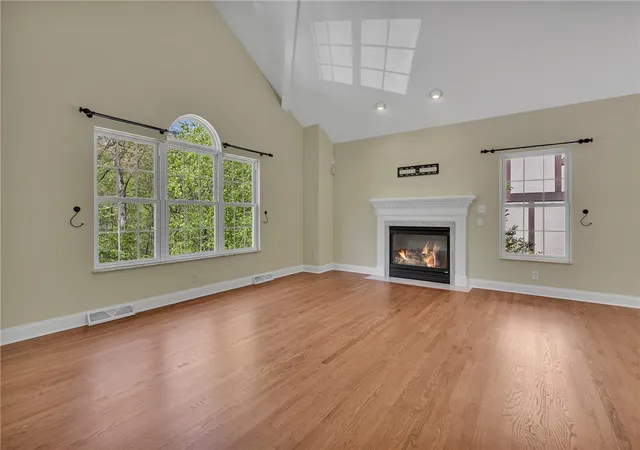
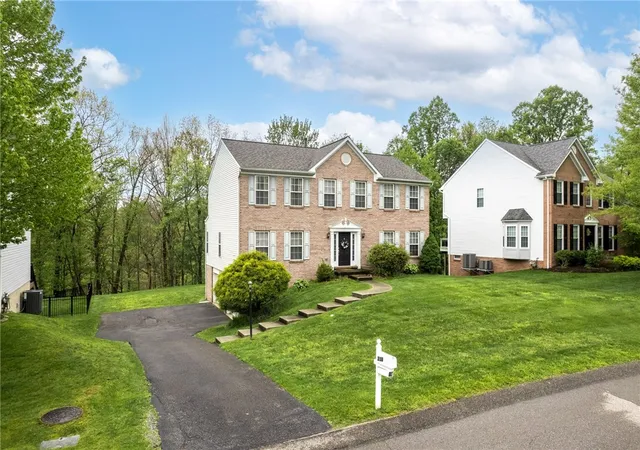
404 Rockledge Dr is in the quiet community of The Ridge at Sewickley Heights Manor. The first floor features an open living area with architectural details, cathedral ceilings, gleaming hardwood floors, a gas-log fireplace, and multiple windows that fill the space with natural light. The dining area includes custom-built-in shelves and cabinetry for display and storage. Double sliding glass doors open to the deck and backyard. The kitchen is just a step away from the deck which makes for easy grilling and outdoor entertaining. Stainless-steel appliances include a new gas range and microwave. There is also room for a table and chairs. An oversized pantry sits across from the laundry area, which includes a utility sink. The primary bedroom is on the first floor and offers a large walk-in closet and an en suite bath with double sinks. Crown molding, newly installed top of the line carpet and paint to calm along with new lighting make for an inviting space to rest. A powder room completes the main level. Upstairs, a semi-open loft provides a flexible living space. The two bedrooms on this level offer ample closet space, new neutral carpet, and fresh neutral paint. The loft could be converted to a 4th bedroom. The lower level includes a bonus family or game room for additional living space. The two-car garage also provides extra storage and space for a workbench. Community amenities include a swimming pool, playground, and tennis and basketball courts.
- Houzeo last checked: 3 hours ago
- Listing updated: October 18, 2026 at 6:04 pm
- Listing Provided by: Gina Mercurio (412) 741-6312 DRE #RS275396 | BERKSHIRE HATHAWAY THE PREFERRED REALTY (412) 741-6312
- Source: West Penn MLS-PA | MLS#: 1752430

Property Details
Status
Active
Type
Single Family Residence
No. of Stories
3
County
City
Neighborhood
--
Year Built
2003
HOA Fees
$219.67/mo
Finished Area
1,824 sqft
Lot Size
0.03 acre lot
Basement Area
- sqft
MLS Name
West Penn MLS
MLS Number
1752430
MLS Status
Active
Days on Market
153
Open House

Continue Your Journey in App
Find your dream home, receive real-time updates, and many more!
Download App
Continue Your Journey in App
Find your dream home, receive real-time updates, and many more!
Location
HOA Management
N/A
HOA Fees
$659/ Quarterly
Disclaimer: Amenities are based on third-party information and may vary; buyers must independently verify all amenities, as information is deemed reliable but not guaranteed.
Facts & Features
Rooms
Bedrooms & bathrooms
Bedrooms: 3
Bathrooms: 3
Den
Level: Upper
Area: 260.00 Square Feet
Dimensions: 13X20
Bedroom3
Level: Upper
Area: 169.00 Square Feet
Dimensions: 13x13
Bedroom2
Level: Upper
Area: 169.00 Square Feet
Dimensions: 13x13
PrimaryBedroom
Level: Main
Area: 180.00 Square Feet
Dimensions: 15x12
FamilyRoom
Level: Lower
Area: 360.00 Square Feet
Dimensions: 30x12
Kitchen
Level: Main
Area: 132.00 Square Feet
Dimensions: 12x11
DiningRoom
Level: Main
Area: 156.00 Square Feet
Dimensions: 13x12
LivingRoom
Level: Main
Area: 285.00 Square Feet
Dimensions: 19x15
Interior
Appliances
Some Gas Appliances, Dryer, Dishwasher, Disposal, Microwave, Refrigerator, Stove, Washer
Interior Features
Pantry
Cooling
Central Air
Sewer
Public Sewer
Flooring
Hardwood, Other, Carpet
Heating
Forced Air, Gas
Window Features
Screens
Construction
Year Built
Year Built: 2003
Home type
Single Family Residence
Architectural Style
Three Story, Tudor
Property Condition
Resale
Roof
Composition
Construction Materials
Brick, Stucco
Utilities & Energy
Water Source
Public
Basement
Finished, Walk Out Access
Pool Features
Pool
Fireplace Features
Gas
Parking Features
Built In, Garage Door Opener
Other Features
Subdivision Name
The Ridge At Sewickley Heights Manor
Price History
| Date | Event | Price |
|---|---|---|
08/27/2026 Source: | Price Decreased | $579,000 -5.08% $317/sqft |
05/21/2026 Source: | Price Increased | $610,000 +1.84% $334/sqft |
05/21/2026 Source: | Listed for Sale | $599,000 $328/sqft |

Nearby Homes




Find Homes by Property Features in Aleppo, PA

Based on information from the West Penn Mutli-List, INC through Oct 22, 2026, 03:46PM. Information is provided exclusively for consumers’ personal, non-commercial use and may not be used for any purpose other than to identify prospective properties consumers may be interested in purchasing. Information is deemed reliable but not guaranteed. © 2026 West Penn Multi-List, Inc. All Rights Reserved.
 Advertising Broker: Daniel Demers | Sell Your Home Services
