- Overview
- Description
- Property Details
- Location
- Facts & Features
- Getting Around
- Nearby Homes

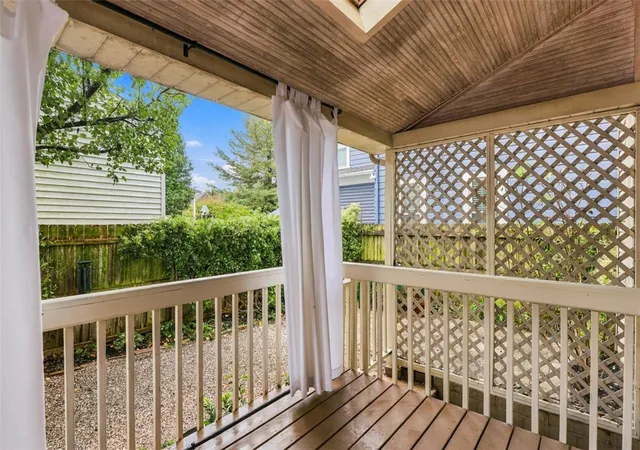

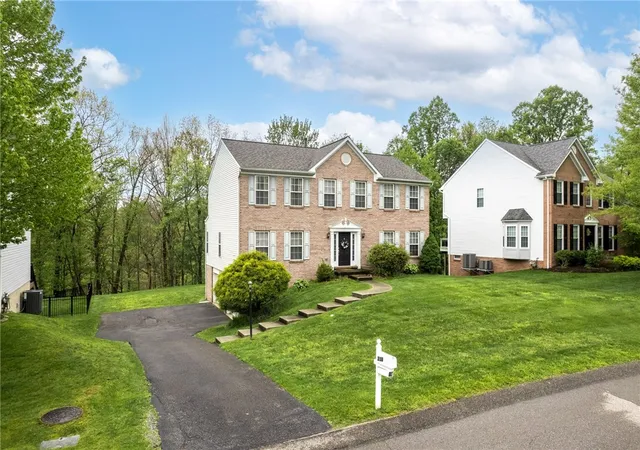
Street View
$650,000
Monthly Est:$3,235
 3 Beds
 3 Baths
3 full baths
 1,688sqft
630 Fountain St, Sewickley, PA 15143
$650,000
$3,235/moEst:
Get Pre-Approved
Single Family Residence
Built in 1920
$-- HOA
0.04 acre lot
$385/sq.ft
Description
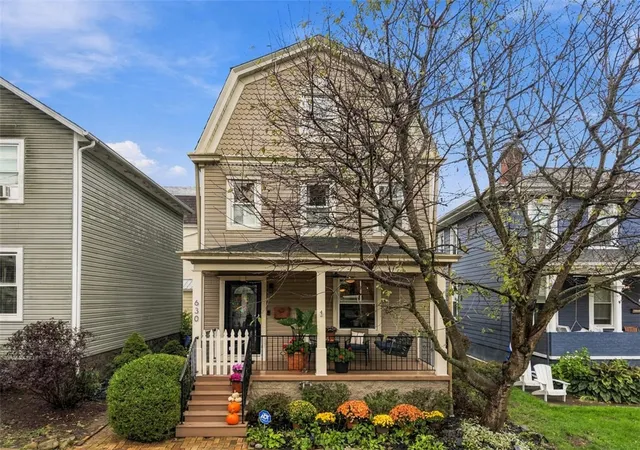
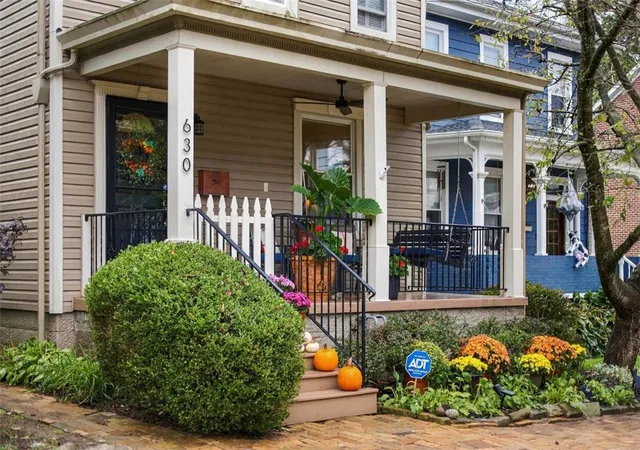
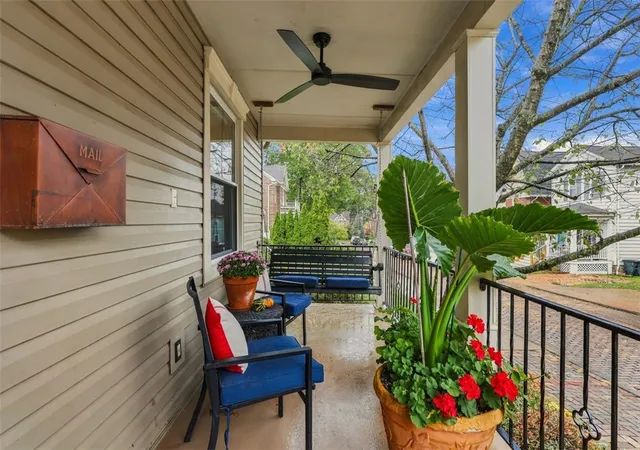
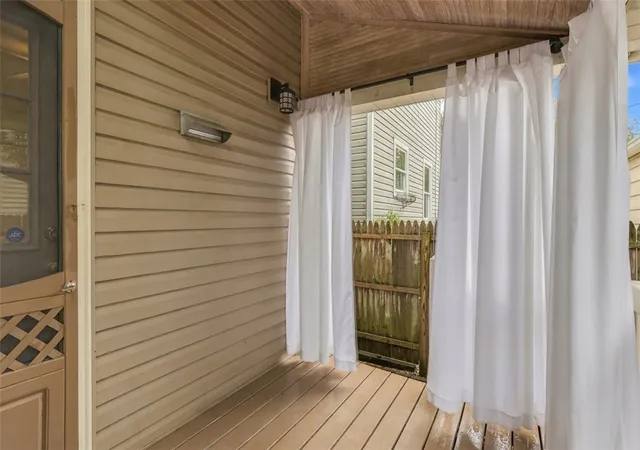
Victorian Charm Meets Village Living in Sewickley! Step into timeless character and inviting charm in this beautifully updated Victorian home, ideally situated just moments from the heart of Sewickley Village. Rich in architectural detail, this distinctive residence features hardwood flooring, classic moldings, and a warm, welcoming atmosphere throughout. The kitchen offers stainless steel appliances, wood flooring, and a convenient pantry, while the dining room showcases a tray ceiling and built-in china cabinet. The second floor features two comfortable bedrooms and a full bath, while the entire third floor is dedicated to the private primary suite, complete with its own full bath and an impressive walk-in closet. Enjoy relaxing evenings by the fireplace or unwind outdoors in the charming rear courtyard, perfect for dining al fresco and entertaining. The welcoming front porch adds to the home's classic appeal. Conveniently located within walking distance of Sewickley's beloved shops, restaurants, and Village amenities, with easy access to downtown Pittsburgh. Experience the character of a classic Victorian paired with the convenience of an exceptional location!
- Houzeo last checked: 4 hours ago
- Listing updated: October 19, 2026 at 2:57 pm
- Listing Provided by: Michele Stillwagon DRE #RS346499 | PIATT SOTHEBY'S INTERNATIONAL REALTY (724) 765-7000
- Source: West Penn MLS-PA | MLS#: 1779545

Property Details
Status
Active
Type
Single Family Residence
No. of Stories
3
County
City
Neighborhood
--
Year Built
1920
HOA Fees
-
Finished Area
1,688 sqft
Lot Size
0.04 acre lot
Basement Area
- sqft
MLS Name
West Penn MLS
MLS Number
1779545
MLS Status
Active
Days on Market
6

Continue Your Journey in App
Find your dream home, receive real-time updates, and many more!
Download App
Continue Your Journey in App
Find your dream home, receive real-time updates, and many more!
Location
Facts & Features
Rooms
Bedrooms & bathrooms
Bedrooms: 3
Bathrooms: 3
Laundry
Level: Lower
Bedroom3
Level: Upper
Area: 168.00 Square Feet
Dimensions: 14x12
Bedroom2
Level: Upper
Area: 144.00 Square Feet
Dimensions: 12x12
PrimaryBedroom
Level: Upper
Area: 168.00 Square Feet
Dimensions: 14x12
Kitchen
Level: Main
Area: 117.00 Square Feet
Dimensions: 13x9
DiningRoom
Level: Main
Area: 169.00 Square Feet
Dimensions: 13x13
LivingRoom
Level: Main
Area: 208.00 Square Feet
Dimensions: 16X13
Interior
Heating
Forced Air, Gas
Flooring
Ceramic Tile, Hardwood, Carpet
Sewer
Public Sewer
Cooling
Electric, Wall Window Units
Window Features
Screens, Window Treatments
Appliances
Some Gas Appliances, Convection Oven, Cooktop, Dryer, Dishwasher, Disposal, Refrigerator, Stove, Washer
Interior Features
Pantry, Window Treatments
Construction
Year Built
Year Built: 1920
Home type
Single Family Residence
Architectural Style
Three Story, Victorian
Roof
Slate
Property Condition
Resale
Utilities & Energy
Pool Features
None
Basement
Unfinished, Walk Up Access
Parking Features
On Street
Water Source
Public
Price History
| Date | Event | Price |
|---|---|---|
10/16/2026 Source: | Listed for Sale | $650,000 +738.71% $385/sqft |
10/27/2000 Source: | Sold | $77,500 $46/sqft |

Nearby Homes




Find Homes by Property Features in Sewickley, PA

Based on information from the West Penn Mutli-List, INC through Oct 22, 2026, 03:46PM. Information is provided exclusively for consumers’ personal, non-commercial use and may not be used for any purpose other than to identify prospective properties consumers may be interested in purchasing. Information is deemed reliable but not guaranteed. © 2026 West Penn Multi-List, Inc. All Rights Reserved.
 Advertising Broker: Daniel Demers | Sell Your Home Services
