- Overview
- Description
- Property Details
- Location
- Facts & Features
- Getting Around
- Nearby Homes
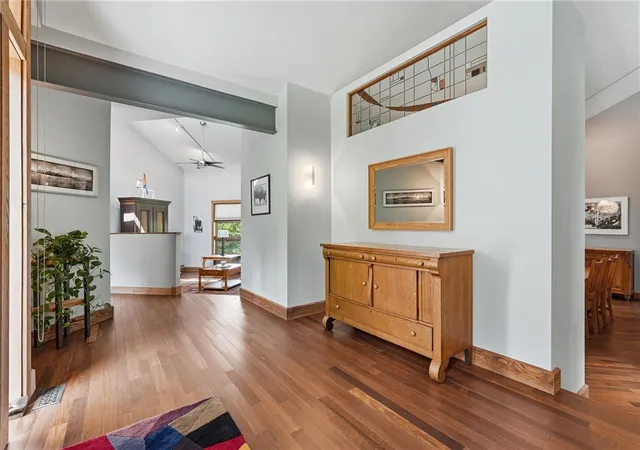


$2,150,000
Monthly Est:$10,701
 4 Beds
 6 Baths
4 full baths + 2 half baths
 7,048sqft
174 Barberry Rd, Sewickley, PA 15143
$2,150,000
$10,701/moEst:
Get Pre-Approved
Single Family Residence
Built in 2015
$-- HOA
5.14 acres lot
$305/sq.ft
Description
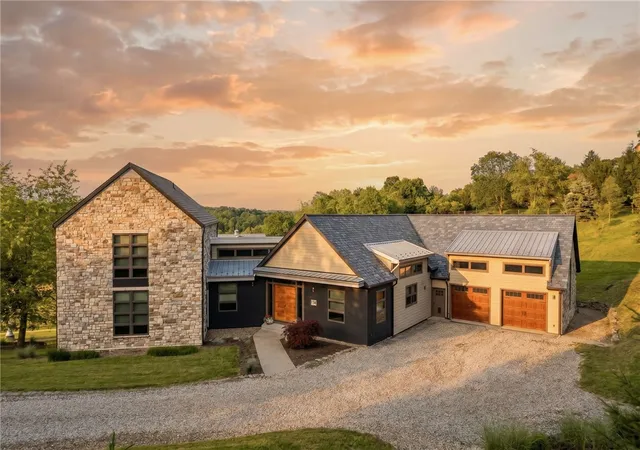
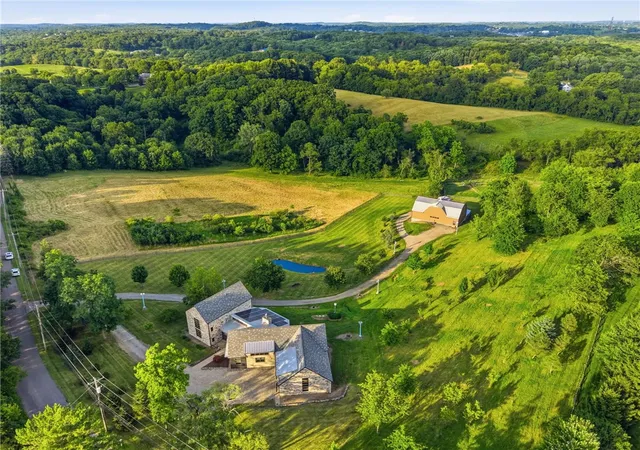
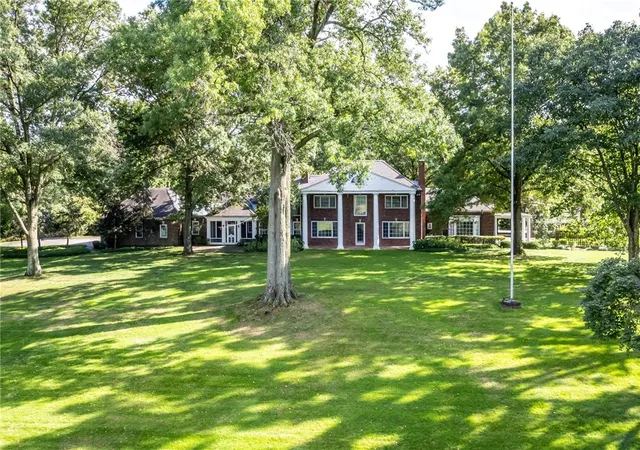
Perfectly positioned just minutes from Route 79 and the boutiques, dining, and charm of Sewickley Village, this extraordinary 21st-century farmhouse offers the rare combination of peaceful country living with exceptional convenience—just 8 miles from Pittsburgh International Airport and 14 miles from Downtown Pittsburgh.
Set on 5.14 picturesque acres, this custom-built estate seamlessly blends timeless farmhouse architecture with cutting-edge efficiency and modern luxury. Constructed in 2015, the tri-level residence encompasses over 7,000 square feet of thoughtfully designed living space, where every detail reflects superior craftsmanship and intentional design. Geothermal HVAC, radiant floor heating, and a solar energy system generating an annual credit of approximately $3,700 provide outstanding sustainability while significantly reducing operating costs.
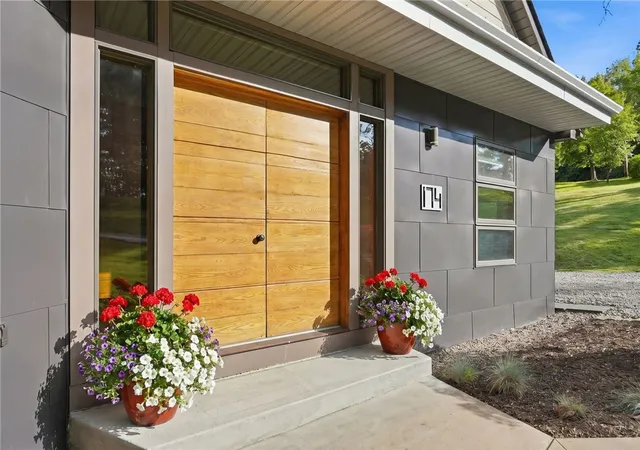
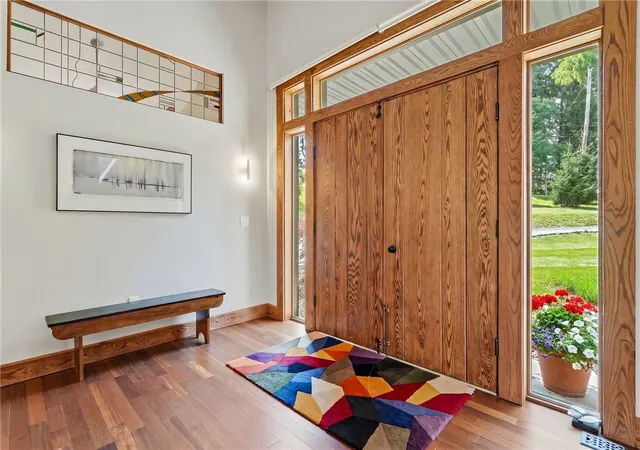
Rich custom oak millwork, reclaimed historic interior doors, and carefully curated finishes create warmth and character throughout the home. The lower level is a blank slate! These raw expansive living spaces can be imagined and built to suit your future needs. Whether for an au pair suite, mother-in-law suite, expansive game room, or theater, the possibilities are endless for creating, working, or pursuing hobbies from home.
A true showpiece of the property is the impressive 4,800-square-foot, two-story bank barn. Beautifully reimagined, the upper level currently serves as an event venue complete with a kitchen and office, while the expansive lower level offers endless possibilities for collectors, automotive enthusiasts, equipment storage, workshops, or a home-based business. Whether you're envisioning a private entertaining venue, creative studio, equestrian use, or entrepreneurial venture, this remarkable structure provides unmatched versatility.
One of the property's most captivating features is the collection of six original lampposts from Pittsburgh's historic Smithfield Street Bridge. Fully operational, these rare pieces of local history beautifully illuminate the path from the home to the barn, adding a distinctive sense of character, heritage, and timeless charm.
Offering an exceptional blend of luxury, history, sustainability, acreage, and opportunity, this one-of-a-kind estate presents a lifestyle rarely found in the Pittsburgh region.
- Houzeo last checked: 12 hours ago
- Listing updated: July 17, 2026 at 7:45 pm
- Listing Provided by: Michelle Sager (412) 741-6312 DRE #RS331633 | BERKSHIRE HATHAWAY THE PREFERRED REALTY (412) 741-6312
- Source: West Penn MLS-PA | MLS#: 1764582

Property Details
Status
Active
Type
Single Family Residence
No. of Stories
2
County
City
Neighborhood
--
Year Built
2015
HOA Fees
-
Finished Area
7,048 sqft
Lot Size
5.14 acres lot
Basement Area
- sqft
MLS Name
West Penn MLS
MLS Number
1764582
MLS Status
Active
Days on Market
86

Continue Your Journey in App
Find your dream home, receive real-time updates, and many more!
Download App
Continue Your Journey in App
Find your dream home, receive real-time updates, and many more!
Location
Facts & Features
Rooms
Bedrooms & bathrooms
Bedrooms: 4
Bathrooms: 6
BonusRoom
Level: Lower
Area: 494.00 Square Feet
Dimensions: 19x26
BonusRoom
Level: Lower
Area: 475.00 Square Feet
Dimensions: 19x25
BonusRoom
Level: Lower
Area: 322.00 Square Feet
Dimensions: 23x14
Bedroom4
Level: Upper
Area: 121.00 Square Feet
Dimensions: 11x11
Bedroom3
Level: Upper
Area: 180.00 Square Feet
Dimensions: 15x12
Bedroom2
Level: Upper
Area: 192.00 Square Feet
Dimensions: 16x12
PrimaryBedroom
Level: Main
Area: 484.00 Square Feet
Dimensions: 22x22
Kitchen
Level: Main
Area: 330.00 Square Feet
Dimensions: 15x22
BonusRoom
Level: Main
Area: 130.00 Square Feet
Dimensions: 10x13
Den
Level: Main
Area: 130.00 Square Feet
Dimensions: 13x10
DiningRoom
Level: Main
Area: 598.00 Square Feet
Dimensions: 23x26
Laundry
Level: Main
Area: 130.00 Square Feet
Dimensions: 10x13
FamilyRoom
Level: Main
Area: 644.00 Square Feet
Dimensions: 23x28
LivingRoom
Level: Main
Area: 294.00 Square Feet
Dimensions: 21x14
Interior
Appliances
Some Gas Appliances, Convection Oven, Cooktop, Dryer, Dishwasher, Microwave, Refrigerator, Washer
Heating
Geothermal
Cooling
Central Air
Flooring
Ceramic Tile, Hardwood, Carpet
Sewer
Septic Tank
Construction
Year Built
Year Built: 2015
Home type
Single Family Residence
Roof
Asphalt
Construction Materials
Frame
Property Condition
Resale
Architectural Style
Farmhouse, Two Story
Utilities & Energy
Parking Features
Built In, Garage Door Opener
Water Source
Public
Basement
Partially Finished, Walk Out Access
Price History
| Date | Event | Price |
|---|---|---|
07/13/2026 Source: | Price Decreased | $2,150,000 -2.05% $305/sqft |
02/24/2026 Source: | Price Decreased | $2,195,000 -4.36% $311/sqft |
12/07/2025 Source: | Listed for Sale | $2,295,000 +4.56% $326/sqft |
10/12/2025 Source: | Off Market | $2,195,000 -20.15% $311/sqft |
10/12/2025 Source: | Listed for Sale | $2,749,000 $390/sqft |

Nearby Homes





Find Homes by Property Features in Sewickley, PA

Based on information from the West Penn Mutli-List, INC through Oct 07, 2026, 06:00AM. Information is provided exclusively for consumers’ personal, non-commercial use and may not be used for any purpose other than to identify prospective properties consumers may be interested in purchasing. Information is deemed reliable but not guaranteed. © 2026 West Penn Multi-List, Inc. All Rights Reserved.
 Advertising Broker: Daniel Demers | Sell Your Home Services