- Overview
- Description
- Property Details
- Location
- HOA Management
- Facts & Features
- Getting Around
- Nearby Homes
 New Construction

Street View
$600,000
Monthly Est:$2,986
 2 Beds
 2 Baths
2 full baths
 1,500sqft
114 High Pines Loop #114, Lake Lure, NC 28746
$600,000
$2,986/moEst:
Get Pre-Approved
Single Family Residence
Built in 2026
$250/mo HOA
1.96 acres lot
$400/sq.ft
Description
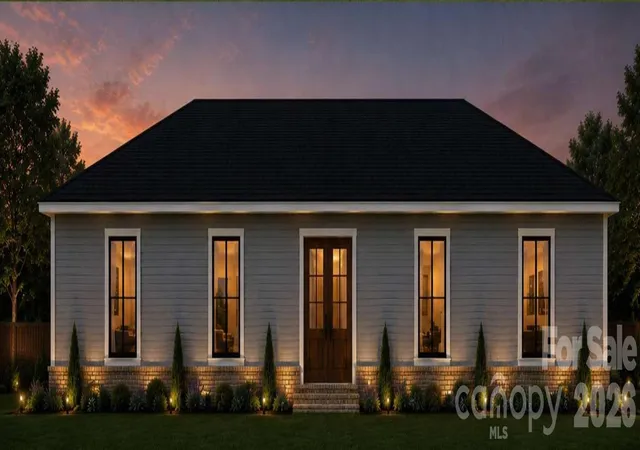
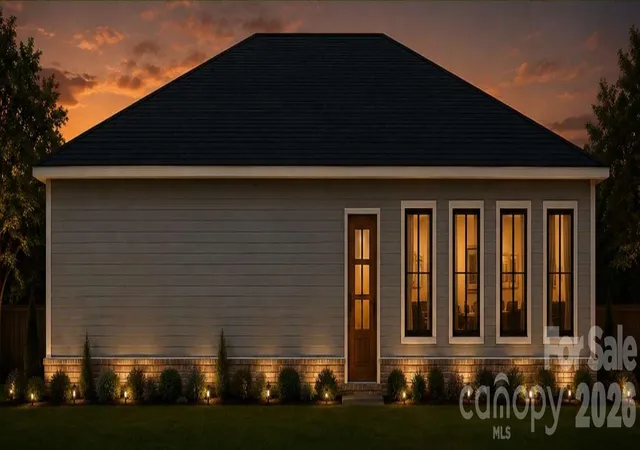
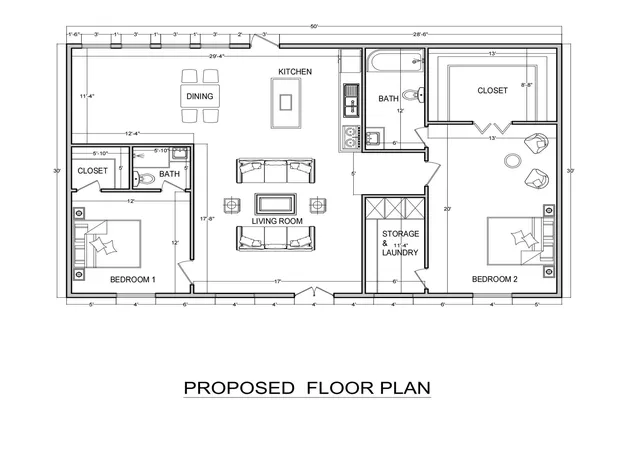
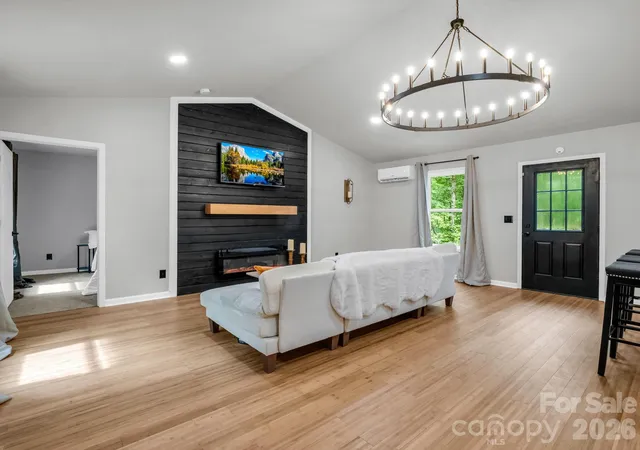
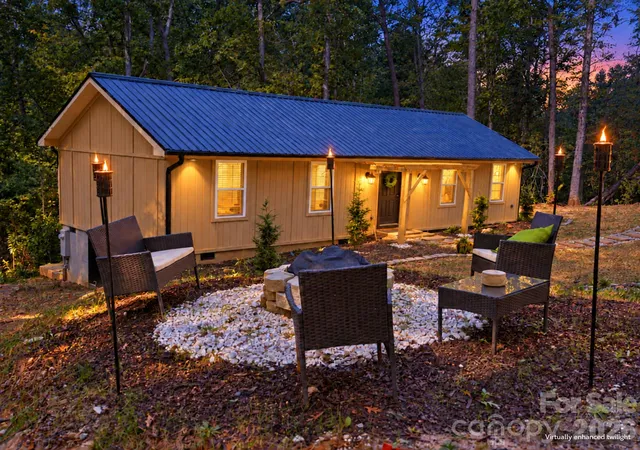
PROPOSED CONSTRUCTION IN VISTA AT BILL'S MOUNTAIN! Why settle for someone else's choices when you can help create a brand new mountain home of your own? Offered at $600,000 as a proposed house and lot package, the current concept features an approximately 1,500-square-foot, 2-bedroom, 2-bath ranch designed for easy, comfortable one-level living. Purchasing during the proposed construction stage may provide the opportunity, depending on timing, to participate in selections and personalize many of the details. Enjoy the Lake Lure and Western North Carolina lifestyle. Boating and fishing on Lake Lure, hiking in and around Chimney Rock, paddling the Green River, scenic drives along the Blue Ridge Parkway, events at Tryon International Equestrian Center, and a growing collection of local wineries, breweries, and restaurants. Within Vista at Bill's Mountain, amenities include a gated entrance, clubhouse, fitness center, swimming pool, tennis/pickleball, walking trails, and gathering spaces. A smaller-scale version of the proposed home is be available to tour, providing an opportunity to experience the design and construction quality before building. The seller intends to serve as general contractor, coordinating the subcontractors and trades. An estimated 4 to 6-month construction period is anticipated after plans, permits, and selections are complete. Actual completion time may vary. The homesite has a current 2-bedroom septic permit for the proposed build location. An expired 4-bedroom permit from 2008 was issued for a different location on the property. Buyers should verify the feasibility of any alternative bedroom count or septic location. Lot 114 is also offered separately as vacant land; see MLS #4415964. Renderings, floor plans, and photographs are for illustrative purposes only. Final plans, specifications, allowances, pricing, and construction terms are subject to the construction agreement and all applicable permits and community approvals.
- Houzeo last checked: 1 minute ago
- Listing updated: September 24, 2026 at 4:41 pm
- Listing Provided by: Ken Williams (828) 429-4004 | Pinnacle Sothebys International Realty (888) 625-9600
- Source: Canopy MLS as distributed by MLS GRID | MLS#: 4424434

Property Details
Status
Active
Type
Single Family Residence
No. of Stories
-
County
City
Neighborhood
--
Year Built
2026
HOA Fees
$250/mo
Finished Area
1,500 sqft
Lot Size
1.96 acres lot
Basement Area
- sqft
MLS Name
Canopy MLS as distributed by MLS GRID
MLS Number
4424434
MLS Status
Active
Days on Market
53
Cumulative Days on Market
10

Continue Your Journey in App
Find your dream home, receive real-time updates, and many more!
Continue Your Journey in App
Find your dream home, receive real-time updates, and many more!
Location
HOA Management
Essential Property Management
HOA Fees
$250/ Monthly
Disclaimer: Amenities are based on third-party information and may vary; buyers must independently verify all amenities, as information is deemed reliable but not guaranteed.
Facts & Features
Rooms
Bedrooms & bathrooms
Bedrooms: 2
Bathrooms: 2
Interior
Sewer
Septic Needed
Heating
Heat Pump
Cooling
Central Air
Appliances
Other
Construction
Year Built
Year Built: 2026
Home type
Single Family Residence
Construction Materials
Wood
Foundation Details
Crawl Space
Utilities & Energy
Water Source
Well Needed
Utilities
Underground Power Lines, Wired Internet Available
Laundry Features
Other See Remarks
Parking Features
Driveway
Other Features
Subdivision Name
Vista At Bills Mountain
Lot Features
Private, Wooded, Views
Price History
| Date | Event | Price |
|---|---|---|
09/14/2026 Source: | Listed for Sale | $600,000 $400/sqft |

Nearby Homes


Find Homes by Property Features in Lake Lure, NC
Nearby New Homes For Sale

Based on information from Canopy MLS through Nov 06, 2026, 05:00AM as submitted to and distributed by MLS GRID. All data is obtained from various sources and may not have been verified by the broker or MLS GRID. Supplied Open House Information is subject to change without notice. All information should be independently reviewed and verified for accuracy. Properties may or may not be listed by the office/agent presenting the information. IDX information is provided exclusively for consumers’ personal, noncommercial use. It may not be used for any purpose other than to identify prospective properties which the consumers may be interested in purchasing. The data is deemed reliable but is not guaranteed by MLS GRID. The use of the MLS GRID Data may be subject to an end-user license agreement prescribed by the Member Participant’s applicable MLS, if any, and as amended from time to time. ©2026 Canopy MLS. All Rights Reserved.
 Advertising Broker: Nicholas Huscroft | Chosen Realty
