- Overview
- Description
- Property Details
- Location
- Facts & Features
- Getting Around
- Nearby Homes

Street View
Listed by: Heidi Bomengen | Prestige Real Estate of Killington (802) 422-3923
$510,000
Monthly Est:$2,538
 2 Beds
 2 Baths
2 full baths
 1,010sqft
114 High Ridge Rd #C9, Killington, VT 05751
$510,000
$2,538/moEst:
Get Pre-Approved
Condominium
Built in 1985
$-- HOA
-- sqft lot
$505/sq.ft
Description
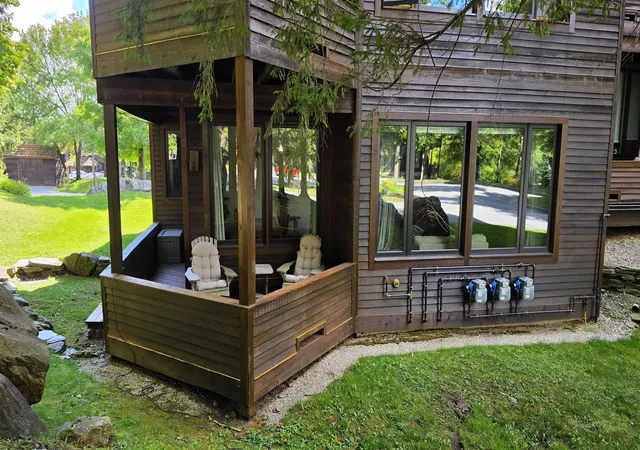
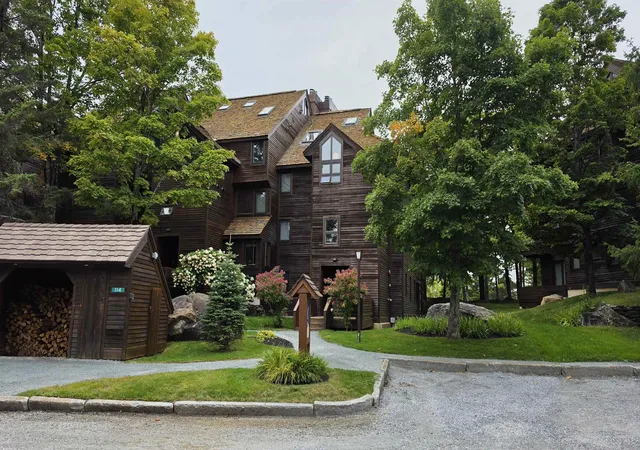
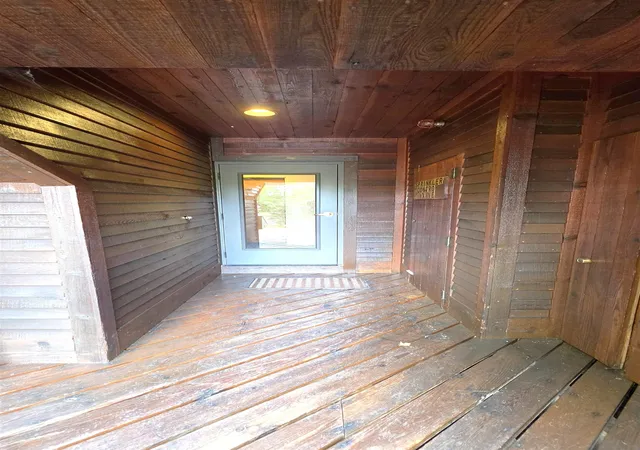
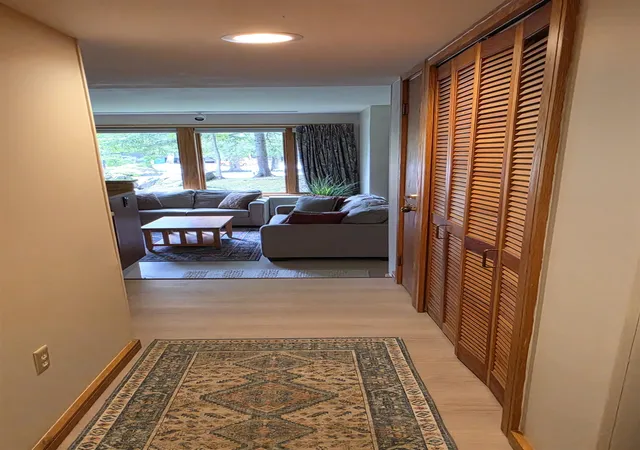
Move right into this turnkey condo near the slopes. Enjoy the best of mountain living in this beautifully updated, fully furnished and equipped two-bedroom, two-full-bath condo. Ideally situated in a convenient ground-floor, end-unit location, this home offers easy access, convenient parking, and a comfortable layout designed for both relaxing getaways and year-round enjoyment.
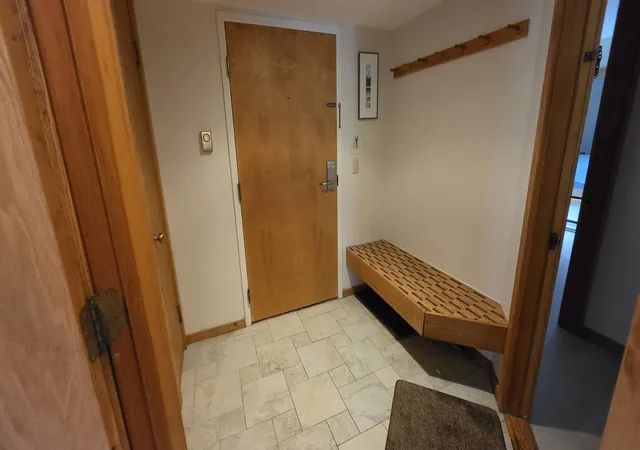
The condo has been freshly painted and features brand-new luxury vinyl plank flooring throughout, creating a fresh, modern feel. Additional conveniences include an in-unit washer and dryer, a cozy wood-burning fireplace, and a private outdoor storage locker, perfect for keeping skis, snowboards, and other seasonal gear organized.
Located close to the ski home trail, the property makes getting to and from the mountain easy. During winter weekends and holidays, take advantage of convenient shuttle service to and from the mountain.
The extensive association amenities make this an exceptional four-season retreat. Enjoy an indoor pool, sauna, fitness equipment, locker room, large outdoor year-round hot tub, and tennis courts.
Move-in ready and available immediately, this is a fantastic opportunity to own a fully furnished mountain condo with everything you need for comfortable year-round living or a vacation getaway.
- Houzeo last checked: 12 hours ago
- Listing updated: September 9, 2026 at 10:05 pm
- Source: NEREN/Prime MLS-NH | MLS#: 5108454

Property Details
Status
Active Under Contract
Type
Condominium
No. of Stories
-
County
City
Neighborhood
--
Year Built
1985
HOA Fees
-
Finished Area
1,010 sqft
Lot Size
-- sqft lot
Basement Area
- sqft
MLS Name
NEREN/Prime MLS
MLS Number
5108454
MLS Status
(31) Under Contract - Active Under Contract
Days on Market
31

Continue Your Journey in App
Find your dream home, receive real-time updates, and many more!
Download App
Continue Your Journey in App
Find your dream home, receive real-time updates, and many more!
Location
Facts & Features
Rooms
Bedrooms & bathrooms
Bedrooms: 2
Bathrooms: 2
Interior
Flooring
Tile, Vinyl, Vinyl Plank
Heating
Baseboard, Electric, Gas Heater
Cooling
None
Appliances
Dishwasher, Dryer, Microwave, Electric Range, Refrigerator, Washer, Electric Water Heater
Sewer
Community, Septic Tank
Exterior Features
Trash, Deck, Hot Tub, Covered Porch, Tennis Court(s), Window Screens
Interior Features
Dining Area, Fireplace Screens/equip, Wood Fireplace, 1 Fireplace, Furnished, Sauna, Whirlpool Tub, Window Treatment, 1st Floor Laundry
Construction
Year Built
Year Built: 1985
Home type
Condominium
Architectural Style
Contemporary, End Unit
Roof
Wood Shingle
Foundation Details
Concrete
Property Condition
Existing
Construction Materials
Wood Frame, Wood Exterior
Utilities & Energy
Association Amenities
Maintenance, Clubhouse, Fitness Center, Insurance, Landscaping, Common Acreage, Spa/hot Tub, Indoor Pool, Sauna, Snow Removal, Tennis Court(s), Trash, Locker Rooms
Utilities
Cable At Site, Propane
Water Source
Community
Electric
Circuit Breakers
Other Features
Lot Features
Condo Development, Mountain View, Recreational, Trail/near Trail, Wooded, Near Skiing
Price History
| Date | Event | Price |
|---|---|---|
09/09/2026 Source: | Contingent (Active Under Contract) | $510,000 +74.66% $505/sqft |
05/21/2021 Source: | Sold | $292,000 $289/sqft |

Nearby Homes


Find Homes by Property Features in Killington, VT


Based on information from PrimeMLS Inc. through Oct 07, 2026, 06:00AM. This display of listings may or may not be the entire Compilation from the PrimeMLS database, and PrimeMLS does not guarantee the accuracy of such information. The listing broker's offer of compensation is made only to other real estate licensees who are participant members of PrimeMLS. This information is deemed reliable, but not guaranteed. The data relating to real estate displayed on this display comes in part from the IDX Program of PrimeMLS. The information being provided is for consumers' personal, non- commercial use and may not be used for any purpose other than to identify prospective properties consumers may be interested in purchasing. Data last updated Oct 07, 2026, 06:00AM. © 2026 PrimeMLS, Inc. All Rights Reserved.
 Advertising Broker: Derek Greene | The Greene Realty Group