- Overview
- Description
- Property Details
- Location
- HOA Management
- Facts & Features
- Getting Around
- Nearby Homes
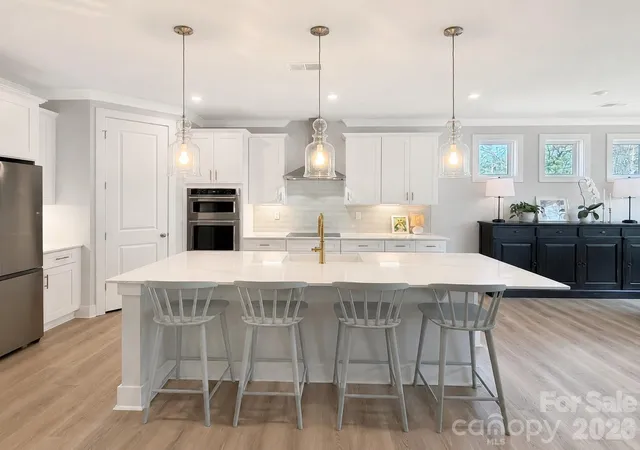

Street View
$524,900
Monthly Est:$2,613
 3 Beds
 3 Baths
2 full baths + 1 half bath
 2,219sqft
114 Jentri Way, Mooresville, NC 28115
$524,900
$2,613/moEst:
Get Pre-Approved
Single Family Residence
Built in 2025
$83.33/mo HOA
0.73 acre lot
$237/sq.ft
Description
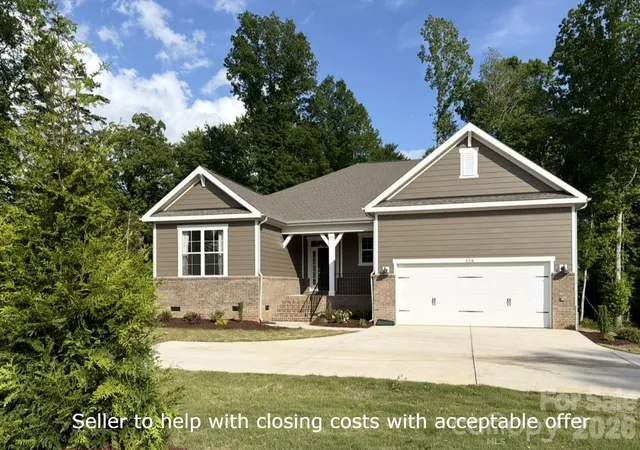
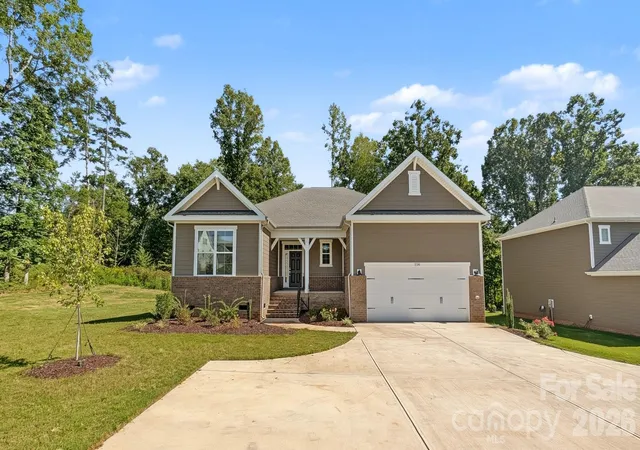
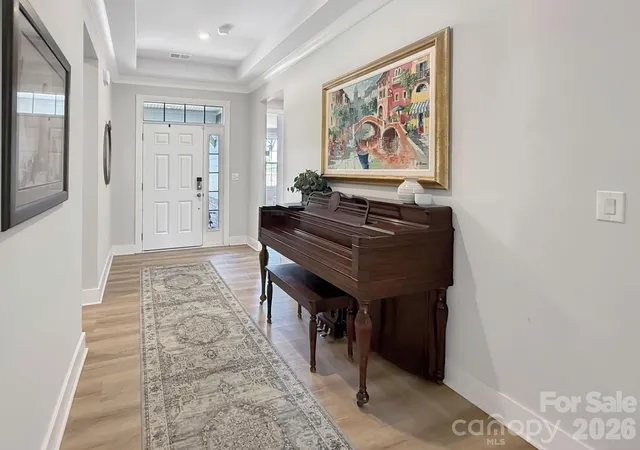
Welcome to 114 Jentri Way, a possible 4-bedroom home that is better-than-new in Mooresville located within a few minutes' drive of trendy downtown Mooresville yet with a country feel. This gorgeous residence blends comfort, natural light, and effortless everyday living. The open floor plan lives large with soaring ceilings yet has a warm, connected feel, with spacious living areas that flow seamlessly into a bright, inviting kitchen — an excellent setting for gathering your loved ones, or simply enjoying the ease of a well-designed home. The kitchen is the heart of the home, and this one has plentiful cabinets and counter workspace, large pantry with solid shelving, and upgraded appliances including an induction cooktop. Great room has a wall of windows overlooking trees in the back yard adding to the serenity of this space. Thoughtful details throughout with beautiful upgraded Lifeproof LVP flooring and high-end lighting fixtures enhance the sense of livability, giving the entire space a welcoming, move-in-ready appeal.
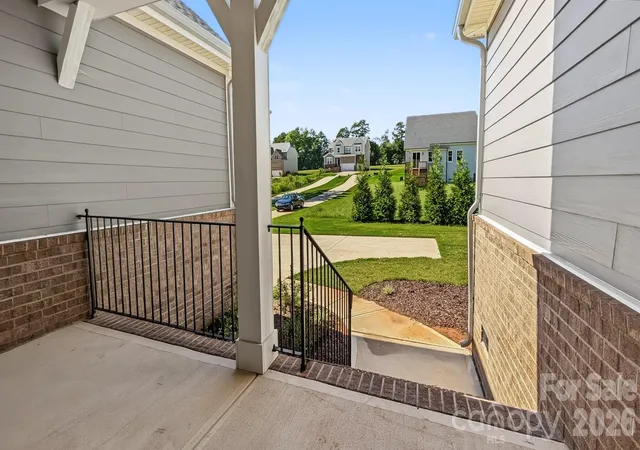
The home continues to impress with restful bedrooms and a large well-appointed primary suite offering privacy and comfort. Sizeable secondary bedrooms are separated from the primary suite giving privacy to your long-weekend guests. This amazing floor plan features flex/office space that with one minor change could easily be converted to a 4th bedroom with a huge walk-in closet. The outdoor space adds even more value, featuring a spacious private deck that is ideal for quiet morning coffee or an evening beverage. Laundry room with generous storage for all of your extra supplies is ahead of its time. The back yard is the perfect space for relaxing, gardening, or entertaining. Located in a desirable Mooresville community just minutes from the charming town of Mooresville and all that it has to offer! Close to shops, dining, and Lake Norman recreation, this home delivers the lifestyle buyers want: a tranquil country setting, charm, and a home that truly feels like home. Motivated sellers, so come take a look!
- Houzeo last checked: 5 minutes ago
- Listing updated: November 4, 2026 at 12:40 am
- Listing Provided by: Renee Austin Elkin (704) 957-4991 | Southern Homes of the Carolinas, Inc (704) 896-2000
- Source: Canopy MLS as distributed by MLS GRID | MLS#: 4379864

Property Details
Status
Active
Type
Single Family Residence
No. of Stories
-
County
City
Neighborhood
--
Year Built
2025
HOA Fees
$83.33/mo
Finished Area
2,219 sqft
Lot Size
0.73 acre lot
Basement Area
- sqft
MLS Name
Canopy MLS as distributed by MLS GRID
MLS Number
4379864
MLS Status
Active
Days on Market
184
Cumulative Days on Market
202

Continue Your Journey in App
Find your dream home, receive real-time updates, and many more!
Continue Your Journey in App
Find your dream home, receive real-time updates, and many more!
Location
HOA Management
Cusick Mgmt.
HOA Fees
$500/ Semi-Annually
Disclaimer: Amenities are based on third-party information and may vary; buyers must independently verify all amenities, as information is deemed reliable but not guaranteed.
Facts & Features
Rooms
Bedrooms & bathrooms
Bedrooms: 3
Bathrooms: 3
Interior
Heating
Heat Pump
Flooring
Other See Remarks
Cooling
Central Air
Sewer
Septic Installed
Appliances
Dishwasher, Electric Cooktop, Electric Oven, Microwave, Refrigerator With Ice Maker, Tankless Water Heater, Washer/dryer
Construction
Year Built
Year Built: 2025
Home type
Single Family Residence
Foundation Details
Crawl Space
Construction Materials
Brick Partial, Fiber Cement
Utilities & Energy
Water Source
Well
Fireplace Features
Family Room
Parking Features
Driveway, Attached Garage
Laundry Features
Laundry Room, Main Level
Other Features
Subdivision Name
Brownstone Ridge
Lot Features
Wooded
Patio And Porch Features
Deck, Front Porch
Price History
| Date | Event | Price |
|---|---|---|
10/21/2026 Source: | Price Decreased | $524,900 -0.94% $237/sqft |
09/18/2026 Source: | Price Decreased | $529,900 -0.93% $239/sqft |
08/25/2026 Source: | Price Decreased | $534,900 -0.93% $241/sqft |
08/13/2026 Source: | Price Decreased | $539,900 -0.94% $243/sqft |
07/22/2026 Source: | Price Decreased | $545,000 -2.66% $246/sqft |

Show more
Nearby Homes

Find Homes by Property Features in Mooresville, NC
Nearby New Homes For Sale

Based on information from Canopy MLS through Nov 09, 2026, 09:45AM as submitted to and distributed by MLS GRID. All data is obtained from various sources and may not have been verified by the broker or MLS GRID. Supplied Open House Information is subject to change without notice. All information should be independently reviewed and verified for accuracy. Properties may or may not be listed by the office/agent presenting the information. IDX information is provided exclusively for consumers’ personal, noncommercial use. It may not be used for any purpose other than to identify prospective properties which the consumers may be interested in purchasing. The data is deemed reliable but is not guaranteed by MLS GRID. The use of the MLS GRID Data may be subject to an end-user license agreement prescribed by the Member Participant’s applicable MLS, if any, and as amended from time to time. ©2026 Canopy MLS. All Rights Reserved.
 Advertising Broker: Nicholas Huscroft | Chosen Realty
