- Overview
- Description
- Property Details
- Location
- Facts & Features
- Getting Around
- Nearby Homes

Street View
Listed by: Lisa MacBride | The Gove Group Real Estate, LLC (603) 778-6400
$1,785,000
Monthly Est:$8,885
 2 Beds
 2 Baths
1 full bath + 1 half bath
 1,520sqft
114 Mechanic St, Portsmouth, NH 03801
$1,785,000
$8,885/moEst:
Get Pre-Approved
Single Family Residence
Built in 1830
$-- HOA
1,742 sqft lot
$1,174/sq.ft
Description
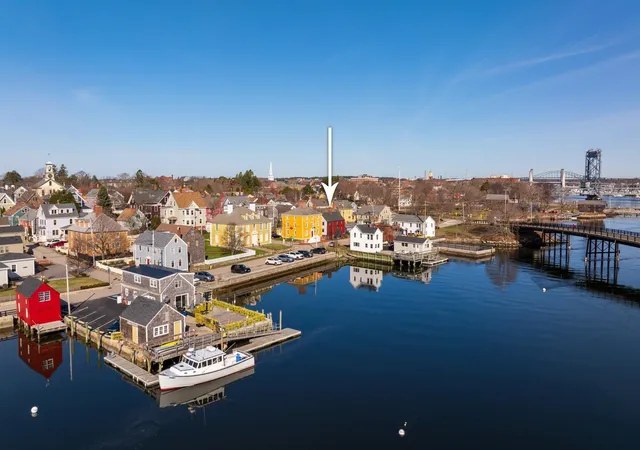
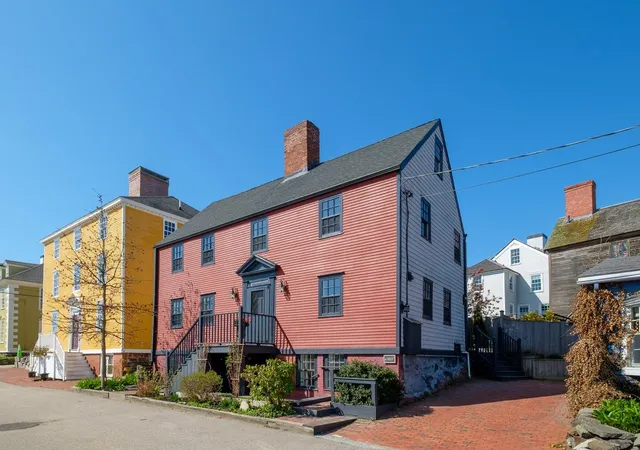
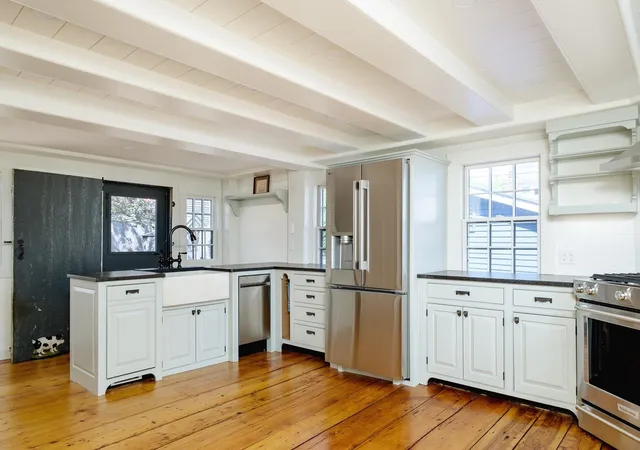
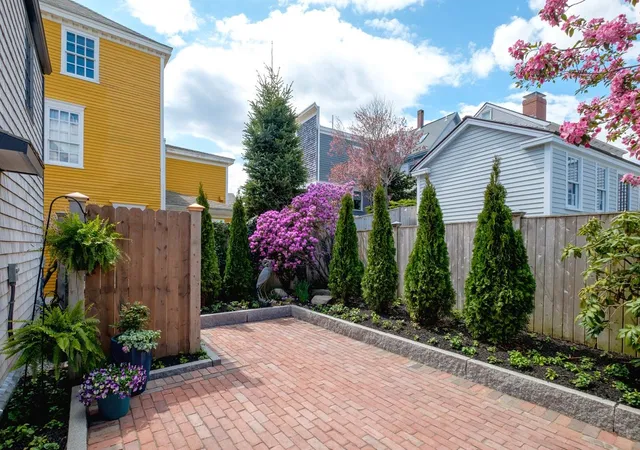
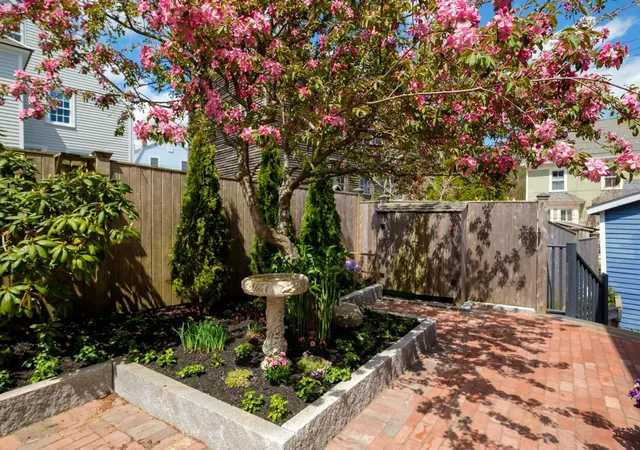
Enjoy captivating water views & proximity to Prescott Park at 114 Mechanic Street, a stately Antique Colonial in Portsmouth’s historic South End. Meticulously restored from stem to stern with exceptional craftsmanship by Auger Builders, this distinctive property blends preserved period character with thoughtfully completed modern improvements. Inside, original pine floors have been beautifully refinished, while many architectural details have been retained, including four fireplaces, one of which is currently functional. Extensive updates include new high-efficiency central heating and air conditioning, new ENERGY STAR® stainless steel appliances, renovated bathrooms, new electrical wiring and lighting throughout, and fresh interior paint. The result is a home that maintains the warmth and character of its historic origins while offering updated systems and finishes for today’s lifestyle. Step outside to a newly renovated pocket garden designed to make the most of the property’s outdoor space. Granite-curbed garden beds, refreshed landscaping, a brick patio, and fencing create an inviting setting for crisp fall mornings, outdoor dining, or relaxing at the end of the day. The location is equally compelling. Set in Portsmouth’s South End waterfront neighborhood, the property is nestled among historic architecture and colorful homes with views toward the Piscataqua River. Waterfront parks, downtown Portsmouth, and New Castle are all nearby, providing convenient access to the Seacoast’s restaurants, cafés, boutiques, galleries, theaters, cultural attractions, beaches, and recreation. With its water views, restored historic details, substantial system upgrades, private garden setting, and close proximity to both downtown and the waterfront, 114 Mechanic Street offers a distinctive opportunity to experience Portsmouth living as the Seacoast transitions into fall.
- Houzeo last checked: 7 hours ago
- Listing updated: September 21, 2026 at 10:50 pm
- Source: NEREN/Prime MLS-NH | MLS#: 5087834

Property Details
Status
Active
Type
Single Family Residence
No. of Stories
-
County
City
Neighborhood
--
Year Built
1830
HOA Fees
-
Finished Area
1,520 sqft
Lot Size
1,742 sqft lot
Basement Area
- sqft
MLS Name
NEREN/Prime MLS
MLS Number
5087834
MLS Status
(10) Active - Active
Days on Market
153

Continue Your Journey in App
Find your dream home, receive real-time updates, and many more!
Download App
Continue Your Journey in App
Find your dream home, receive real-time updates, and many more!
Location
Facts & Features
Rooms
Bedrooms & bathrooms
Bedrooms: 2
Bathrooms: 2
Interior
Sewer
Public
Interior Features
Dining Area, Wood Fireplace, 3+ Fireplaces, Kitchen/dining, Natural Light, Smart Thermostat, Walkup Attic
Appliances
Dishwasher, Dryer, Range Hood, Gas Range, Refrigerator, Washer, Gas Water Heater
Exterior Features
Garden, Patio, Shed, Window Screens, Storm Window(s)
Flooring
Tile, Wood
Cooling
Central Air, Other
Heating
Hot Air, In Floor, Other
Construction
Year Built
Year Built: 1830
Home type
Single Family Residence
Property Condition
Existing
Foundation Details
Brick/mortar, Fieldstone
Architectural Style
Antique, Colonial
Roof
Asphalt Shingle
Construction Materials
Wood Frame, Combination Exterior, Other Exterior, Shingle Siding, Wood Siding
Utilities & Energy
Water Source
Public
Utilities
Cable Available, Gas On Site, Underground Gas
Basement
Daylight, Exterior Entry, Finished, Basement Stairs, Interior Stairs, Walk Out Access
Parking Features
Deeded, Driveway, Parking Spaces 1
Electric
100 Amp Service, Circuit Breakers
Other Features
Lot Features
Curbing, Near Shopping, Neighborhood, Near Hospital, Near School(s)
Price History
| Date | Event | Price |
|---|---|---|
08/12/2026 Source: | Listed for Sale | $1,785,000 +34.21% $1,174/sqft |
06/02/2025 Source: | Sold | $1,330,000 $875/sqft |

Nearby Homes


Find Homes by Property Features in Portsmouth, NH


Based on information from PrimeMLS Inc. through Oct 09, 2026, 02:32PM. This display of listings may or may not be the entire Compilation from the PrimeMLS database, and PrimeMLS does not guarantee the accuracy of such information. The listing broker's offer of compensation is made only to other real estate licensees who are participant members of PrimeMLS. This information is deemed reliable, but not guaranteed. The data relating to real estate displayed on this display comes in part from the IDX Program of PrimeMLS. The information being provided is for consumers' personal, non- commercial use and may not be used for any purpose other than to identify prospective properties consumers may be interested in purchasing. Data last updated Oct 09, 2026, 02:32PM. © 2026 PrimeMLS, Inc. All Rights Reserved.
 Advertising Broker: Derek Greene | The Greene Realty Group