- Overview
- Description
- Property Details
- Location
- HOA Management
- Facts & Features
- Getting Around
- Nearby Homes
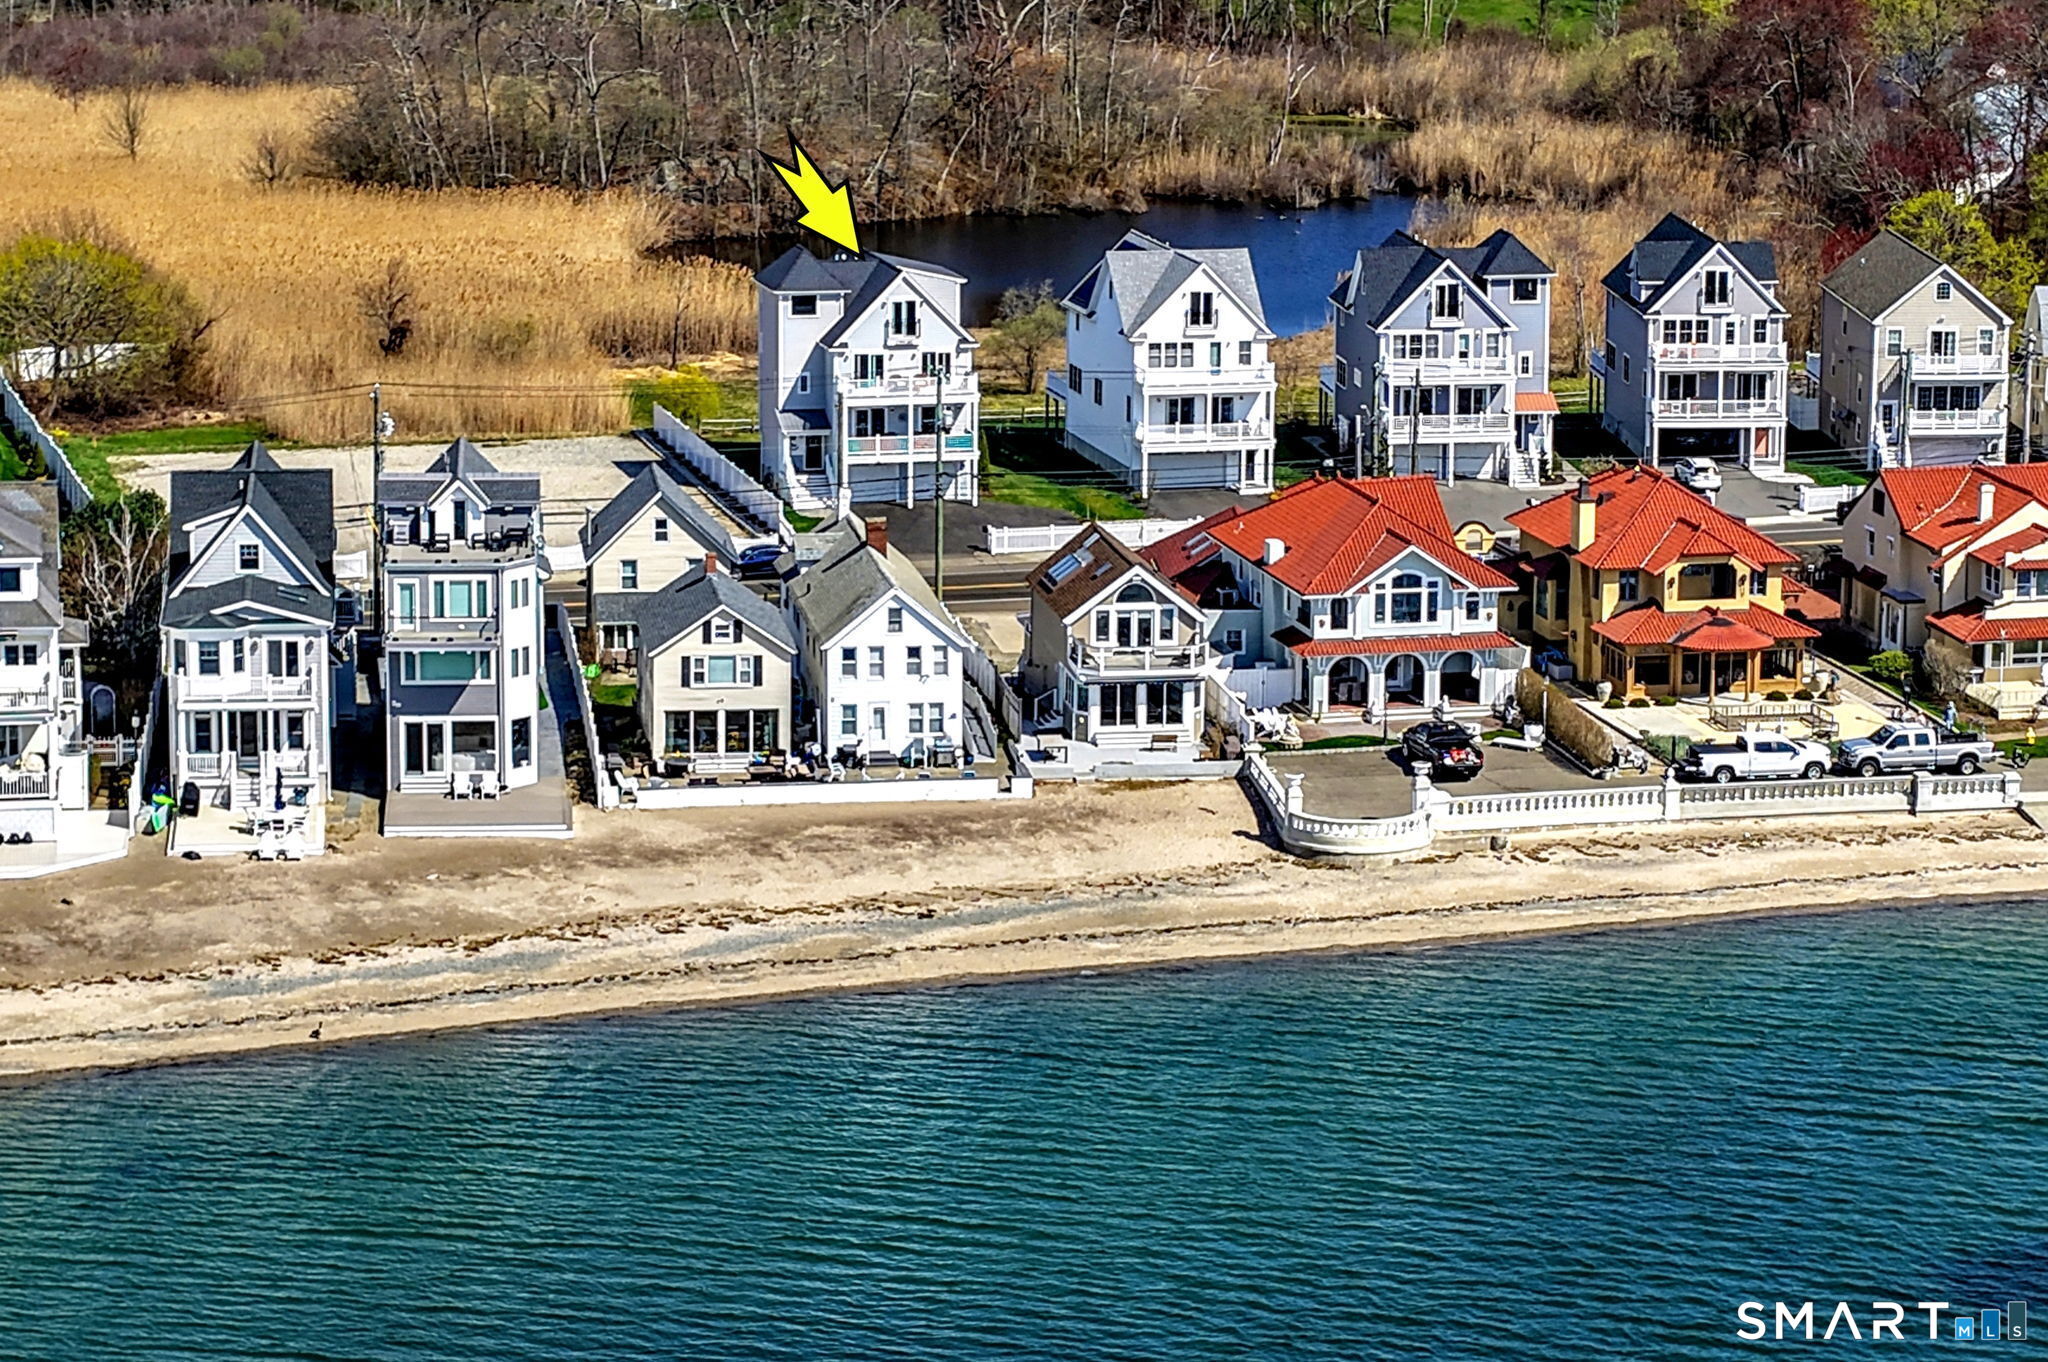

Street View
$1,460,000
Monthly Est:$7,267
 3 Beds
 4 Baths
3 full baths + 1 half bath
 3,209sqft
114 Merwin Ave, Milford, CT 06460
$1,460,000
$7,267/moEst:
Get Pre-Approved
Single Family Residence
Built in 2023
$-- HOA
11,761.2 sqft lot
$455/sq.ft
Description
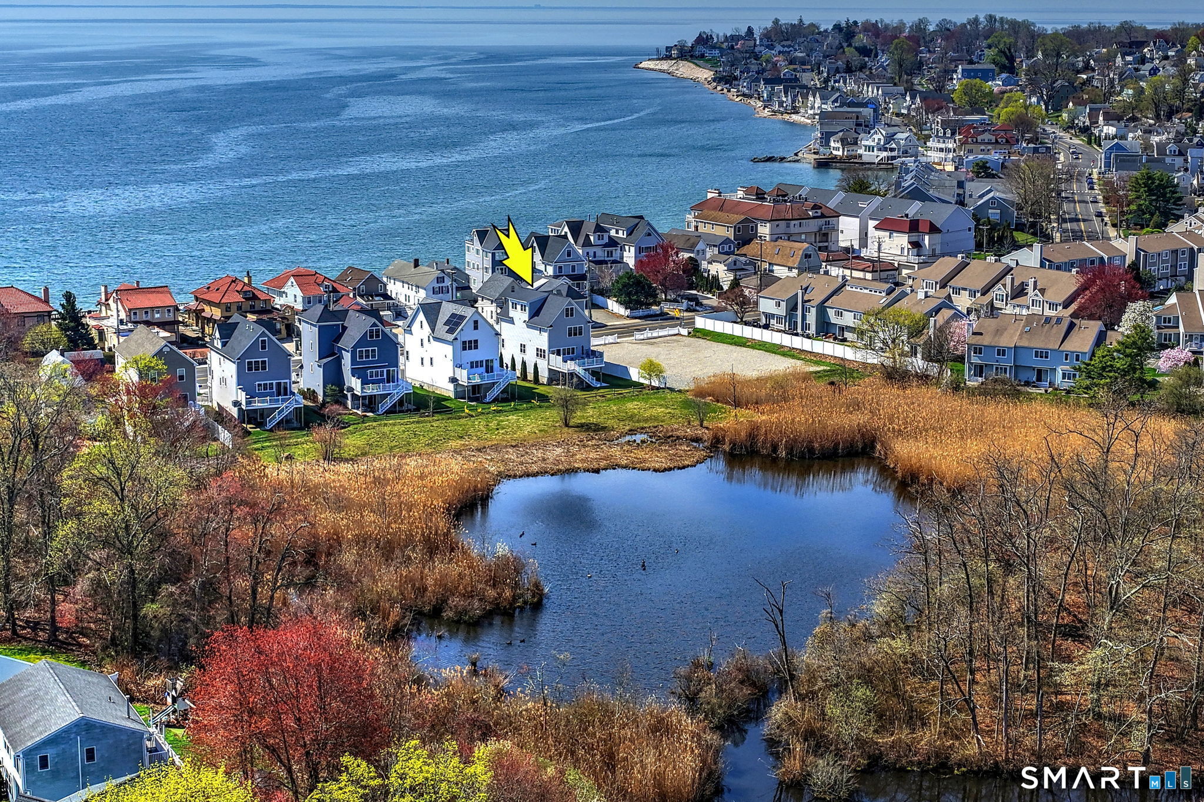
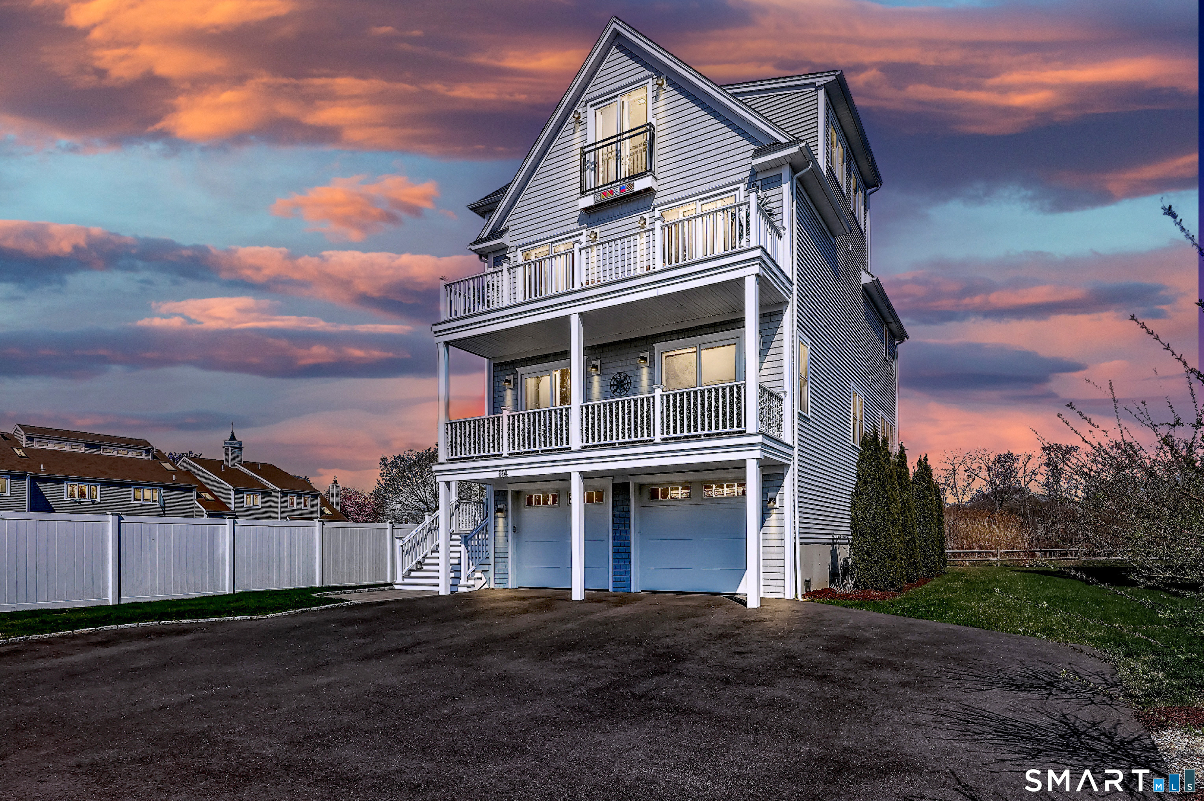
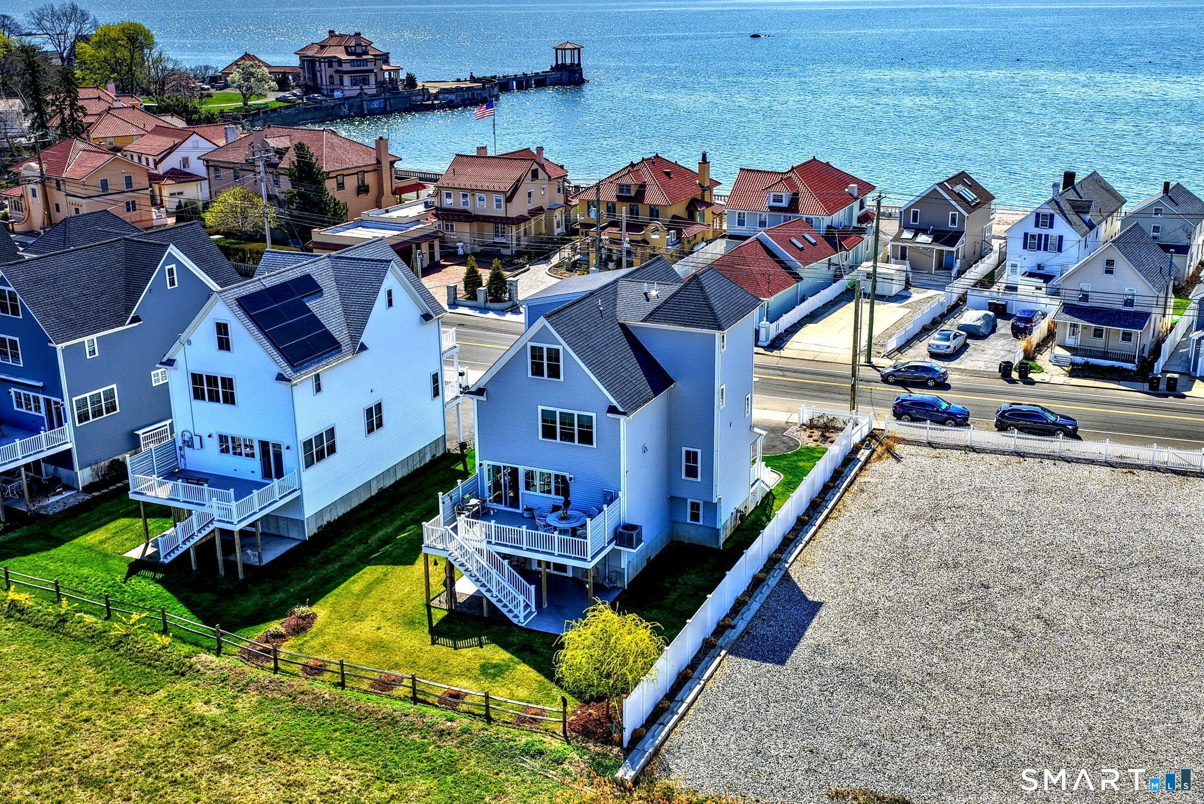
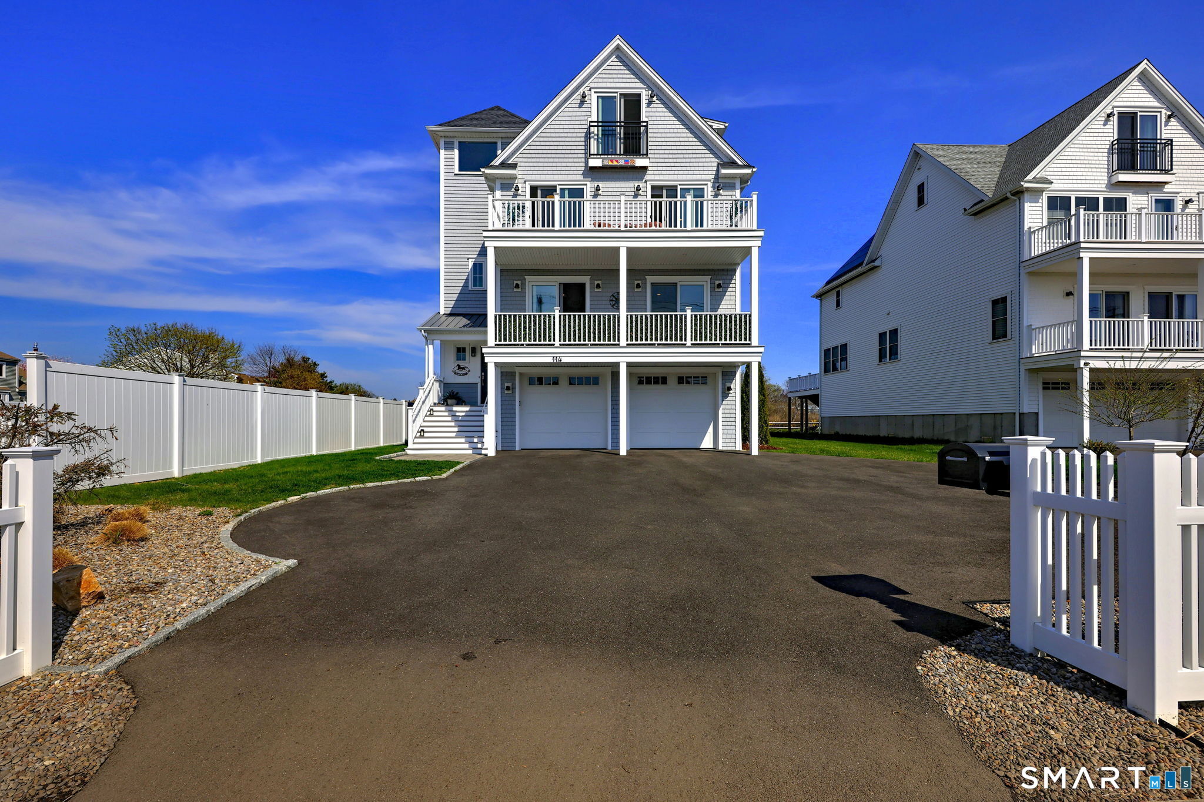
Relax and Enjoy a unique rare dual water setting - Sunrise Ocean Views out front and Peaceful Pond Sunsets behind. Like New! Extremely well maintained and cared for home.Wonderfully accented property with so many quality features and personal touches. Picturesque Views from every room.Spacious open floor plan on the main level with 9' ceilings, a signature fireplace, and sliders to a composite deck. Beautiful kitchen with custom cabinets, quartz counters, a 9x4 ft. center island, stainless steel appliances and walk-in pantry. The primary bedroom bath has heated floors. Third floor sanctuary with a full bath is perfect for guests, an office, nice artist studio or quiet reading area. Lots of natural light thru-out. Enjoy summer breezes on one of three decks in this really special setting. Plenty of parking for visiting family and friends. Under ground sprinkler system. Spacious four car garage with ample storage space. A short drive to the Town Green with all that offers- Quaint shopping, many restaurants and events, the Harbor, the Train Station. Come see this incredible opportunity!!
- Houzeo last checked: 12 minutes ago
- Listing updated: October 14, 2026 at 2:50 pm
- Listing Provided by: Walter Nichols | Property World
- Source: SMART MLS-CT | MLS#: 24207594

Property Details
Status
Active
Type
Single Family Residence
No. of Stories
-
County
City
Neighborhood
--
Year Built
2023
HOA Fees
-
Finished Area
3,209 sqft
Lot Size
11,761.2 sqft lot
Basement Area
- sqft
MLS Name
SMART MLS
MLS Number
24207594
MLS Status
Active
Days on Market
33

Continue Your Journey in App
Find your dream home, receive real-time updates, and many more!
Download App
Continue Your Journey in App
Find your dream home, receive real-time updates, and many more!
Location
HOA Management
0
HOA Fees
$-/
Disclaimer: Amenities are based on third-party information and may vary; buyers must independently verify all amenities, as information is deemed reliable but not guaranteed.
Facts & Features
Rooms
Bedrooms & bathrooms
Bedrooms: 3
Bathrooms: 4
Interior
Sewer
Public Sewer Connected
Cooling
Central Air
Appliances
Gas Cooktop, Wall Oven, Microwave, Range Hood, Refrigerator, Dishwasher
Heating
Natural Gas
Interior Features
Auto Garage Door Opener, Cable Pre Wired, Open Floor Plan
Construction
Year Built
Year Built: 2023
Home type
Single Family Residence
Roof
Asphalt Shingle
Architectural Style
Contemporary
Foundation Details
Concrete
Utilities & Energy
Basement
None
Parking Features
Under House Garage
Water Source
Public Water Connected
Other Features
Lot Features
Some Wetlands, Level Lot, Water View
Subdivision Name
Woodmont
Price History
| Date | Event | Price |
|---|---|---|
09/16/2026 Source: | Listed for Sale | $1,460,000 -4.26% $455/sqft |
09/09/2026 Source: | Listing Removed | $1,525,000 $475/sqft |
07/22/2026 Source: | Price Decreased | $1,525,000 -4.09% $475/sqft |
05/08/2026 Source: #24172915 | Listed for Sale | $1,590,000 $495/sqft |
05/05/2026 Source: | Coming Soon | $1,590,000 +22.32% $495/sqft |

Show more
Nearby Homes



Find Homes by Property Features in Milford, CT


Based on information provided to and compiled by the SMART MLS, Inc. through Oct 20, 2026, 12:30PM. IDX information is provided exclusively for consumers’ personal, non-commercial use. It may not be used for any purpose other than to identify prospective properties consumers may be interested in purchasing. The data is deemed reliable but is not guaranteed accurate by the MLS. ©2026 SMART MLS, Inc. All Rights Reserved.
 Advertising Broker: Derek Greene | The Greene Realty Group
