- Overview
- Description
- Property Details
- Location
- HOA Management
- Facts & Features
- Getting Around
- Nearby Homes



$1,295,000
Monthly Est:$6,446
 3 Beds
 4 Baths
3 full baths + 1 half bath
 3,782sqft
114 Robert Ct, Hertford, NC 27944
$1,295,000
$6,446/moEst:
Get Pre-Approved
Single Family Residence
Built in 2016
$548.92/mo HOA
1.5 acres lot
$342/sq.ft
Description
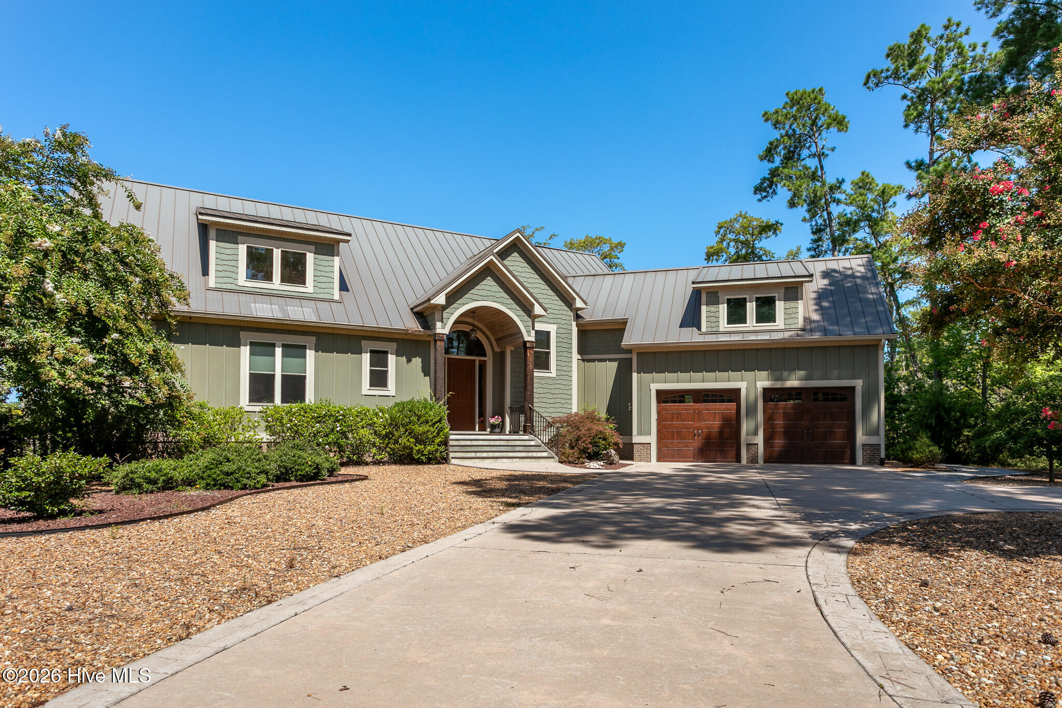
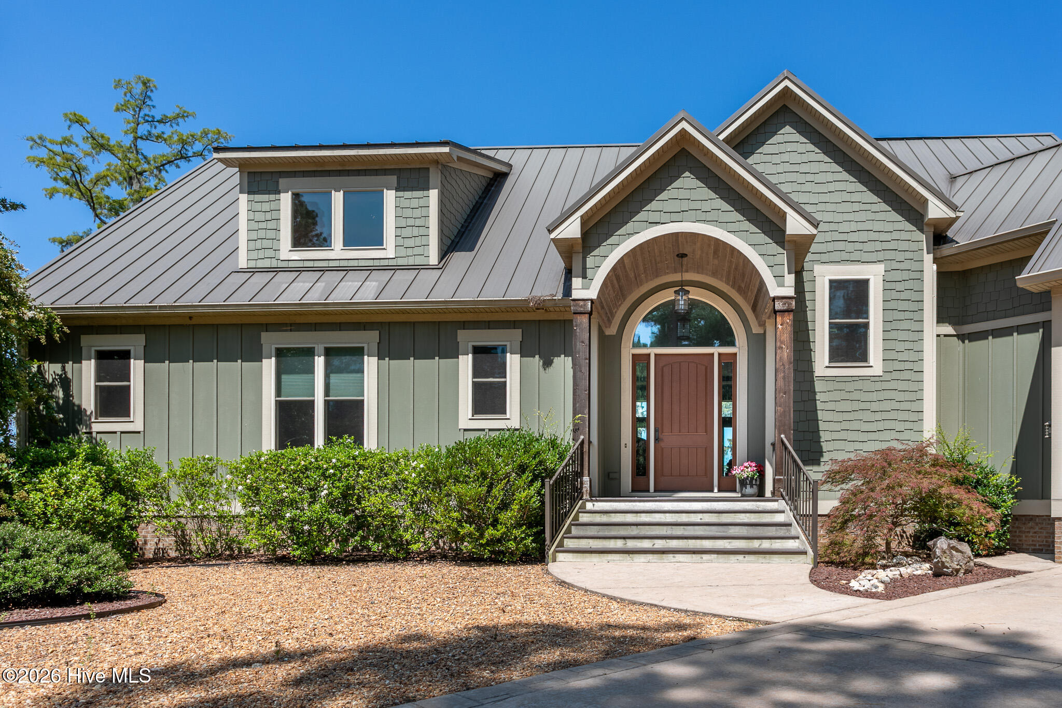
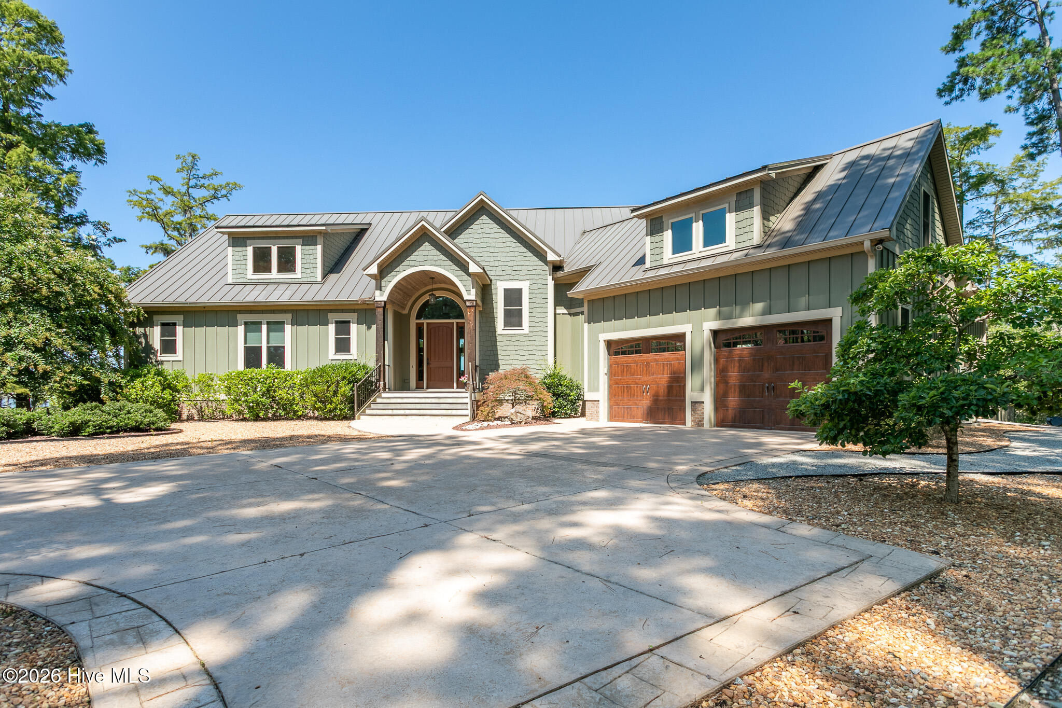
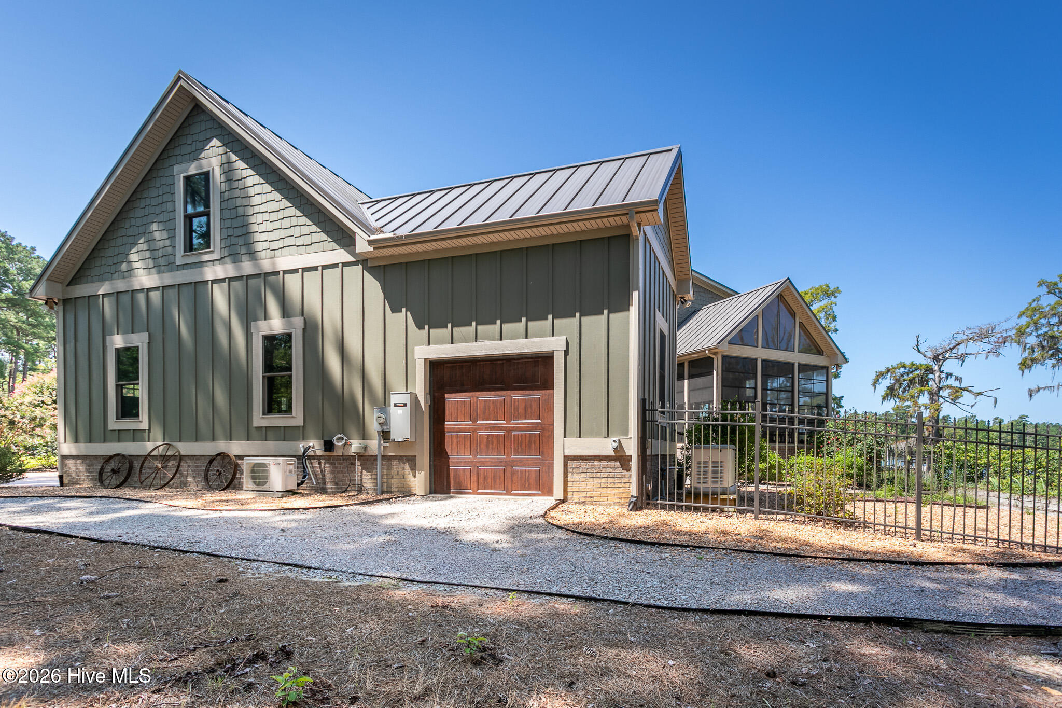
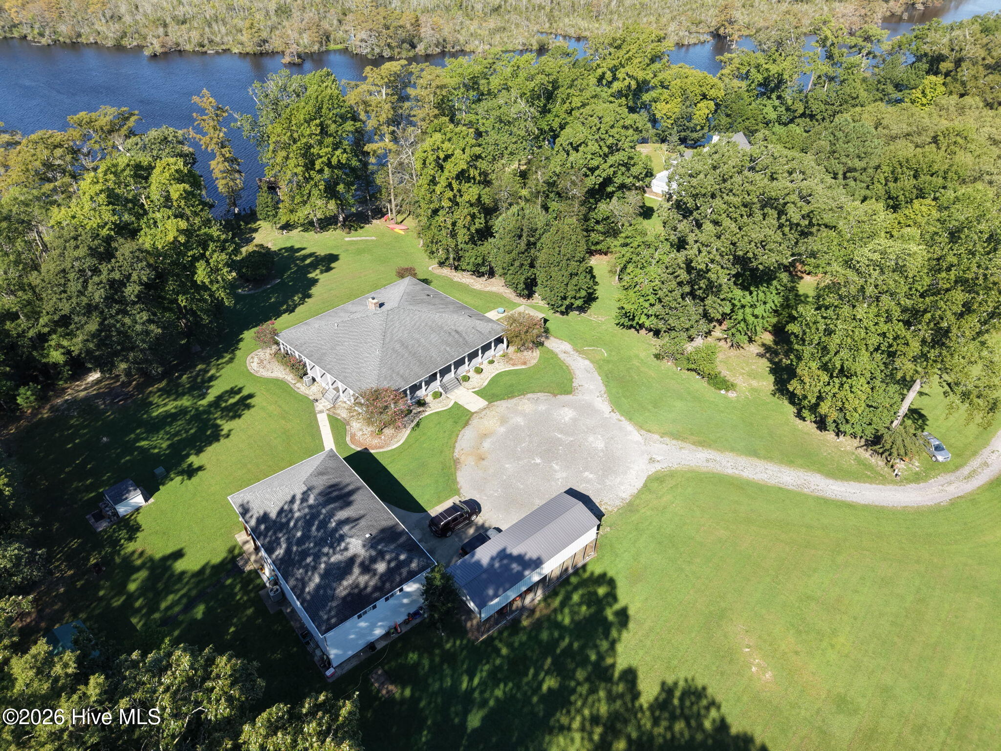
Experience luxurious waterfront living in the prestigious Albemarle Plantation community. This stunning, like new construction home offers 3+spacious bedrooms, 3 full bathrooms, thoughtfully designed with luxury, comfort, and quality craftsmanship throughout. From the moment you step through the front door, you are welcomed by breathtaking views of Yeopim Creek, setting the tone for the exceptional waterfront lifestyle this home offers. A Carolina room, just off of the spacious open living room and kitchen area overlooks the private garden and more of the lovely creek views. The gourmet kitchen is a chef's dream, featuring premium Thermador commercial-grade appliances, a huge walk-in pantry and beautiful custom finishes including alder wood cabinets and leather granite counters. Rich hickory flooring flows throughout the home, complemented by timeless yellow pine trim that adds warmth and character.
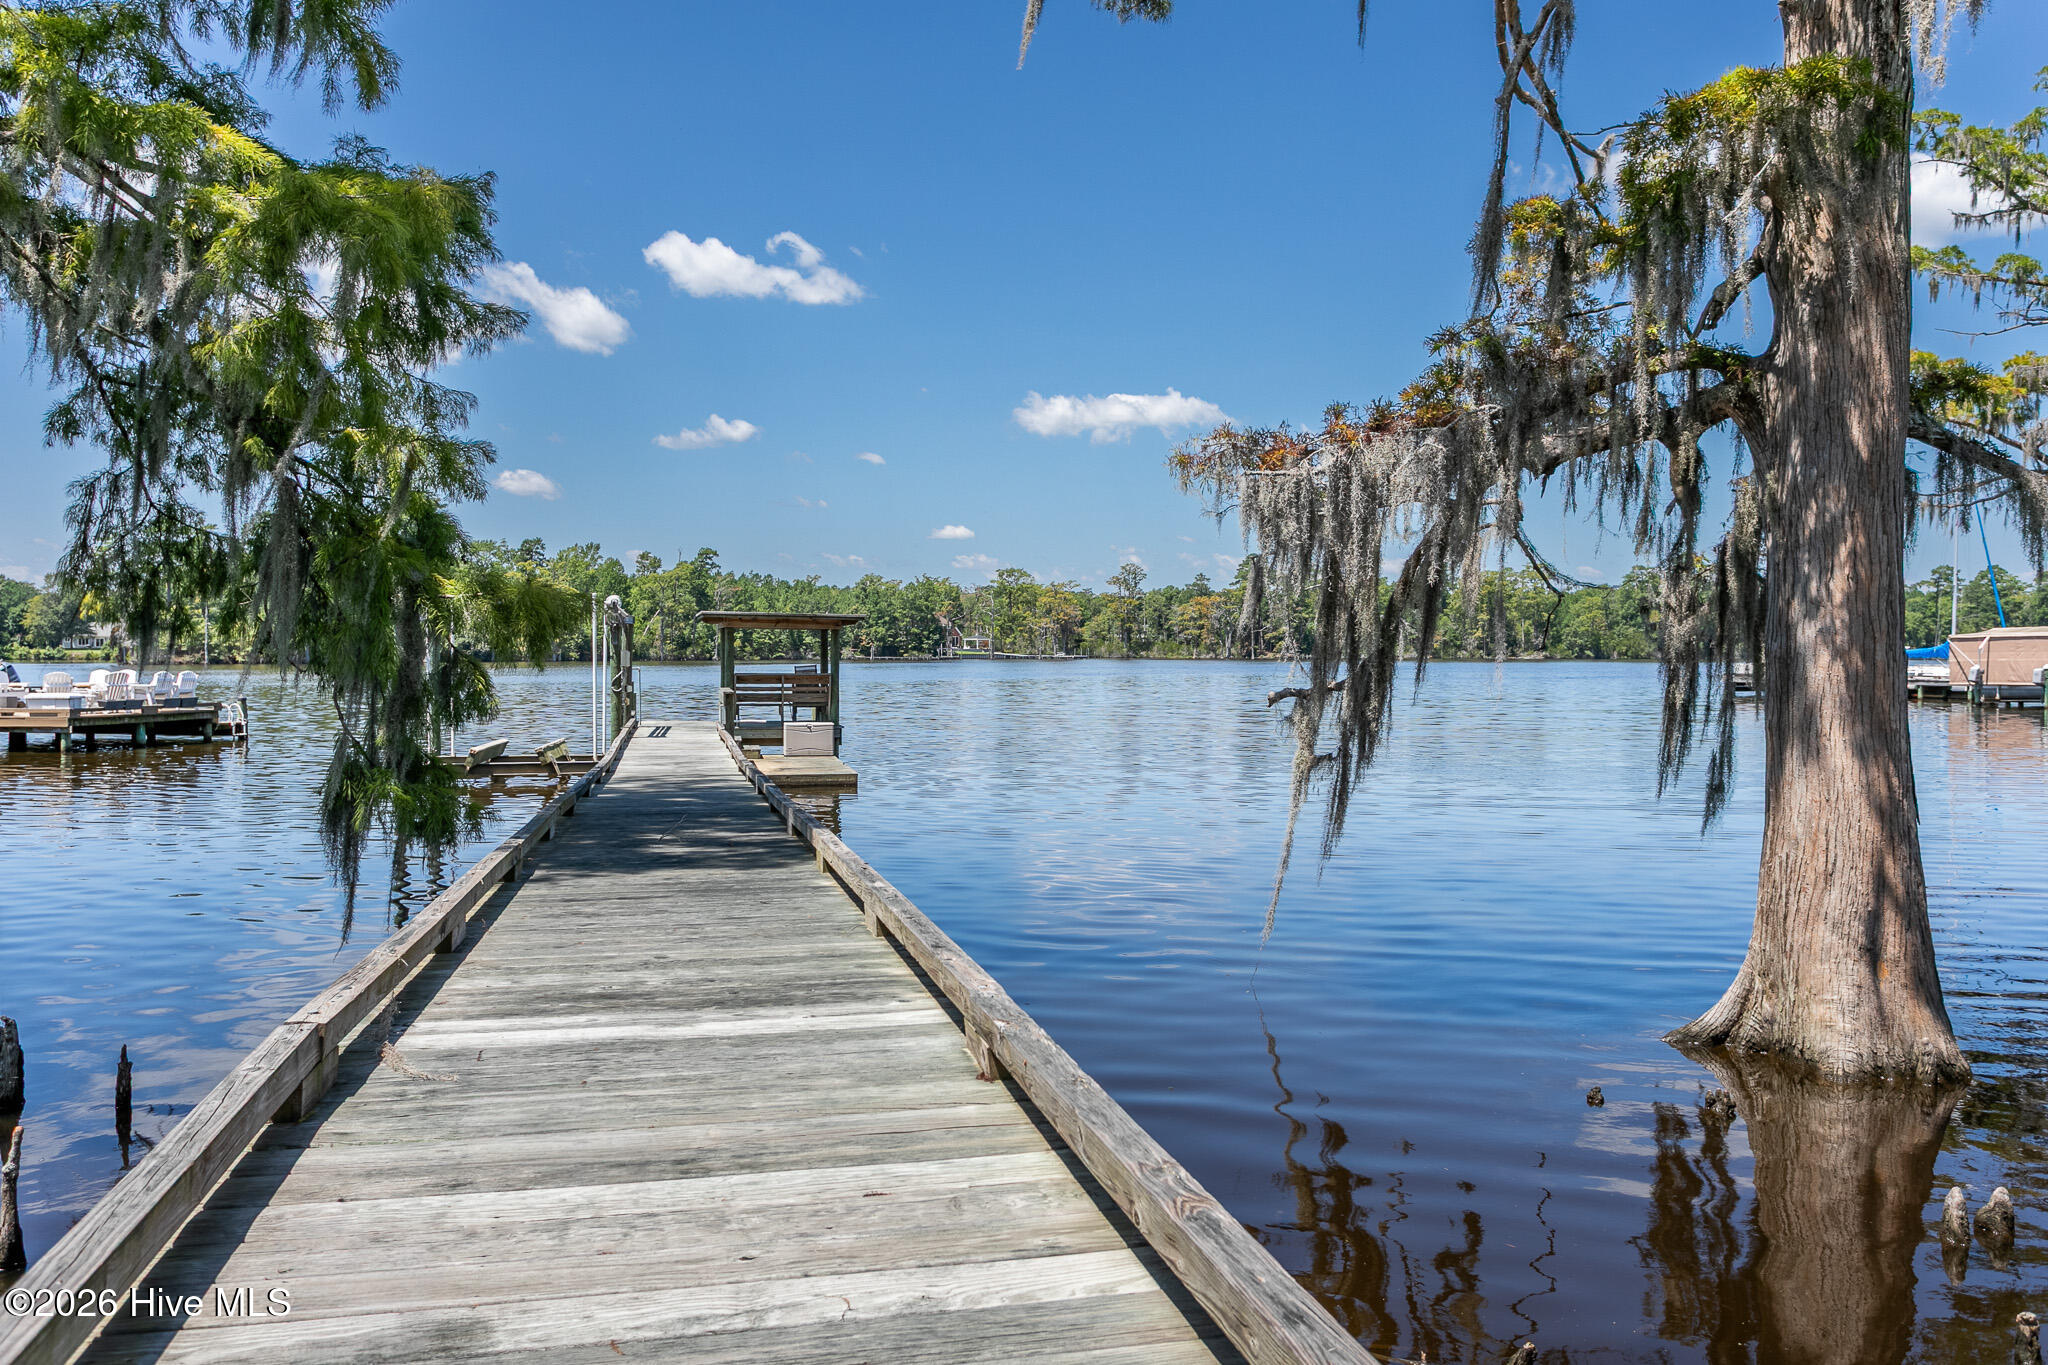
The expansive first floor primary suite is designed for convenience with a huge bath, extra-large closet and attached laundry room. Just off of the primary suite you will delight in the large family room with its own full bath providing flexible space for entertaining, guests, a recreation room or a home office. Two equally large bedroom with a spacious Jack and Jill bath are located on the second level. Additionally, an oversized FROG, (finished room over the garage) adds yet more space for an additional bedroom for guests or a great entertainment area on the second level. Built for efficiency and peace of mind, this home features a geothermal heating and cooling system, a whole-house Generac generator and an Aquasana whole-house water filtration system. Situated on a rare double waterfront lot, the outdoor amenities are just as impressive. Enjoy your private dock complete with a 12.000-pound boat lift with an average water depth of five foot. The expansive, beautifully landscaped grounds provide the perfect setting for relaxing, entertaining, and taking in the spectacular views, A fenced in private garden area is perfect for pets and play. Beautiful Trex decking is accessible from both the main living area and the primary suite and leads to your own private hot tub overlooking the spectacular creek views. Located within the highly sought after Albemarle Plantation community, residents enjoy an award-winning Dan Maples designed golf course, deep water marina, two on-site restaurants, community center with fitness facility, community pool, tennis, pickleball and bocce courts and a vibrant coastal lifestyle. This is a rare opportunity to own a beautifully crafted waterfront home that seamlessly combines luxury, efficiency, exceptional waterfront amenities and the finest community offerings in one of northeastern North Carolina's premier gated communities.
- Houzeo last checked: 6 hours ago
- Listing updated: August 20, 2026 at 1:17 pm
- Listing Provided by: Gail Brady DRE #247185, Karen Walker (804) 761-2600 DRE #319205 | AP Realty Company, LLC (252) 426-4653
- Source: Hive MLS-NC | MLS#: 100593942

Property Details
Status
Active Under Contract
Type
Single Family Residence
No. of Stories
2
County
City
Neighborhood
--
Year Built
2016
HOA Fees
$548.92/mo
Finished Area
3,782 sqft
Lot Size
1.5 acres lot
Basement Area
- sqft
MLS Name
Hive MLS
MLS Number
100593942
MLS Status
Pending with Showings
Days on Market
64

Continue Your Journey in App
Find your dream home, receive real-time updates, and many more!
Download App
Continue Your Journey in App
Find your dream home, receive real-time updates, and many more!
Location
HOA Management
APP0A
HOA Fees
$3,374.64/ Annually
APPI
HOA Fees
$3,212.16/ Annually
Amenities
 Amenities and services may be covered by one or multiple associations and service providers.
 Security Guard
 Golf
Golf
 Pool
Pool
 Sewer
Sewer
 Club House
 Basket Ball
 Road Maintenance
 Tennis
 Spa
Spa
 Insurance
 Security Gate
 Water
Water
 Common Area
 Gym
Gym
 Parking
 Park Playground
 Maintenance
 Trash Pickup
 Game Room
Walk path
Sports Court
Restaurant
Street Light
deck
boat
Meeting Room
Exercise Course
Comm Garden
Management
Barbecue
Disclaimer: Amenities are based on third-party information and may vary; buyers must independently verify all amenities, as information is deemed reliable but not guaranteed.
Facts & Features
Rooms
Bedrooms & bathrooms
Bedrooms: 3
Bathrooms: 4
Bathroom 1
Level: Main
Bathroom 3
Level: Upper
Sunroom
Level: Main
Office
Level: Main
Bedroom 3
Level: Upper
Bedroom 2
Level: Upper
Utility Room
Level: Main
Kitchen
Level: Main
Fnshd Room over Garage
Level: Upper
Living Room
Level: Main
Master Bedroom
Level: Main
Bedroom 2
Level: Main
Interior
Cooling
Central Air, Ceiling Fan(s)
Window Features
Thermal Windows
Flooring
Carpet, Tile, Hardwood
Interior Features
Master Downstairs, Walk In Closet(s), High Ceilings, Entrance Foyer, Mud Room, Solid Surface, Kitchen Island, Ceiling Fan(s), Hot Tub, Pantry, Walk In Shower, Wet Bar, Blinds/shades, Eat In Kitchen, Gas Log, Walk In Closet(s)
Heating
Geothermal, Forced Air
Appliances
Mini Refrigerator, Gas Cooktop, Built In Microwave, Built In Electric Oven, Washer, Self Cleaning Oven, Refrigerator, Ice Maker, Dryer, Double Oven, Dishwasher, Cooktop, Water Purifier
Exterior Features
Gas Grill, Gas Log
Construction
Year Built
Year Built: 2016
Home type
Single Family Residence
Roof
Metal
Construction Materials
Fiber Cement, Wood Frame
Foundation Details
Crawl Space
Property Condition
Completed
Utilities & Energy
Basement
None
Water Source
County Water
Parking Features
Garage Faces Front, Attached, Additional Parking, Concrete, Garage Door Opener, Garage, Golf Cart Garage
Security Features
Smoke Detector(s)
Laundry Features
Laundry Room, Utility Sink
Utilities
Sewer Connected, Underground Utilities, Water Connected, Cable High Speed, Fiber Optic, High Speed Internet
Fireplace Features
Gas Log
Pool Features
Hot Tub
Association Amenities
Waterfront Community, Barbecue, Basketball Court, Boat Dock, Boat Slip Not Assigned, Clubhouse, Comm Garden, Community Pool, Dog Park, Exercise Course, Fitness Center, Flood Insurance, Game Room, Gated, Golf Course, Jogging Path, Maintenance Common Areas, Maintenance Grounds, Maintenance Roads, Management, Marina, Master Insure, Meeting Room, Party Room, Pickleball, Playground, Restaurant, Rv Parking, Rv/boat Storage, Security, Sewer, Spa/hot Tub, Street Lights, Tennis Court(s), Trash, Water, Club Membership, Private Golf Carts Allowed
Other Features
Lot Features
Cul De Sac, Dead End, Wetlands, Boat Slip, Boat Dock, Boat Lift, Bulkhead, Deeded Waterfront, Water Access Comm, Water Depth 4+, Creek, Landscaped, Near Golf Course, Recreation Nearby, Secluded
Patio And Porch Features
Open, Covered, Deck, Enclosed, Screened, Front Porch
Subdivision Name
Albemarle Plantation
Price History
| Date | Event | Price |
|---|---|---|
08/20/2026 Source: | Contingent (Active Under Contract) | $1,295,000 $342/sqft |
08/05/2026 Source: | Listed for Sale | $1,295,000 $342/sqft |

Nearby Homes


Find Homes by Property Features in Hertford, NC
Nearby New Homes For Sale

Based on information from the Hive MLS, through Oct 08, 2026, 11:00AM. This website may not include listings or property addresses of sellers who have directed their listing brokers to withhold their listing or their property address from display on the Internet. The data relating to real estate on this web site comes in part from the Internet Data Exchange program of Hive MLS, and is updated as of Oct 08, 2026, 11:00AM. All information is deemed reliable but not guaranteed and should be independently verified. All properties are subject to prior sale, change, or withdrawal. Neither listing broker(s) nor Chosen Realty LLC nor Houzeo shall be responsible for any typographical errors, misinformation, or misprints, and shall be held totally harmless from any damages arising from reliance upon these data. IDX information is provided exclusively for personal, non-commercial use, and may not be used for any purpose other than to identify prospective properties consumers may be interested in purchasing. © 2026 Hive MLS. All Rights Reserved.
 Advertising Broker: Nicholas Huscroft | Chosen Realty