- Overview
- Description
- Property Details
- Location
- Facts & Features
- Getting Around
- Nearby Homes

Street View
Listed by: Karen Heath (802) 345-0200 | Four Seasons Sotheby's Int'l Realty (802) 774-7007
$245,900
Monthly Est:$1,224
 3 Beds
 2 Baths
1 full bath
 1,060sqft
114 South St, Rutland, VT 05701
$245,900
$1,224/moEst:
Get Pre-Approved
Single Family Residence
Built in 2026
$-- HOA
8,276 sqft lot
$232/sq.ft
Description
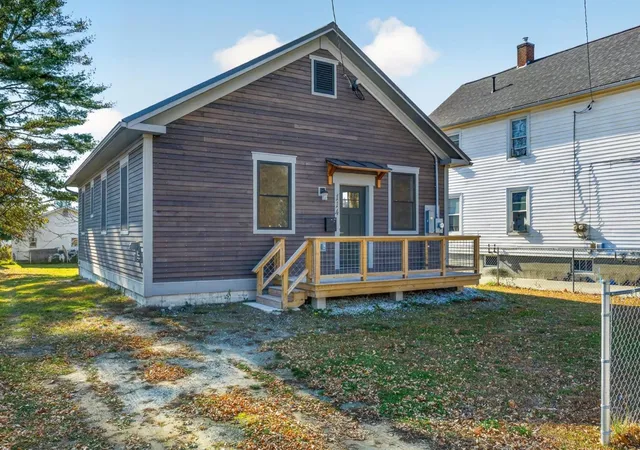
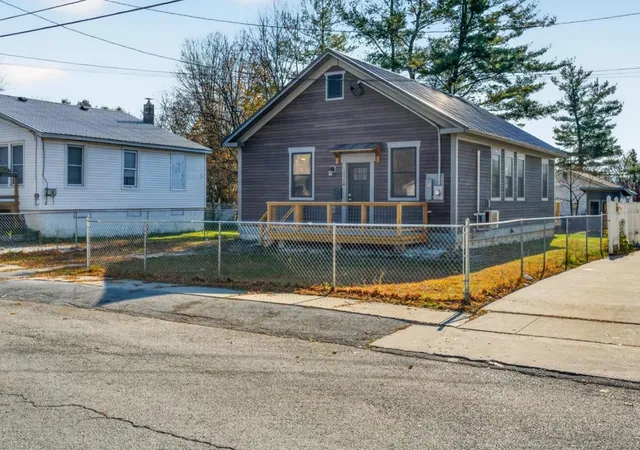
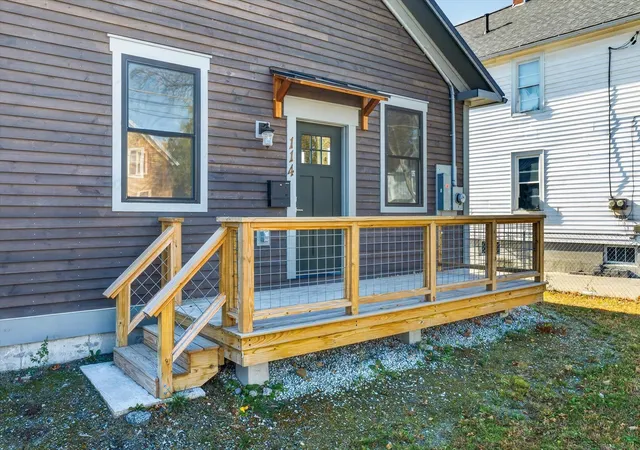
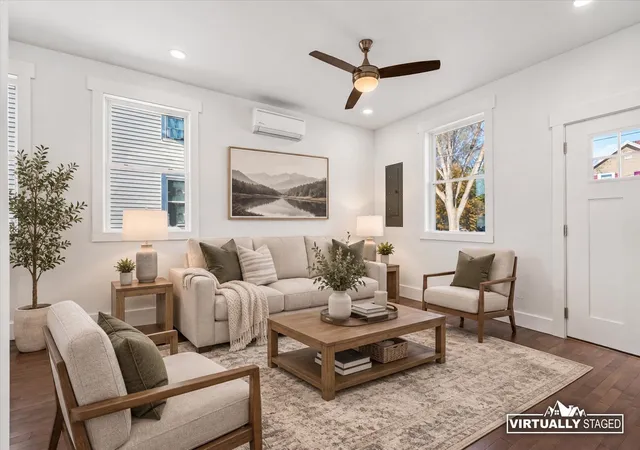
Rare opportunity to own a brand-new, never-lived-in 3-bedroom, 2-bath home! This hard-to-find new construction offers modern style, thoughtful design, and comfortable living spaces, all conveniently located just minutes from downtown Rutland. The inviting open-concept living area features 9-foot ceilings, beautiful wood floors, and an abundance of natural light. The stylish kitchen is equipped with stainless steel appliances, attractive Corian countertops, tile backsplash, generous workspace, and a custom wood-top center island, flowing seamlessly into the dining area—perfect for entertaining or everyday gatherings. Designed for comfortable living, the home offers a bedroom with an ensuite bathroom featuring a step-in-tiled shower. Two additional bedrooms and a second full bath. A centrally located heat pump provides year-round comfort, while electric baseboard heat offers individually controlled temperature settings in each room, a great way to manage heating costs. Conveniently tucked behind a sliding pocket door in the hallway, the laundry area keeps everyday chores out of sight. Outside, enjoy an easy-to-care, mostly fenced yard, two decks for relaxing or entertaining, and a storage shed for gardening tools and outdoor equipment. Recreational opportunities are close at hand, with easy access to the Rutland Creek Path, a paved, 10-foot-wide biking and walking corridor following East Creek and Otter Creek. Area lakes and ski destinations are also just a short drive away. All this conveniently located just a short distance from downtown Rutland. Enjoy all the benefits of brand-new construction! This move-in-ready, never-occupied home is ready for its first owner. Come see all it has to offer!
- Houzeo last checked: 4 minutes ago
- Listing updated: November 7, 2026 at 11:59 pm
- Source: NEREN/Prime MLS-NH | MLS#: 5117216

Property Details
Status
Active
Type
Single Family Residence
No. of Stories
-
County
City
Neighborhood
--
Year Built
2026
HOA Fees
-
Finished Area
1,060 sqft
Lot Size
8,276 sqft lot
Basement Area
- sqft
MLS Name
NEREN/Prime MLS
MLS Number
5117216
MLS Status
(10) Active - Active
Days on Market
1

Continue Your Journey in App
Find your dream home, receive real-time updates, and many more!
Continue Your Journey in App
Find your dream home, receive real-time updates, and many more!
Location
Facts & Features
Rooms
Bedrooms & bathrooms
Bedrooms: 3
Bathrooms: 2
Interior
Exterior Features
Deck, Shed
Sewer
Metered, Public
Appliances
Dishwasher, Dryer, Range Hood, Microwave, Electric Range, Refrigerator, Washer, Owned Water Heater, Water Heater
Flooring
Tile, Wood
Interior Features
Ceiling Fan(s), Dining Area, Primary Br W/ Ba, Natural Light, 1st Floor Laundry
Cooling
Mini Split
Heating
Baseboard, Electric, Heat Pump, Zoned
Construction
Year Built
Year Built: 2026
Home type
Single Family Residence
Property Condition
New Construction
Roof
Corrugated, Metal
Architectural Style
Ranch, Single Level
Construction Materials
Wood Frame, Wood Exterior, Wood Siding
Foundation Details
Poured Concrete
Utilities & Energy
Utilities
Cable Available
Electric
200+ Amp Service, Circuit Breakers
Parking Features
Driveway
Basement
Concrete Floor, Partial, Sump Pump
Water Source
Metered, Public
Other Features
Lot Features
City Lot, Level, Sidewalks
Price History
| Date | Event | Price |
|---|---|---|
11/07/2026 Source: | Listed for Sale | $245,900 $232/sqft |

Nearby Homes
Find Homes by Property Features in Rutland, VT


Based on information from PrimeMLS Inc. through Nov 08, 2026, 06:30AM. This display of listings may or may not be the entire Compilation from the PrimeMLS database, and PrimeMLS does not guarantee the accuracy of such information. The listing broker's offer of compensation is made only to other real estate licensees who are participant members of PrimeMLS. This information is deemed reliable, but not guaranteed. The data relating to real estate displayed on this display comes in part from the IDX Program of PrimeMLS. The information being provided is for consumers' personal, non- commercial use and may not be used for any purpose other than to identify prospective properties consumers may be interested in purchasing. Data last updated Nov 08, 2026, 06:30AM. © 2026 PrimeMLS, Inc. All Rights Reserved.
 Advertising Broker: Derek Greene | The Greene Realty Group
