- Overview
- Description
- Property Details
- Location
- Facts & Features
- Getting Around
- Nearby Homes
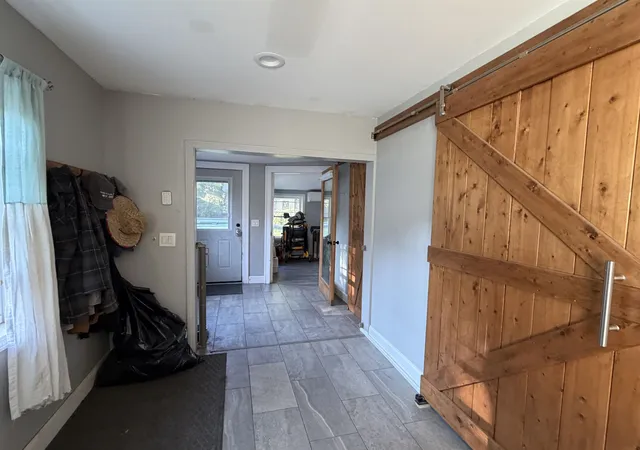

Street View
Listed by: Nancy Greenwood (802) 773-3500 | Watson Realty & Associates (802) 773-3500
$289,900
Monthly Est:$1,443
 3 Beds
 4 Baths
2 full baths + 1 half bath
 2,027sqft
59 Jackson Ave, Rutland City, VT 05701
$289,900
$1,443/moEst:
Get Pre-Approved
Single Family Residence
Built in 1920
$-- HOA
10,454 sqft lot
$143/sq.ft
Description
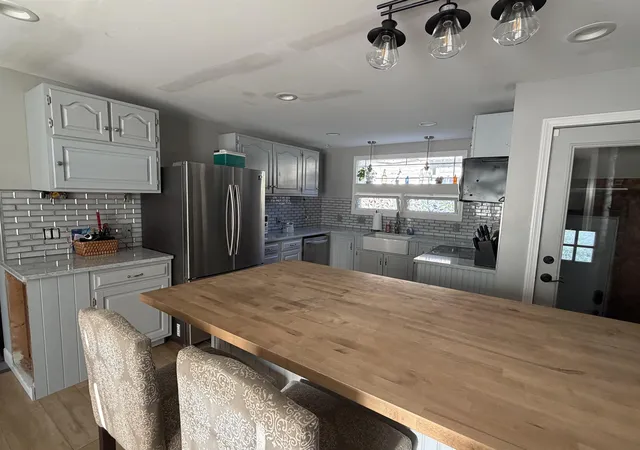
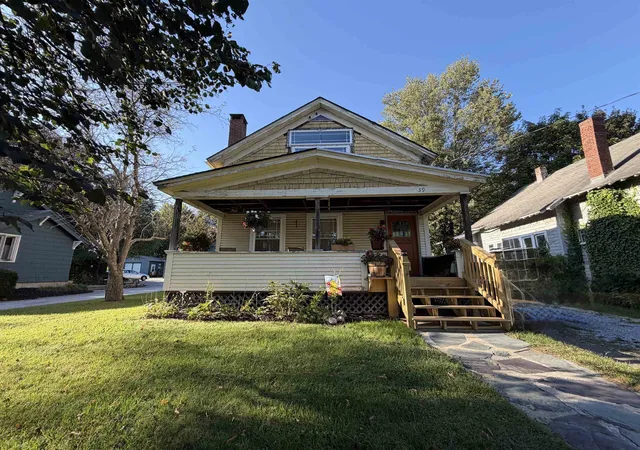
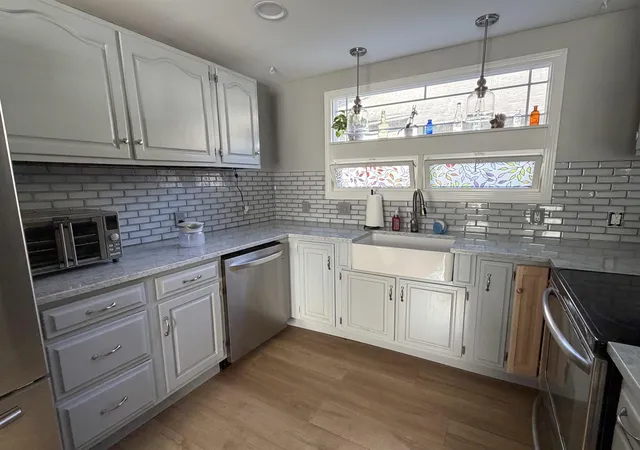
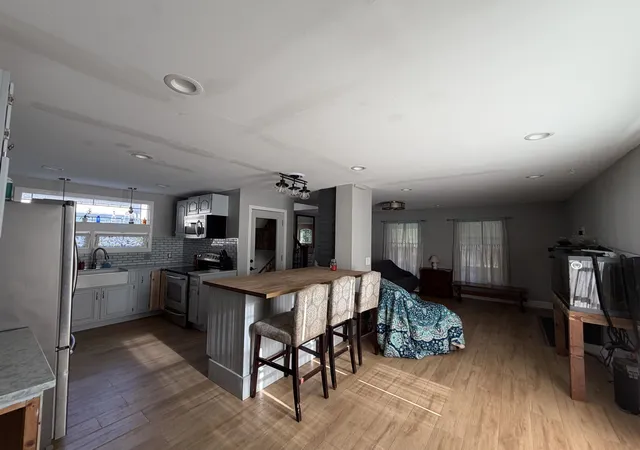
NEW PRICE!! Most of the big ticket items have been completed! Freshly introduced to the market, this 3 bedroom, 3.5 bathroom Rutland home packs thoughtful updates, flexible living, and a fenced backyard. Inside, updated utilities help support modern daily life, while a heat pump provides efficient heating and cooling through Vermont’s shifting seasons. A heat-pump hot water heater adds another practical efficiency upgrade. The home features a newer kitchen with quartz countertops and open to dining, living room with a non-working fireplace and a 1st floor primary suite with 3/4 bath. Another primary suite on the second floor with a beautiful soaking tub in the almost finished bath and large walk-in closet plus a third bedroom. Beyond the back door, the fenced yard creates a defined setting for play, pets, gardening, or summer cookouts. A play gym is ready for active afternoons, while the shed keeps tools, lawn equipment, bicycles, and seasonal gear safe. Nearby conveniences make the location equally appealing. Whites Playground is close by for recreation, and Rutland Regional Medical Center is within easy reach. The Rutland Downtown Historic District brings dining, shopping, and local character nearby, while Marble Valley Regional Transit offers useful transportation connections. When mountain adventure calls, Killington Ski Area is a scenic drive away for skiing and year-round outdoor fun. Updated systems, a versatile layout, and an outdoor space built for real life make this home well worth seeing.
- Houzeo last checked: 5 minutes ago
- Listing updated: November 12, 2026 at 10:39 pm
- Source: NEREN/Prime MLS-NH | MLS#: 5109614

Property Details
Status
Active
Type
Single Family Residence
No. of Stories
-
County
City
Neighborhood
--
Year Built
1920
HOA Fees
-
Finished Area
2,027 sqft
Lot Size
10,454 sqft lot
Basement Area
- sqft
MLS Name
NEREN/Prime MLS
MLS Number
5109614
MLS Status
(10) Active - Active
Days on Market
60

Continue Your Journey in App
Find your dream home, receive real-time updates, and many more!
Continue Your Journey in App
Find your dream home, receive real-time updates, and many more!
Location
Facts & Features
Rooms
Bedrooms & bathrooms
Bedrooms: 3
Bathrooms: 4
Interior
Sewer
Public Available
Heating
Forced Air
Appliances
Dishwasher, Dryer, Refrigerator, Washer, Electric Stove
Exterior Features
Deck, Full Fence, Garden, Covered Porch, Shed
Interior Features
1 Fireplace, 1st Floor Laundry
Cooling
Mini Split
Construction
Year Built
Year Built: 1920
Home type
Single Family Residence
Roof
Asphalt Shingle
Architectural Style
Colonial
Construction Materials
Wood Frame, Wood Exterior
Property Condition
Existing
Foundation Details
Brick/mortar, Concrete
Utilities & Energy
Electric
200+ Amp Service, Circuit Breakers
Water Source
Public
Utilities
Cable Available
Basement
Concrete Floor, Full, Unfinished, Basement Stairs
Other Features
Lot Features
City Lot, Level, Mountain View, Near Shopping, Near Skiing, Neighborhood, Near Public Transit, Near Hospital
Price History
| Date | Event | Price |
|---|---|---|
11/11/2026 Source: | Price Decreased | $289,900 -3.04% $143/sqft |
10/04/2026 Source: | Listed for Sale | $299,000 $148/sqft |

Nearby Homes
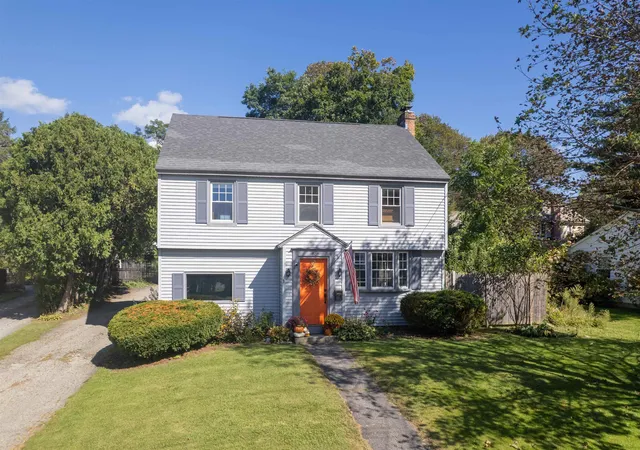
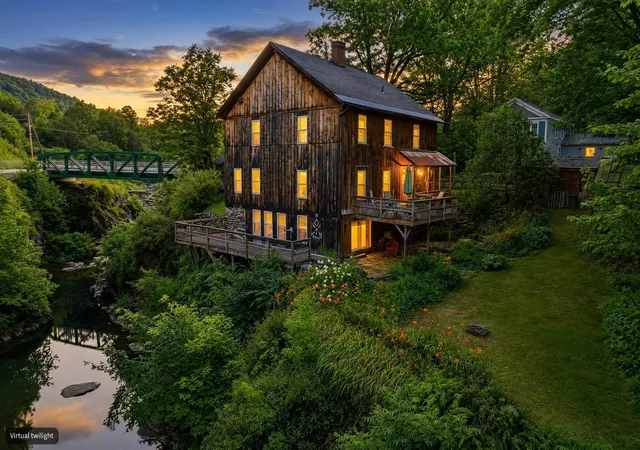
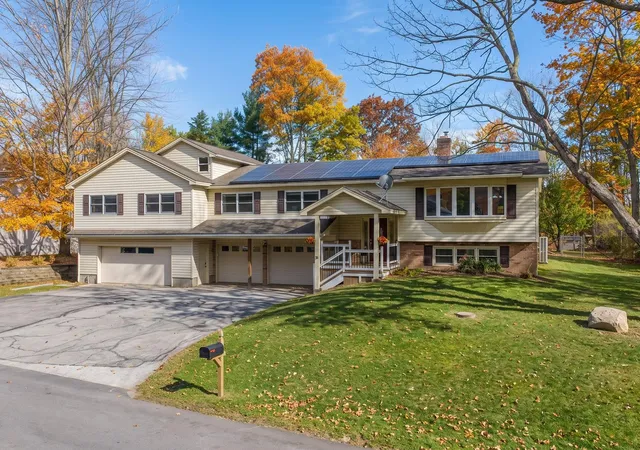
Find Homes by Property Features in Rutland City, VT


Based on information from PrimeMLS Inc. through Nov 13, 2026, 10:00AM. This display of listings may or may not be the entire Compilation from the PrimeMLS database, and PrimeMLS does not guarantee the accuracy of such information. The listing broker's offer of compensation is made only to other real estate licensees who are participant members of PrimeMLS. This information is deemed reliable, but not guaranteed. The data relating to real estate displayed on this display comes in part from the IDX Program of PrimeMLS. The information being provided is for consumers' personal, non- commercial use and may not be used for any purpose other than to identify prospective properties consumers may be interested in purchasing. Data last updated Nov 13, 2026, 10:00AM. © 2026 PrimeMLS, Inc. All Rights Reserved.
 Advertising Broker: Derek Greene | The Greene Realty Group
