- Overview
- Description
- Property Details
- Location
- Facts & Features
- Getting Around
- Nearby Homes



Listed by: Joshua Lemieux | RE/MAX Summit (802) 772-0670
$629,000
Monthly Est:$3,131
 4 Beds
 3 Baths
1 full bath + 1 half bath
 2,658sqft
212 Thrall Rd, Poultney, VT 05701
$629,000
$3,131/moEst:
Get Pre-Approved
Single Family Residence
Built in 1830
$-- HOA
16,117 sqft lot
$237/sq.ft
Description
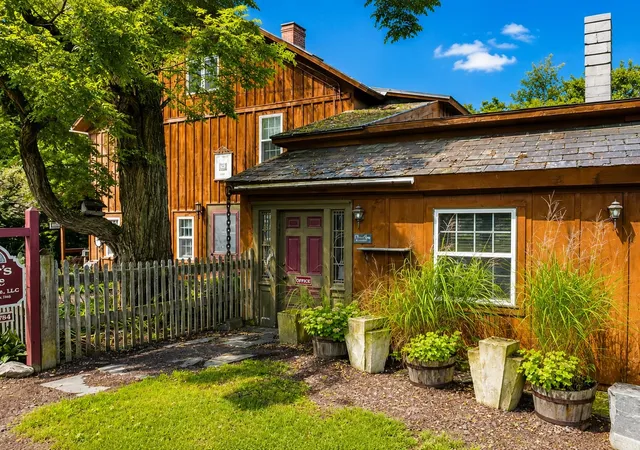
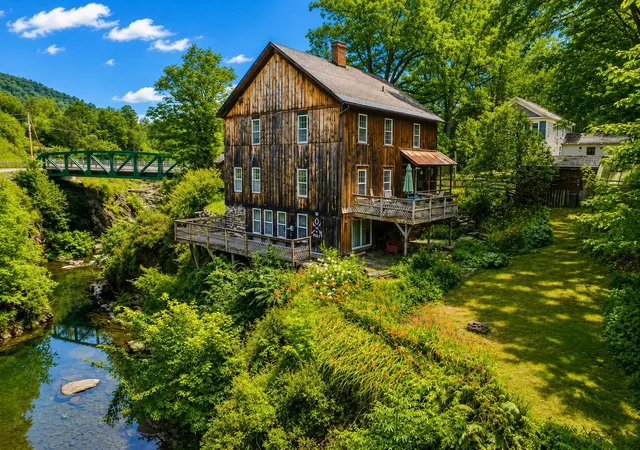
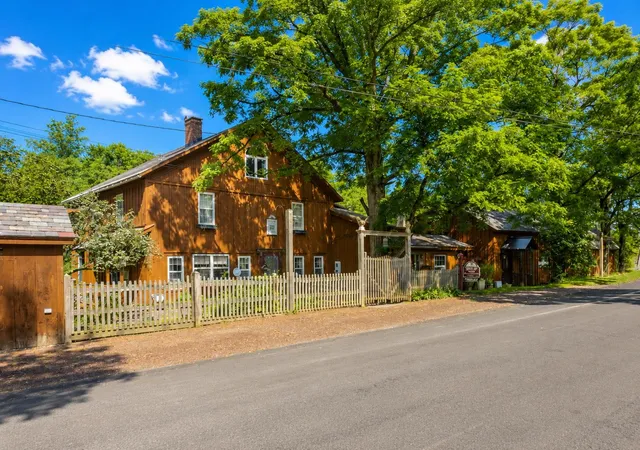
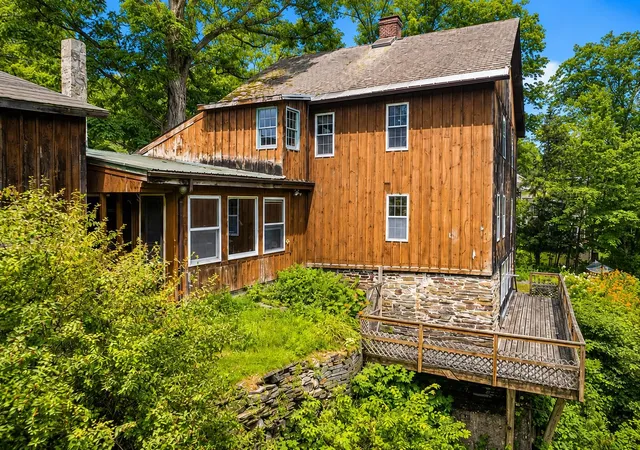
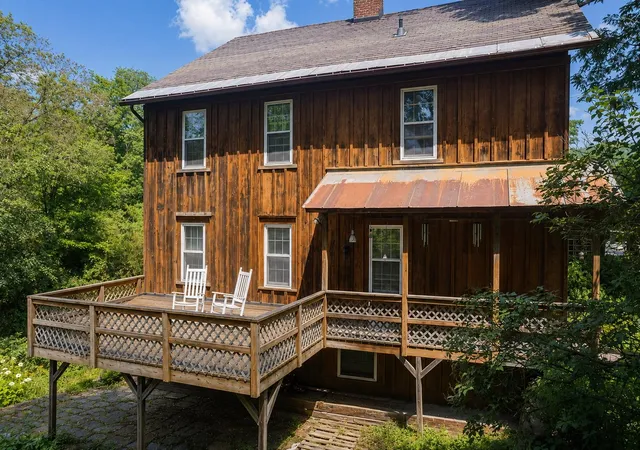
A Vermont landmark reimagined for living. Dating to circa 1830 and once serving as a working tannery along the Poultney River, 212 Thrall Road offers the rare opportunity to own a piece of East Poultney's working history. What was originally built for industry has evolved into a remarkably functional 4-bedroom residence with more than 3,200 sq. ft. of living space, while preserving the substantial timbers, exposed beams, wide-plank floors and architectural character that reveal the building's nearly two-century story. Inside, generous and surprisingly comfortable spaces create a home that feels warm rather than formal. Multiple living areas provide flexibility for gathering, entertaining, working from home or finding a quiet place to retreat, while abundant windows connect the interior to the landscape beyond. The bright country kitchen blends crisp cabinetry with warm wood surfaces and opens naturally to the home's character filled living spaces. Upstairs, exposed structural timbers become part of the architecture, lending the bedrooms a personality rarely found in conventional homes. Outside is where this property becomes truly memorable. Expansive decks overlook the Poultney River, where the sight and sound of moving water provide an ever changing backdrop. Mature trees, established perennial gardens, stonework, lawn areas and a greenhouse create an intimate setting with numerous places to garden, entertain or simply enjoy the surroundings. Located near the historic East Poultney Village Green and Howe Hill Trails, the property brings together Vermont history, architecture, nature and recreation. This is more than an antique home, it is a surviving piece of Vermont's working past, thoughtfully transformed into a distinctive and welcoming place to call home. Some properties can be renovated. Others simply cannot be recreated. Welcome home!
- Houzeo last checked: 12 hours ago
- Listing updated: September 3, 2026 at 1:56 pm
- Source: NEREN/Prime MLS-NH | MLS#: 5106850

Property Details
Status
Active
Type
Single Family Residence
No. of Stories
-
County
City
Neighborhood
--
Year Built
1830
HOA Fees
-
Finished Area
2,658 sqft
Lot Size
16,117 sqft lot
Basement Area
- sqft
MLS Name
NEREN/Prime MLS
MLS Number
5106850
MLS Status
(10) Active - Active
Days on Market
68

Continue Your Journey in App
Find your dream home, receive real-time updates, and many more!
Continue Your Journey in App
Find your dream home, receive real-time updates, and many more!
Location
Facts & Features
Rooms
Bedrooms & bathrooms
Bedrooms: 4
Bathrooms: 3
Interior
Sewer
Septic Tank
Flooring
Wood
Cooling
Mini Split
Exterior Features
Deck, Outbuilding, Patio, Porch, Greenhouse
Appliances
Dishwasher, Dryer, Microwave, Electric Range, Refrigerator, Washer
Heating
Oil, Pellet Stove, Baseboard, Hot Water, Wood Stove
Interior Features
1 Fireplace, Kitchen Island, Living/dining, Primary Br W/ Ba, Natural Woodwork, Walk In Closet(s)
Construction
Year Built
Year Built: 1830
Home type
Single Family Residence
Architectural Style
Historic Vintage, Multi Level
Roof
Asphalt Shingle, Wood Shingle, Standing Seam
Construction Materials
Wood Siding
Foundation Details
Stone
Property Condition
Existing
Utilities & Energy
Basement
Partial
Electric
200+ Amp Service, Circuit Breakers
Utilities
Cable Available, Phone Available
Water Source
Drilled Well
Other Features
Lot Features
Level, Recreational, Walking Trails
Price History
| Date | Event | Price |
|---|---|---|
09/03/2026 Source: | Listed for Sale | $629,000 $237/sqft |

Nearby Homes
Find Homes by Property Features in Poultney, VT


Based on information from PrimeMLS Inc. through Nov 02, 2026, 02:16PM. This display of listings may or may not be the entire Compilation from the PrimeMLS database, and PrimeMLS does not guarantee the accuracy of such information. The listing broker's offer of compensation is made only to other real estate licensees who are participant members of PrimeMLS. This information is deemed reliable, but not guaranteed. The data relating to real estate displayed on this display comes in part from the IDX Program of PrimeMLS. The information being provided is for consumers' personal, non- commercial use and may not be used for any purpose other than to identify prospective properties consumers may be interested in purchasing. Data last updated Nov 02, 2026, 02:16PM. © 2026 PrimeMLS, Inc. All Rights Reserved.
 Advertising Broker: Derek Greene | The Greene Realty Group
