- Overview
- Description
- Property Details
- Location
- Facts & Features
- Getting Around
- Nearby Homes

Street View
Listed by: Mark E Triller | Real Broker LLC (802) 613-0729
$399,900
Monthly Est:$1,990
 4 Beds
 2 Baths
1 full bath + 1 half bath
 1,536sqft
80 Davis St, Rutland, VT 05701
$399,900
$1,990/moEst:
Get Pre-Approved
Single Family Residence
Built in 1935
$-- HOA
9,583 sqft lot
$260/sq.ft
Description
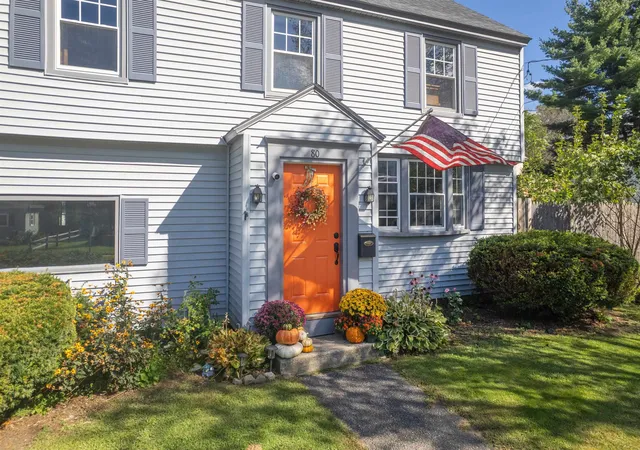
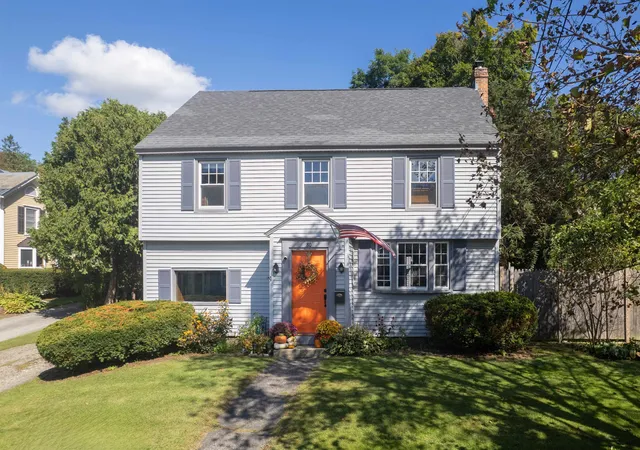
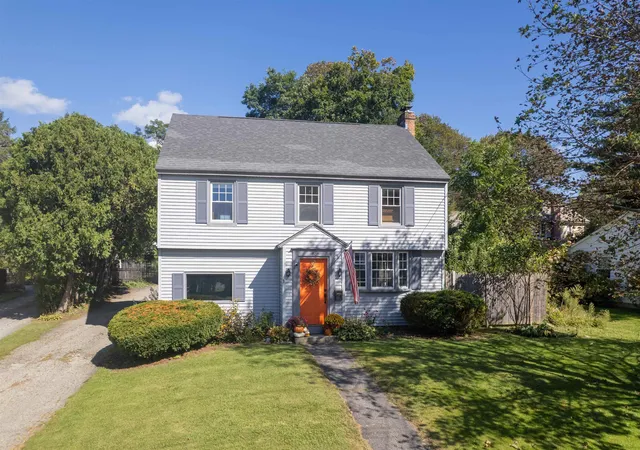
There is something immediately welcoming about 80 Davis Street. Tucked along a quiet residential street in one of Rutland City's established neighborhoods, this charming four-bedroom Colonial combines classic Vermont character with thoughtful improvements for today's comfort.
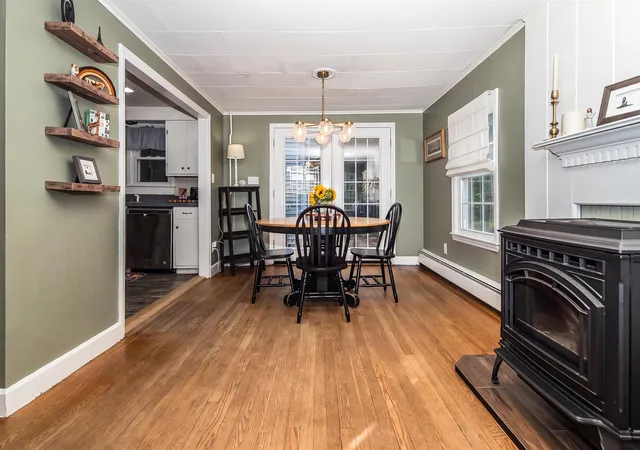
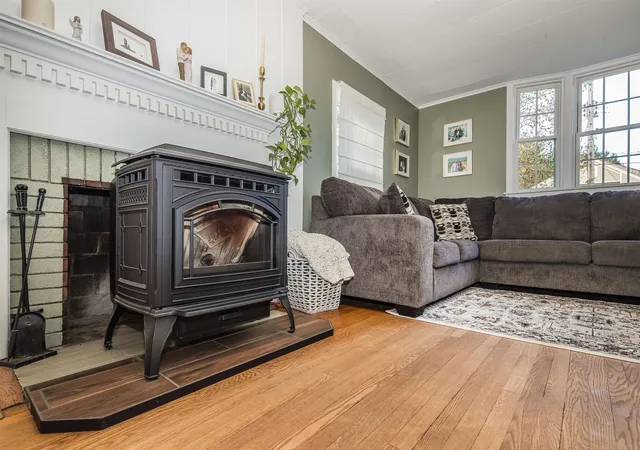
Inside, the home has been freshly painted while preserving much of what gives it its character. Opening the wall between the kitchen and dining area transformed the heart of the home, creating a brighter, more connected space for everyday living and entertaining. French doors extend the dining area outdoors to a small patio and private backyard—an easy spot for morning coffee, summer meals or relaxing at the end of the day. The adjoining living room features a fireplace with a new pellet stove, while beautiful original hardwood floors add warmth and character throughout.
Upstairs are four bedrooms and a full bath with new tub. Each bedroom has its own mini-split, providing individual climate control with air conditioning in summer and an economical heating option in winter. The attic has also been carefully sealed and insulated for added energy efficiency. Custom window blinds and thoughtful finishing touches contribute to the home's clean, well-cared-for presentation.
A breezeway connects the home to the attached two-car garage and offers flexible space for storage, a mudroom or sitting area. Clean and insulated, the garage has five new vinyl windows and a pellet stove.It is currently enjoyed as a home gym while retaining its function as a garage.
Outside, the nicely maintained yard offers an inviting, private backyard without demanding the upkeep of a large property. With four bedrooms, beautiful hardwood floors, versatile spaces and a comfortable 1,536-square-foot floor plan, 80 Davis offers character without excess, everyday comfort and a manageable home, in a peaceful Rutland neighborhood.Two Open Houses: Friday September 18th and Saturday September 19th both from 10:30am to Noon.
- Houzeo last checked: 12 hours ago
- Listing updated: September 17, 2026 at 8:07 pm
- Source: NEREN/Prime MLS-NH | MLS#: 5110322

Property Details
Status
Active
Type
Single Family Residence
No. of Stories
-
County
City
Neighborhood
--
Year Built
1935
HOA Fees
-
Finished Area
1,536 sqft
Lot Size
9,583 sqft lot
Basement Area
- sqft
MLS Name
NEREN/Prime MLS
MLS Number
5110322
MLS Status
(10) Active - Active
Days on Market
47

Continue Your Journey in App
Find your dream home, receive real-time updates, and many more!
Continue Your Journey in App
Find your dream home, receive real-time updates, and many more!
Location
Facts & Features
Rooms
Bedrooms & bathrooms
Bedrooms: 4
Bathrooms: 2
Interior
Interior Features
1 Fireplace, Living/dining, Natural Light, Basement Laundry
Exterior Features
Dog Fence, Garden, Patio, Double Pane Window(s)
Heating
Oil, Pellet Stove, Baseboard, Heat Pump
Cooling
None
Sewer
Public
Appliances
Dishwasher, Dryer, Microwave, Electric Range, Refrigerator, Washer, Water Heater Off Boiler
Flooring
Hardwood
Construction
Year Built
Year Built: 1935
Home type
Single Family Residence
Property Condition
Existing
Foundation Details
Concrete
Roof
Shingle
Architectural Style
Colonial
Construction Materials
Wood Frame, Vinyl Siding, Spray Foam Insulation
Utilities & Energy
Water Source
Public
Utilities
Cable Available
Electric
Circuit Breakers
Basement
Concrete Floor, Unfinished
Other Features
Lot Features
Level, Neighborhood
Price History
| Date | Event | Price |
|---|---|---|
09/17/2026 Source: | Listed for Sale | $399,900 $260/sqft |

Nearby Homes
Find Homes by Property Features in Rutland, VT


Based on information from PrimeMLS Inc. through Nov 02, 2026, 02:16PM. This display of listings may or may not be the entire Compilation from the PrimeMLS database, and PrimeMLS does not guarantee the accuracy of such information. The listing broker's offer of compensation is made only to other real estate licensees who are participant members of PrimeMLS. This information is deemed reliable, but not guaranteed. The data relating to real estate displayed on this display comes in part from the IDX Program of PrimeMLS. The information being provided is for consumers' personal, non- commercial use and may not be used for any purpose other than to identify prospective properties consumers may be interested in purchasing. Data last updated Nov 02, 2026, 02:16PM. © 2026 PrimeMLS, Inc. All Rights Reserved.
 Advertising Broker: Derek Greene | The Greene Realty Group
