- Overview
- Description
- Property Details
- Location
- Facts & Features
- Getting Around
- Nearby Homes



Listed by: Freddie Ann Bohlig | Four Seasons Sotheby's Int'l Realty (802) 774-7007
$689,000
Monthly Est:$3,429
 6 Beds
 5 Baths
1 full bath + 1 half bath
 3,552sqft
50 Pleasant St, Rutland, VT 05701
$689,000
$3,429/moEst:
Get Pre-Approved
Single Family Residence
Built in 1927
$-- HOA
16,117 sqft lot
$194/sq.ft
Description
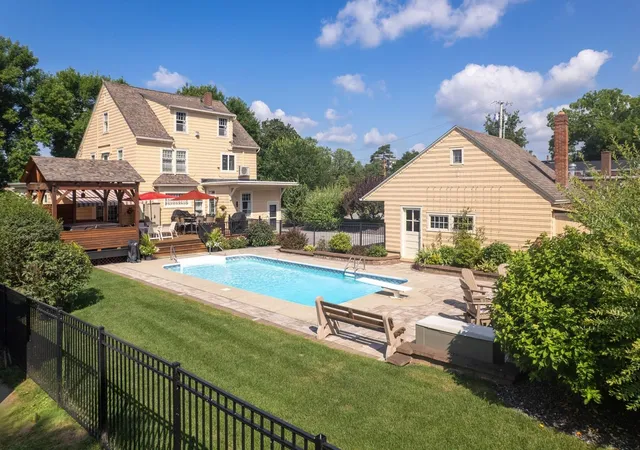
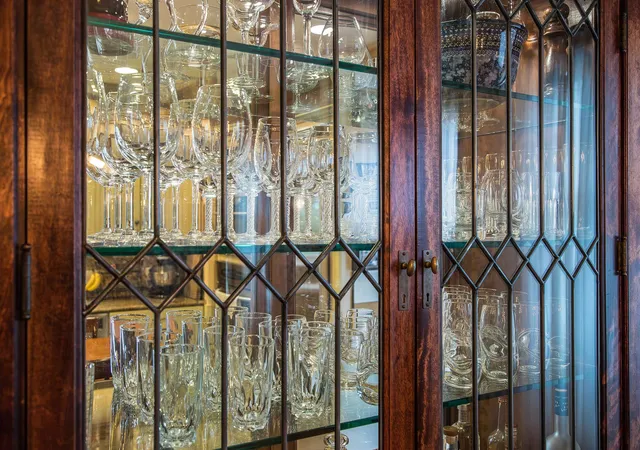
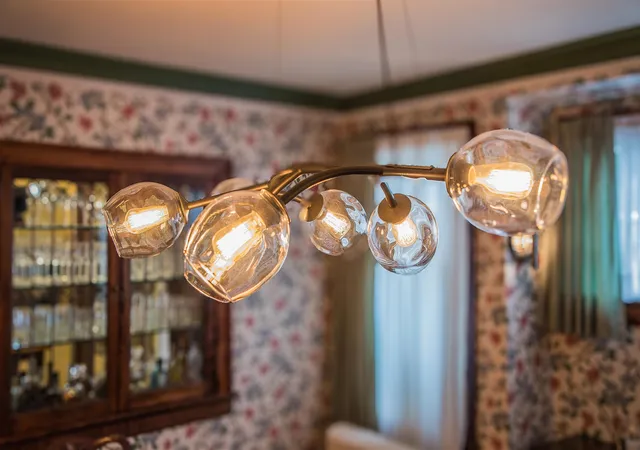
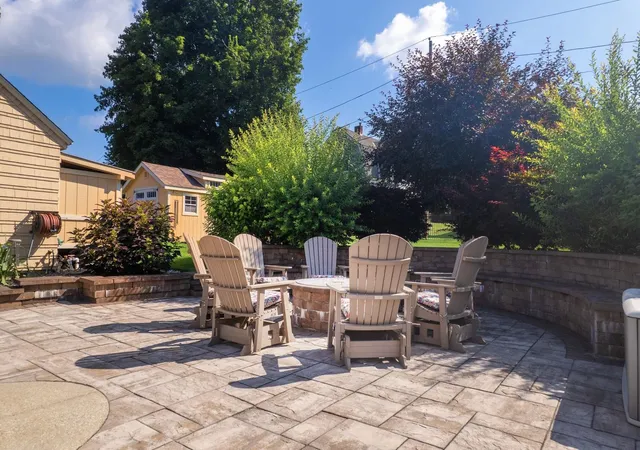
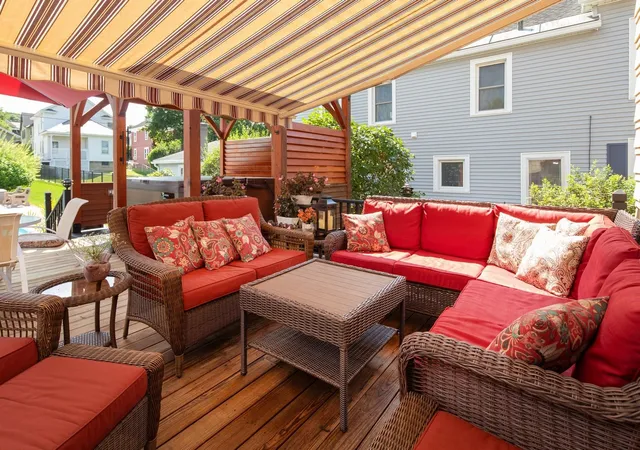
AMAZING PRICE ADJUSTMENT. BIG, BOLD & BEAUTIFUL. Built in 1922 for the owner of Howe Scale, this extraordinary SIX-bedroom, Five-bath residence showcases exceptional craftsmanship, timeless character, and modern luxury. Thoughtfully renovated while preserving its historic charm, this remarkable home offers an impressive blend of elegance AND comfort. High-end Hubbardton Forge lighting fixtures are featured throughout, adding distinctive Vermont artistry and sophisticated style that truly sets this home apart. Three fireplaces provide warmth, ambiance, and inviting gathering spaces. The remodeled kitchen features all the bells and whistles, while the stately living and dining rooms offer beautiful spaces for entertaining. The first-floor primary suite provides one-level living with a walk-in closet, luxurious bath, and dedicated second laundry area. Upstairs, handsome original woodwork highlights the home’s enduring craftsmanship, with four spacious bedrooms and a full bath. The versatile third floor is ideal for multigenerational living, guests, or a nanny suite, featuring a bedroom, den with fireplace, home office, and updated full bath. Extensive improvements include updated electrical wiring, a new furnace, new roof, new decking, and ten heat pumps providing efficient year-round comfort. Outdoors, discover your own private retreat with a heated in-ground saltwater pool, hot tub beneath a newly covered cabana, expansive decking, and a covered lounge area with awning. Attractive black vinyl fencing surrounds the yard, creating a private setting for entertaining and relaxation. A detached two-car garage with loft storage and a garden shed provide abundant space for vehicles, hobbies, and storage. Walking distance of downtown restaurants, shopping, entertainment, and community amenities, this distinguished residence offers generous living space, a flexible floor plan, and exceptional indoor and outdoor amenities. A truly one-of-a-kind property that must be seen!
- Houzeo last checked: 12 hours ago
- Listing updated: October 11, 2026 at 2:42 am
- Source: NEREN/Prime MLS-NH | MLS#: 5093768

Property Details
Status
Active
Type
Single Family Residence
No. of Stories
-
County
City
Neighborhood
--
Year Built
1927
HOA Fees
-
Finished Area
3,552 sqft
Lot Size
16,117 sqft lot
Basement Area
- sqft
MLS Name
NEREN/Prime MLS
MLS Number
5093768
MLS Status
(10) Active - Active
Days on Market
146

Continue Your Journey in App
Find your dream home, receive real-time updates, and many more!
Continue Your Journey in App
Find your dream home, receive real-time updates, and many more!
Location
Facts & Features
Rooms
Bedrooms & bathrooms
Bedrooms: 6
Bathrooms: 5
Interior
Flooring
Combination, Ceramic Tile, Hardwood, Tile
Sewer
Public
Cooling
Mini Split
Exterior Features
Deck, Full Fence, Garden, Hot Tub, Natural Shade, In Ground Pool, Covered Porch, Shed
Appliances
Dishwasher, Disposal, Dryer, Range Hood, Microwave, Gas Range, Refrigerator
Heating
Baseboard, Heat Pump, Zoned, Steam
Interior Features
Blinds, Ceiling Fan(s), Draperies, 1 Fireplace, Kitchen Island, Primary Br W/ Ba, Walk In Closet(s), Window Treatment, 1st Floor Laundry, Basement Laundry
Construction
Year Built
Year Built: 1927
Home type
Single Family Residence
Roof
Asphalt Shingle
Property Condition
Existing
Foundation Details
Concrete
Architectural Style
Craftsman
Construction Materials
Wood Siding
Utilities & Energy
Water Source
Public
Utilities
Cable At Site
Electric
200+ Amp Service
Basement
Finished, Partially Finished, Storage Space, Interior Stairs
Other Features
Lot Features
City Lot, Landscaped, Sidewalks, In Town, Near Country Club, Near Paths, Near Shopping, Near Skiing, Near Snowmobile Trails, Neighborhood, Near Public Transit, Near School(s)
Price History
| Date | Event | Price |
|---|---|---|
09/18/2026 Source: | Listed for Sale | $689,000 $194/sqft |

Nearby Homes
Find Homes by Property Features in Rutland, VT


Based on information from PrimeMLS Inc. through Nov 02, 2026, 02:16PM. This display of listings may or may not be the entire Compilation from the PrimeMLS database, and PrimeMLS does not guarantee the accuracy of such information. The listing broker's offer of compensation is made only to other real estate licensees who are participant members of PrimeMLS. This information is deemed reliable, but not guaranteed. The data relating to real estate displayed on this display comes in part from the IDX Program of PrimeMLS. The information being provided is for consumers' personal, non- commercial use and may not be used for any purpose other than to identify prospective properties consumers may be interested in purchasing. Data last updated Nov 02, 2026, 02:16PM. © 2026 PrimeMLS, Inc. All Rights Reserved.
 Advertising Broker: Derek Greene | The Greene Realty Group
