- Overview
- Description
- Property Details
- Location
- Facts & Features
- Getting Around
- Nearby Homes




$282,500
Monthly Est:$1,406
 3 Beds
 3 Baths
3 full baths
 2,070sqft
114 Tipton Ln, Lucedale, MS 39452
$282,500
$1,406/moEst:
Get Pre-Approved
Single Family Residence
Built in 2005
$-- HOA
1 acre lot
$136/sq.ft
Description
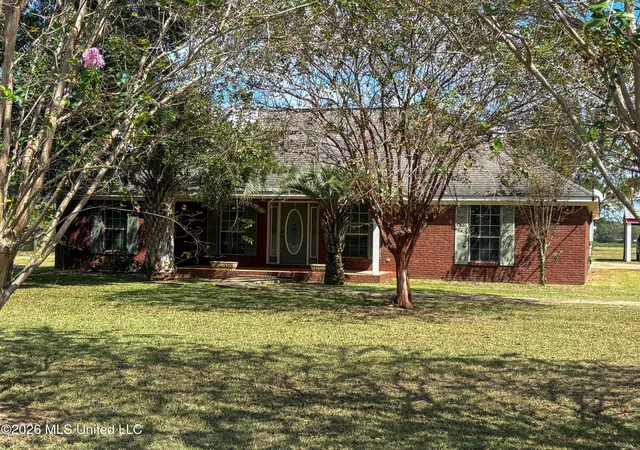
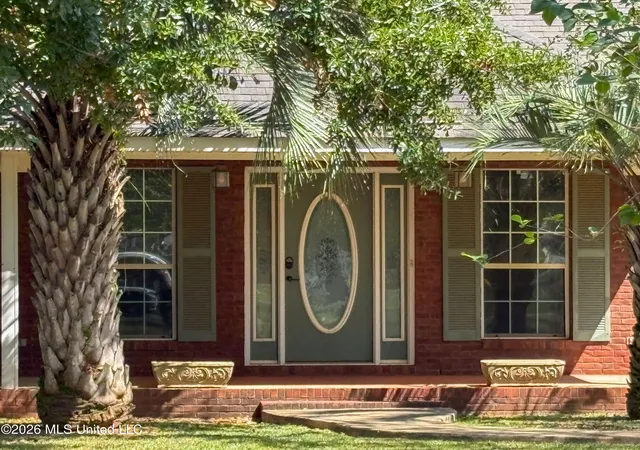
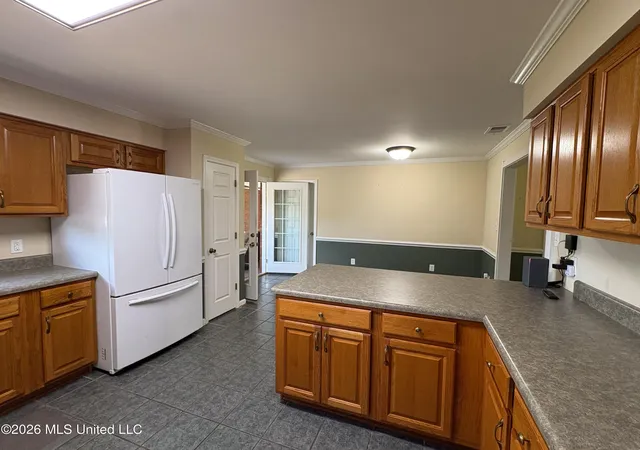
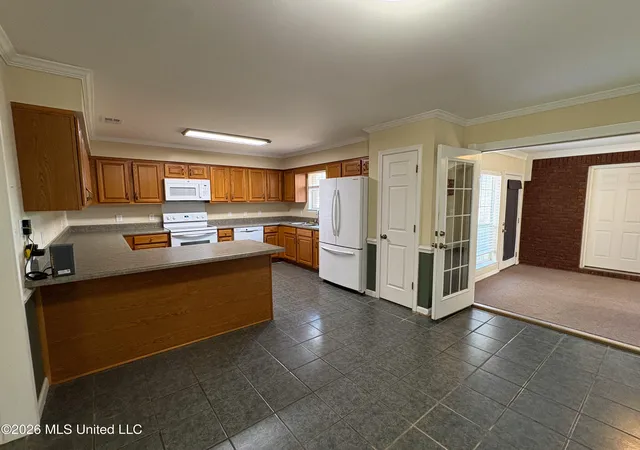
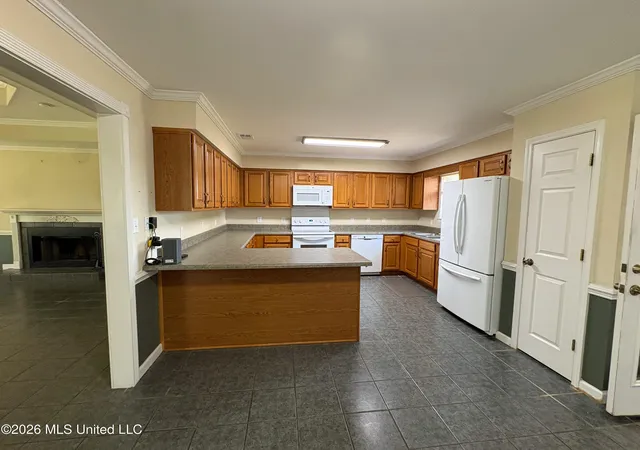
Need space? This well maintained custom built home features a fully enclosed, heated and cooled flex room that connects it to a garage space that was once used as a studio space. Garage features a kitchenette, full bath with shower and its own mini split a/c unit. Could be used as "mother-in-law" space or kept as a garage. The whole house a/c units inside and out were installed in 2021. The "flex" room could be kept as a den area like it is now or used as a formal dining area ect. The huge master bedroom also has a large bath with "jacuzzi" tub as well as walk in shower and 2 walk in closets. The large living room features tray ceilings and a wood burning fireplace. Split floor plan gives privacy to the other 2 bedrooms as well as guest bath. Outside you will be met with a concrete driveway that leads you to the attached garage as well as a detached 2 car carport with an enclosed sunroom attached to it. Mature crepemyrtles line the front yard as well as other landscaping. Just outside the flex space you have a patio area that has a small fenced space for privacy. Previous owner used it for hot tub area. This home has potential for everyones enjoyment! SELLER IS OFFERING A $2500 PAINT ALLOWANCE TO BUYER AT CLOSING.
- Houzeo last checked: 12 hours ago
- Listing updated: October 23, 2026 at 6:23 pm
- Listing Provided by: Brandi Grissom (228) 282-5027 DRE #S46001 | R Evans Realty, LLC (601) 947-2010
- Source: MLS United-MS | MLS#: 4162741

Property Details
Status
Active
Type
Single Family Residence
No. of Stories
-
County
City
Neighborhood
--
Year Built
2005
HOA Fees
-
Finished Area
2,070 sqft
Lot Size
1 acre lot
Basement Area
- sqft
MLS Name
MLS United
MLS Number
4162741
MLS Status
Active
Days on Market
47

Continue Your Journey in App
Find your dream home, receive real-time updates, and many more!
Continue Your Journey in App
Find your dream home, receive real-time updates, and many more!
Location
Facts & Features
Rooms
Bedrooms & bathrooms
Bedrooms: 3
Bathrooms: 3
Interior
Exterior Features
Outdoor Kitchen
Appliances
Dishwasher, Electric Range
Flooring
Ceramic Tile
Cooling
Central Air
Interior Features
Ceiling Fan(s), His And Hers Closets, Soaking Tub, Breakfast Bar
Sewer
Septic Tank
Heating
Central
Construction
Year Built
Year Built: 2005
Home type
Single Family Residence
Foundation Details
Slab
Architectural Style
Contemporary
Construction Materials
Brick
Utilities & Energy
Water Source
Community
Utilities
Electricity Connected, Water Connected
Fireplace Features
Wood Burning
Laundry Features
Laundry Room
Parking Features
Detached Carport, Concrete
Other Features
Lot Features
Level
Subdivision Name
Metes And Bounds
Patio And Porch Features
Patio, Porch
Price History
| Date | Event | Price |
|---|---|---|
09/17/2026 Source: | Listed for Sale | $290,000 +2.65% $140/sqft |
09/17/2026 Source: | Price Increased | $282,500 +72.26% $136/sqft |
08/28/2015 Source: | Sold | $164,000 $79/sqft |

Nearby Homes




Find Homes by Property Features in Lucedale, MS
Nearby New Homes For Sale


Based on information from MLS United, LLC. through Nov 02, 2026, 02:15PM. IDX information is provided exclusively for consumers' personal, non-commercial use, that it may not be used for any purpose other than to identify prospective properties consumers may be interested in purchasing, and that the data is deemed reliable but is not guaranteed accurate by the MLS. © 2026 MLS United, LLC. All Rights Reserved.
 Advertising Broker: Daniel Demers | Sell Your Home Services
