- Overview
- Description
- Property Details
- Location
- HOA Management
- Facts & Features
- Getting Around
- Nearby Homes



$474,900
Monthly Est:$2,364
 3 Beds
 2 Baths
2 full baths
 1,816sqft
114 Veraza Ct, Nokomis, FL 34275
$474,900
$2,364/moEst:
Get Pre-Approved
Single Family Residence
Built in 2020
$292.67/mo HOA
6,250 sqft lot
$262/sq.ft
Description
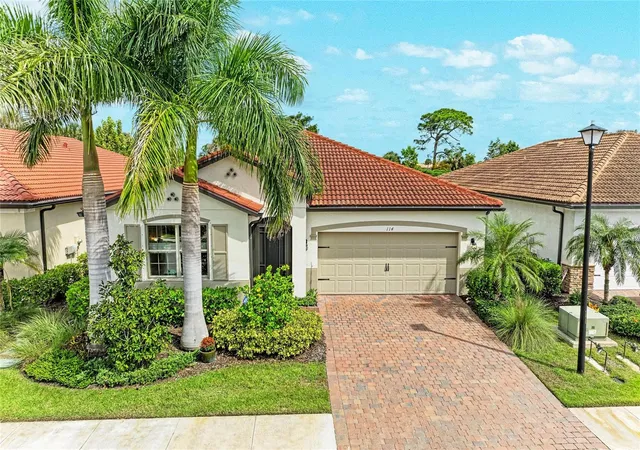
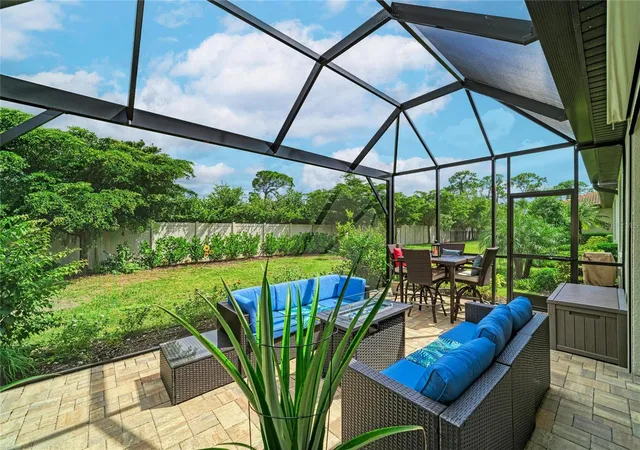
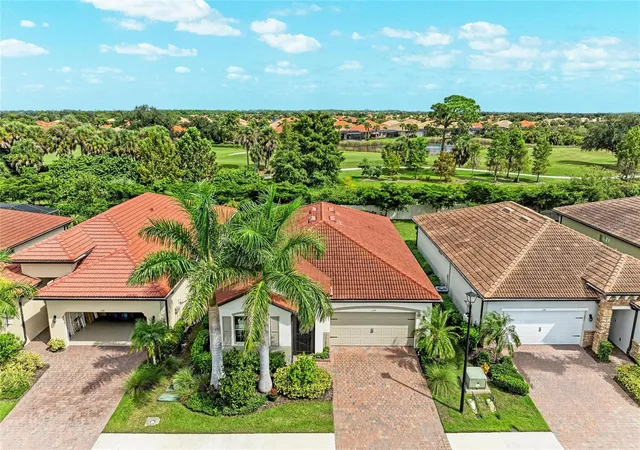
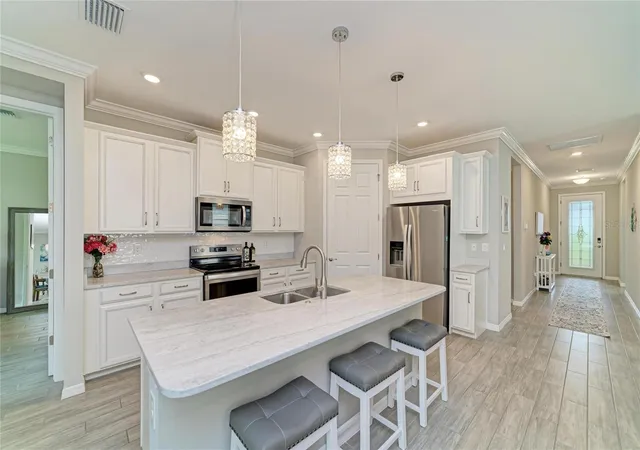
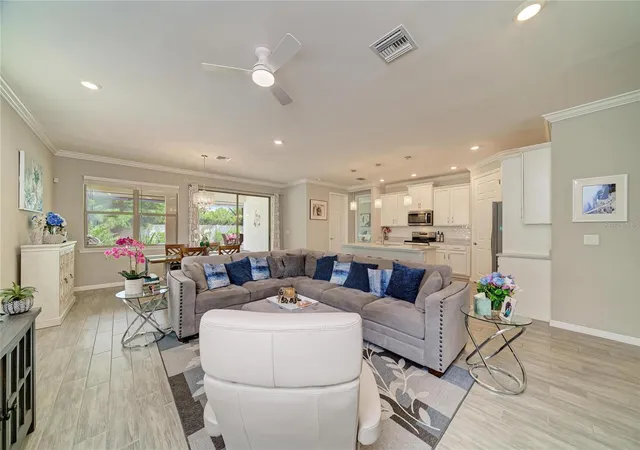
Exceptional opportunity to own a meticulously maintained and fully upgraded 3BR Clifton floor plan, strategically located on an oversized homesite with captivating eastern exposure that invites natural light into your home! Envision yourself enjoying serene mornings with coffee on the extended lanai, which features a remarkable built-in outdoor wet bar and beverage refrigerator, perfect for hosting unforgettable al fresco gatherings with friends and family. The lanai also includes motorized hurricane screens for storm protection. As you enter the home, you'll immediately recognize the quality craftsmanship that defines this home. The stylish wood-look tile flooring spans the main living areas, enhanced by sophisticated crown molding, substantial baseboards, and impressive 8-foot doors that create an inviting and warm ambiance. The open floor plan leads you seamlessly to a spacious kitchen designed for those who love to entertain. It showcases contemporary white cabinetry, stunning upgraded granite countertops, a generously sized island for gatherings, a chic designer backsplash, and sleek stainless steel appliances that elevate your cooking experience. The primary suite is a true sanctuary! Featuring two expansive walk-in closets and a luxurious ensuite bath equipped with a spacious shower adorned with decorative accents, dual sinks, and a separate water closet, it offers you the retreat you deserve. The thoughtfully arranged secondary bedrooms are strategically located at the front of the home, accompanied by a sizable bathroom in between, ensuring both comfort and privacy for family and guests. Plus, one guest bedroom comes with a built-in Murphy bed that stays, how convenient is that? This home is filled with impressive custom features, including a charming front door screen enclosure, beautiful impact-resistant glass custom front doors, stylish blinds and shades, and elegant fans and light fixtures that enhance the overall aesthetic. You'll also appreciate the practicality of the generous laundry room, ideally situated just off the primary suite and kitchen, complete with a built-in laundry sink. But the allure of Toscana Isles goes beyond the home! This vibrant, gated, maintenance-free landscape community offers an active, fulfilling lifestyle. With over 200 acres of interconnected lakes at your disposal, the opportunities for kayaking, canoeing, and fishing are virtually limitless. The impressive 8,000-square-foot clubhouse serves as the community's heart, featuring a well-equipped fitness center, ballroom, billiard room, and big-screen TVs for your special movie nights! And the convenience doesn’t stop there, you’re just 10 minutes away from the breathtaking Suncoast beaches and have easy access to the Legacy Bike Trail, along with the charming downtown areas of Venice and Sarasota, both overflowing with cultural attractions, delightful shopping, and exquisite dining options. With Sarasota Memorial Hospital's Venice Campus close by, exceptional healthcare is readily available. This incredible opportunity will not last long! Reach out today for a private showing, and let us guide you toward the extraordinary life you've always envisioned!
- Houzeo last checked: 9 minutes ago
- Listing updated: November 8, 2026 at 11:47 am
- Listing Provided by: Ron Suponcic, JR (941) 320-2682 , Bozena Suponcic | COLDWELL BANKER REALTY (941) 383-6411
- Source: Stellar MLS-FL as distributed by MLS GRID | MLS#: A4708860

Property Details
Status
Active
Type
Single Family Residence
No. of Stories
-
County
City
Neighborhood
--
Year Built
2020
HOA Fees
$292.67/mo
Finished Area
1,816 sqft
Lot Size
6,250 sqft lot
Basement Area
- sqft
MLS Name
Stellar MLS
MLS Number
A4708860
MLS Status
Active
Days on Market
30
Cumulative Days on Market
1

Continue Your Journey in App
Find your dream home, receive real-time updates, and many more!
Continue Your Journey in App
Find your dream home, receive real-time updates, and many more!
Location
HOA Management
AMI/MATT DUNCAN
HOA Fees
$878.45/ Quarterly
Amenities
 Amenities and services may be covered by one or multiple associations and service providers.
 Tennis
 Gym
 Pool
 Park Playground
 Maintenance
 Security Gate
 Club House
 Sports Court
Escrow Reserves Fund
Recreation Facilities
Common Area Taxes
Recreational Facilities
Management
Vehicle Restrictions
Disclaimer: Amenities are based on third-party information and may vary; buyers must independently verify all amenities, as information is deemed reliable but not guaranteed.
Facts & Features
Rooms
Bedrooms & bathrooms
Bedrooms: 3
Bathrooms: 2
Great Room
Level: First
Area: 288.00 Square Feet
Dimensions: 18x16
Primary Bedroom
Level: First
Area: 221.00 Square Feet
Dimensions: 13x17
Bedroom 2
Level: First
Area: 110.00 Square Feet
Dimensions: 11x10
Bedroom 3
Level: First
Area: 110.00 Square Feet
Dimensions: 11x10
Kitchen
Level: First
Area: 190.00 Square Feet
Dimensions: 10x19
Interior
Heating
Central, Heat Pump
Flooring
Tile
Interior Features
Ceiling Fans(s), Crown Molding, Stone Counters, Walk In Closet(s)
Exterior Features
Hurricane Shutters, Outdoor Kitchen, Rain Gutters, Sidewalk
Window Features
Double Pane Windows
Sewer
Public Sewer
Cooling
Central Air
Appliances
Dishwasher, Disposal, Dryer, Electric Water Heater, Microwave, Range, Refrigerator, Washer
Construction
Year Built
Year Built: 2020
Home type
Single Family Residence
Architectural Style
Florida
Foundation Details
Slab
Construction Materials
Block, Stucco
Roof
Tile
Utilities & Energy
Association Amenities
Clubhouse, Fitness Center, Gated, Maintenance, Pickleball Court(s), Playground, Pool, Recreation Facilities, Tennis Court(s), Vehicle Restrictions
Parking Features
Garage Door Opener
Utilities
Bb/hs Internet Available, Cable Connected, Electricity Connected, Fiber Optics, Public, Sewer Connected, Water Connected
Water Source
Canal/lake For Irrigation, Public
Laundry Features
Laundry Room
Other Features
Vegetation
Mature Landscaping, Trees/landscaped
Lot Features
City Limits, Landscaped, Sidewalk, Paved
Subdivision Name
Toscana Isles
Community Features
Association Recreation Owned, Clubhouse, Community Mailbox, Deed Restrictions, Dog Park, Fitness Center, Gated Community Guard, Gated Community No Guard, Golf Carts Ok, Irrigation Reclaimed Water, Playground, Pool, Sidewalks, Tennis Court(s)
Patio And Porch Features
Patio, Rear Porch, Screened
Price History
| Date | Event | Price |
|---|---|---|
11/07/2026 Source: | Listed for Sale | $474,900 +38.86% $262/sqft |
12/01/2020 Source: | Price Decreased | $342,000 -4.73% $188/sqft |
09/10/2020 Source: | Sold | $358,995 $198/sqft |

Nearby Homes

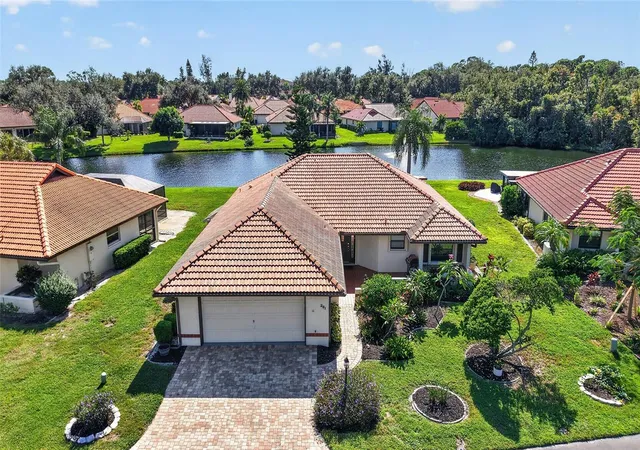
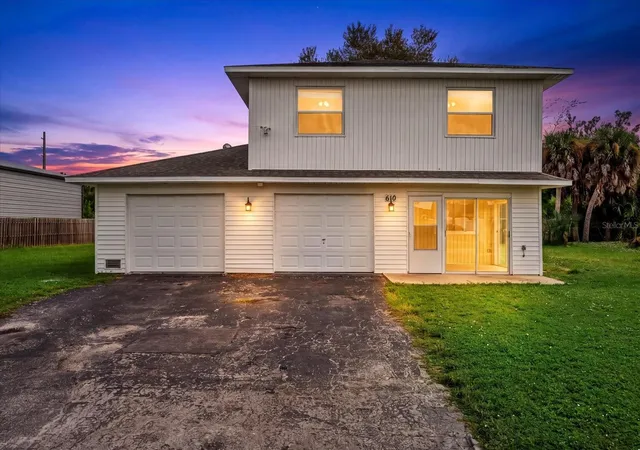
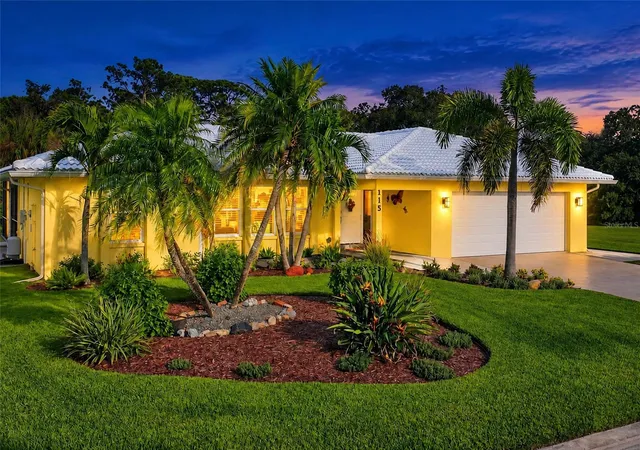
Find Homes by Property Features in Nokomis, FL
Nearby New Homes For Sale

Based on information from Stellar MLS® through Nov 09, 2026, 10:15AM as submitted to and distributed by MLS GRID. All data is obtained from various sources and may not have been verified by the broker or MLS GRID. Supplied Open House Information is subject to change without notice. All information should be independently reviewed and verified for accuracy. Properties may or may not be listed by the office/agent presenting the information. IDX information is provided exclusively for consumers’ personal non-commercial use. It may not be used for any purpose other than to identify prospective properties consumers may be interested in purchasing. The data is deemed reliable but is not guaranteed by MLS GRID. The use of the MLS GRID Data may be subject to an end-user license agreement prescribed by the Member Participant’s applicable MLS, if any, and as amended from time to time. © 2026 Stellar MLS. All Rights Reserved.
 Advertising Broker: Fred McGill | Simple Showing, Inc
