- Overview
- Description
- Property Details
- Location
- Facts & Features
- Getting Around
- Nearby Homes



$379,000
Monthly Est:$1,886
 3 Beds
 2 Baths
1 full bath + 1 half bath
 1,125sqft
114 Woodyside Dr, Hendersonville, TN 37075
$379,000
$1,886/moEst:
Get Pre-Approved
Single Family Residence
Built in 1966
$-- HOA
0.41 acre lot
$337/sq.ft
Description
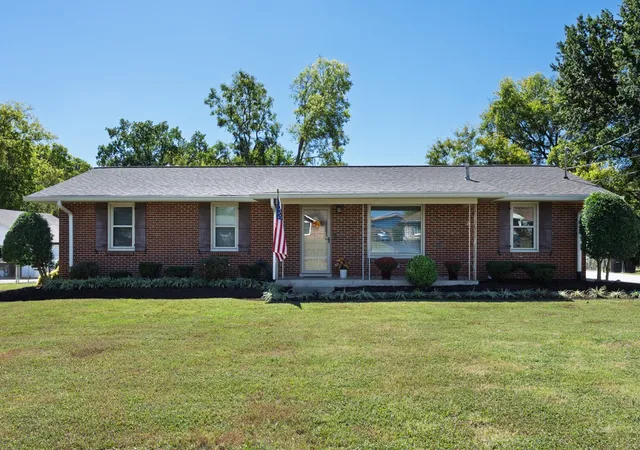
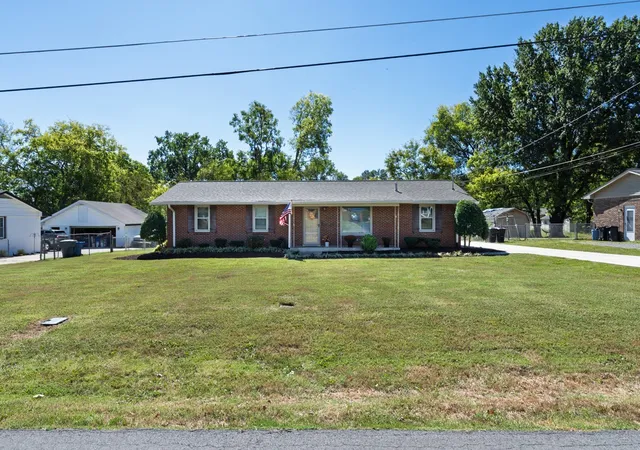
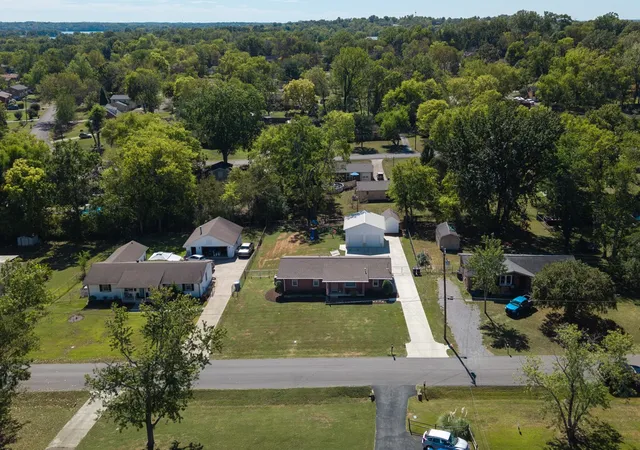
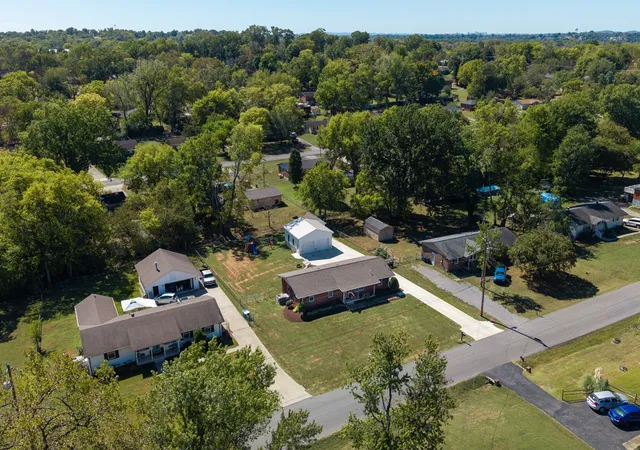
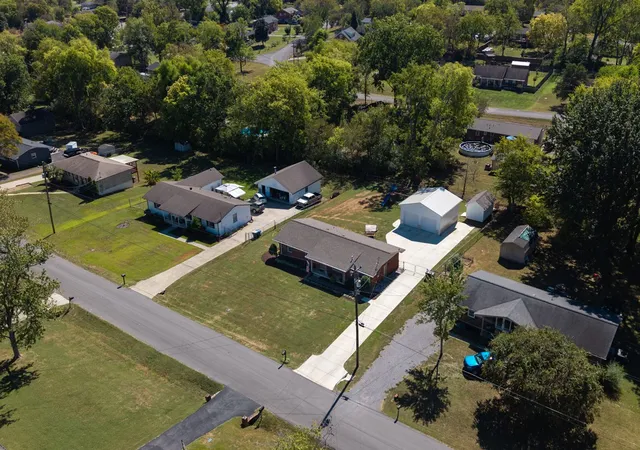
**BUYERS MARKET, NO DOUBT ABOUT IT… BUT HERE IS ONE HECK OF A DEAL! 🔥 ** Come check out this **brand-new listing in Hendersonville, Tennessee!** This **3-bedroom, 1.5-bath all-brick ranch home** is sitting in a fantastic location and has a LOT to offer. But first, let’s talk about the home… **ONE LEVEL, Y’ALL. One. Single. Level.** 🙌 This well-maintained ranch-style home features: **3 spacious bedrooms** with large closets 🛁 **1.5 bathrooms**, including a private half bath in the primary bedroom 🍽️ Large eat in kitchen with **stainless steel appliances** and a large pantry/laundry room 🪵 **Natural hardwood floors** throughout much of the home, with tile in the kitchen and wet areas 🌻 Beautifully maintained flowerbeds and landscaping 🐕 **Huge fenced-in backyard** 🚫 **NO HOA, HALLELUJAH!** And now let’s talk about the **garages**, because this is where this property really gets exciting! 🔨 **Large 1-car attached garage perfect for place for your hobbies or small business** 🔨 **HUGE 24x24 detached 2-car shop** ⬆️ **12-foot ceilings** ⚡ **100-amp electrical subpanel** 📦 **Site built storage barn with built ins, lofts, and power included** perfect for the zero-turn, lawn equipment, or all the stuff you need to store. Whether you’re looking for a great home, a place with room for your toys and projects, or simply a fantastic property in Hendersonville with **NO HOA**, this one deserves your attention. The attention to detail is noticeable the moment you walk through the door, and the combination of the **one-level all-brick home, huge backyard, attached and detached shops, storage barn (10X16), and incredible location** makes this one you don’t want to overlook. **So load up the family and come check it out!** 📍 **Hendersonville, Tennessee** 🏡 **3 Bedrooms | 1.5 Baths | All Brick | One Level | NO HOA** **This is not one you want to miss!** Give me a call and let’s go take a look! 📲
- Houzeo last checked: 1 hour ago
- Listing updated: October 9, 2026 at 3:29 am
- Listing Provided by: Jacob Edgar (615) 642-0960 DRE #335374 | Haven Real Estate (615) 822-6202
- Source: Nashville (RealTracs Mid) MLS-TN | MLS#: 3612560

Property Details
Status
Active
Type
Single Family Residence
No. of Stories
1
County
City
Neighborhood
--
Year Built
1966
HOA Fees
-
Finished Area
1,125 sqft
Lot Size
0.41 acre lot
Basement Area
- sqft
MLS Name
Nashville (RealTracs Mid) MLS
MLS Number
3612560
MLS Status
Active
Days on Market
2

Continue Your Journey in App
Find your dream home, receive real-time updates, and many more!
Download App
Continue Your Journey in App
Find your dream home, receive real-time updates, and many more!
Location
Facts & Features
Rooms
Bedrooms & bathrooms
Bedrooms: 3
Bathrooms: 2
Interior
Appliances
Electric Oven, Cooktop, Dishwasher, Disposal, Microwave, Refrigerator, Stainless Steel Appliance(s)
Flooring
Wood, Tile
Interior Features
Ceiling Fan(s), Open Floorplan, Pantry, High Speed Internet
Cooling
Central Air
Heating
Natural Gas
Sewer
Public Sewer
Construction
Year Built
Year Built: 1966
Home type
Single Family Residence
Architectural Style
Ranch
Roof
Asphalt
Construction Materials
Brick
Utilities & Energy
Water Source
Public
Laundry Features
Electric Dryer Hookup, Washer Hookup
Basement
None
Parking Features
Attached/detached, Driveway
Utilities
Natural Gas Available, Water Available
Other Features
Subdivision Name
Sunrise Estates
Price History
| Date | Event | Price |
|---|---|---|
10/07/2026 Source: | Listed for Sale | $379,000 $337/sqft |

Nearby Homes
Find Homes by Property Features in Hendersonville, TN
Nearby New Homes For Sale

Based on information from Realtracs® through Oct 09, 2026, 02:31PM. Data courtesy of Realtracs® MLS as distributed by MLS GRID. Some IDX listings have been excluded from this website. All data is obtained from various sources and may not have been verified by the broker or MLS GRID. Supplied Open House Information is subject to change without notice. All information should be independently reviewed and verified for accuracy. Properties may or may not be listed by the office/agent presenting the information. IDX information is provided exclusively for consumers’ personal, noncommercial use. It may not be used for any purpose other than to identify prospective properties consumers may be interested in purchasing. The data is deemed reliable but is not guaranteed by MLS GRID. The use of the MLS GRID Data may be subject to an end-user license agreement prescribed by Realtracs® MLS. © 2026 RealTracs Solutions. All Rights Reserved. Angela Fowler Real Estate, LLC | 423.320.4620 | afowler@catt.com Mailing Address: 452 Kailors Cove Cir, Ringgold, GA 30736
 Advertising Broker: Angela Fowler | Angela Fowler Real Estate, LLC.