- Overview
- Description
- Property Details
- Location
- Facts & Features
- Getting Around
- Nearby Homes
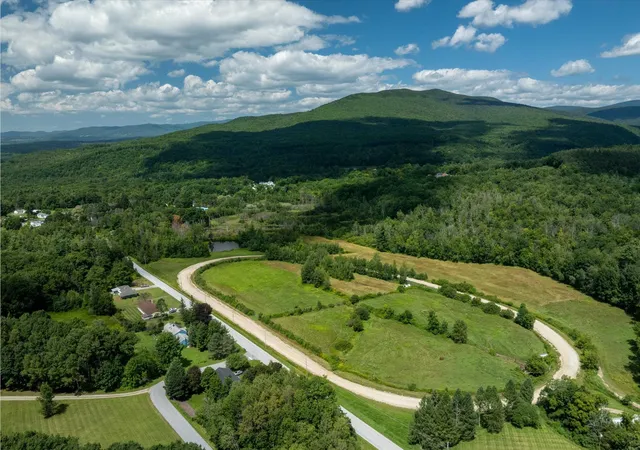

Street View
Listed by: Kate Barry | EXP Realty (833) 388-2480
$330,000
Monthly Est:$1,643
 2 Beds
 2 Baths
1 full bath + 1 half bath
 1,750sqft
1141 Burgess Rd, Bennington, VT 05201
$330,000
$1,643/moEst:
Get Pre-Approved
Single Family Residence
Built in 1965
$-- HOA
13,939 sqft lot
$189/sq.ft
Description
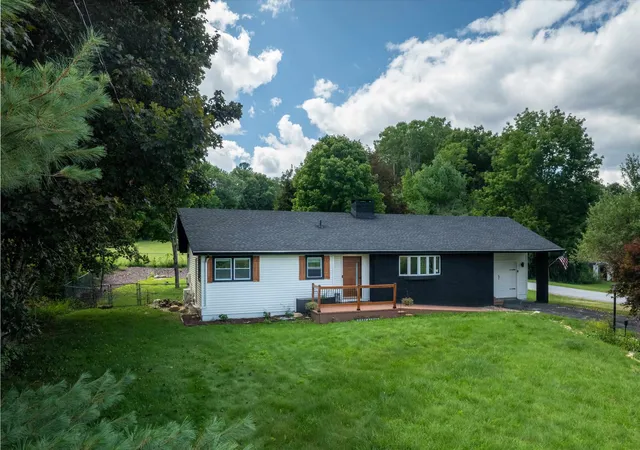
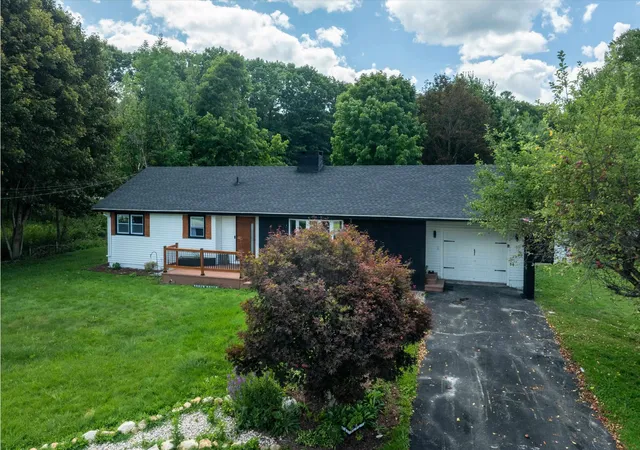
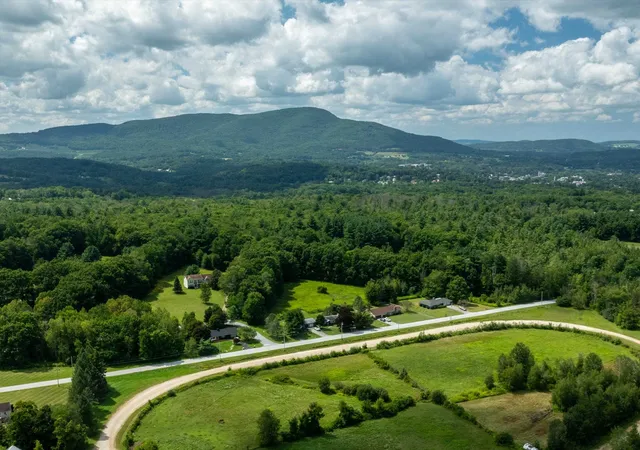
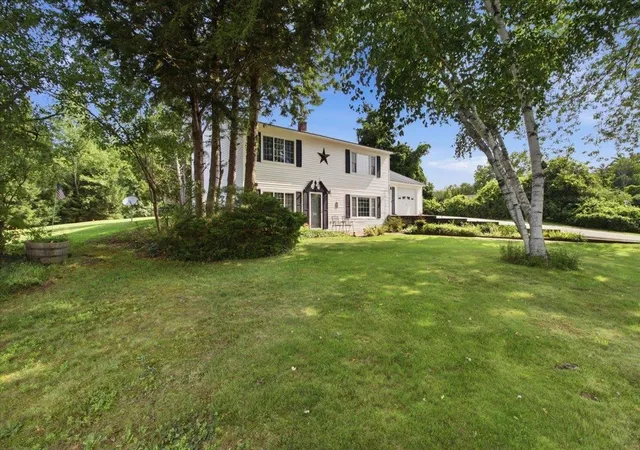
Completely renovated, turnkey single-level home offering mountain views, modern finishes, and a beautiful country setting. All major systems and cosmetic updates were completed within the last year, including a brand-new roof and new windows.
The light-filled interior layout features 2 bedrooms, 2 full bathrooms, brand-new wood flooring across all main living areas, plush new bedroom carpeting, and a cozy wood-burning fireplace. Enjoy the modern kitchen and designer bathrooms with high-end contemporary finishes, plus the convenience of an in-unit laundry room built directly into the primary suite's walk-in closet. The home also includes an attached 1-car garage and a huge, clean unfinished basement providing exceptional storage, workshop space, or potential future expansion.
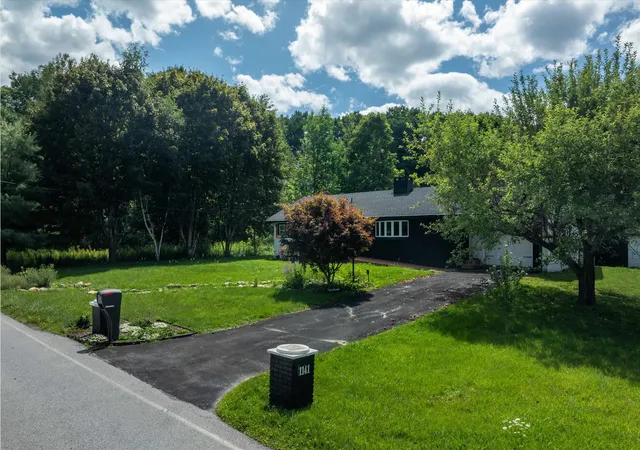
Outside, the property is fully set up for relaxation and privacy with a fully fenced backyard, multiple front and rear patios, a detached storage shed, a mature apple tree, and a private, fenced-in hot tub accessible directly via a private door off the primary bath. Conveniently located with quick access to Route 9, local amenities, and outdoor recreation.
- Houzeo last checked: 7 hours ago
- Listing updated: September 23, 2026 at 3:23 pm
- Source: NEREN/Prime MLS-NH | MLS#: 5106263

Property Details
Status
Active
Type
Single Family Residence
No. of Stories
-
County
City
Neighborhood
--
Year Built
1965
HOA Fees
-
Finished Area
1,750 sqft
Lot Size
13,939 sqft lot
Basement Area
- sqft
MLS Name
NEREN/Prime MLS
MLS Number
5106263
MLS Status
(10) Active - Active
Days on Market
47

Continue Your Journey in App
Find your dream home, receive real-time updates, and many more!
Download App
Continue Your Journey in App
Find your dream home, receive real-time updates, and many more!
Location
Facts & Features
Rooms
Bedrooms & bathrooms
Bedrooms: 2
Bathrooms: 2
Interior
Flooring
Carpet, Hardwood, Vinyl
Exterior Features
Patio
Interior Features
Wood Fireplace, Living/dining
Sewer
Septic Tank
Appliances
Dishwasher, Refrigerator, Domestic Water Heater
Heating
Electric, Heat Pump, Hot Water
Cooling
Mini Split
Construction
Year Built
Year Built: 1965
Home type
Single Family Residence
Architectural Style
Other, Ranch
Foundation Details
Concrete
Construction Materials
Brick, Vinyl Exterior
Roof
Other Shingle
Property Condition
Existing
Utilities & Energy
Basement
Full, Other
Electric
220 Plug, Circuit Breakers
Utilities
Cable Available
Water Source
Public
Other Features
Lot Features
Corner Lot, Mountain View
Price History
| Date | Event | Price |
|---|---|---|
09/23/2026 Source: | Listed for Sale | $330,000 $189/sqft |
08/30/2026 Source: | Contingent (Active Under Contract) | $330,000 $189/sqft |

Nearby Homes




Find Homes by Property Features in Bennington, VT


Based on information from PrimeMLS Inc. through Oct 09, 2026, 02:32PM. This display of listings may or may not be the entire Compilation from the PrimeMLS database, and PrimeMLS does not guarantee the accuracy of such information. The listing broker's offer of compensation is made only to other real estate licensees who are participant members of PrimeMLS. This information is deemed reliable, but not guaranteed. The data relating to real estate displayed on this display comes in part from the IDX Program of PrimeMLS. The information being provided is for consumers' personal, non- commercial use and may not be used for any purpose other than to identify prospective properties consumers may be interested in purchasing. Data last updated Oct 09, 2026, 02:32PM. © 2026 PrimeMLS, Inc. All Rights Reserved.
 Advertising Broker: Derek Greene | The Greene Realty Group