- Overview
- Description
- Property Details
- Location
- HOA Management
- Facts & Features
- Getting Around
- Nearby Homes

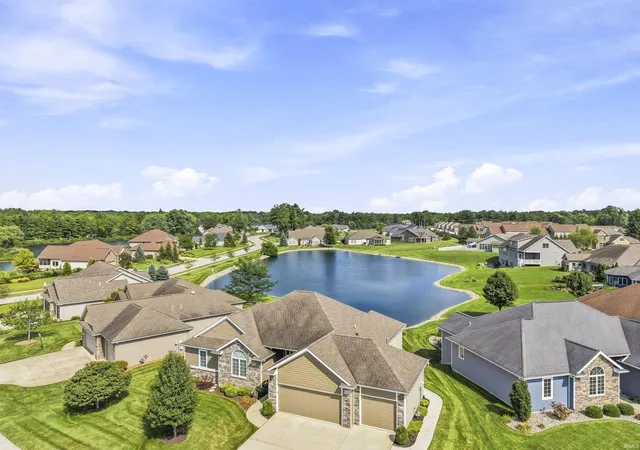


$549,900
Monthly Est:$2,737
 4 Beds
 3 Baths
3 full baths
 3,640sqft
11412 Blue Sparrow Ct, Fort Wayne, IN 46845
$549,900
$2,737/moEst:
Get Pre-Approved
Manufactured On Land
Built in 2014
$-- HOA
9,191 sqft lot
$151/sq.ft
Description
Contingent accepting backup offers
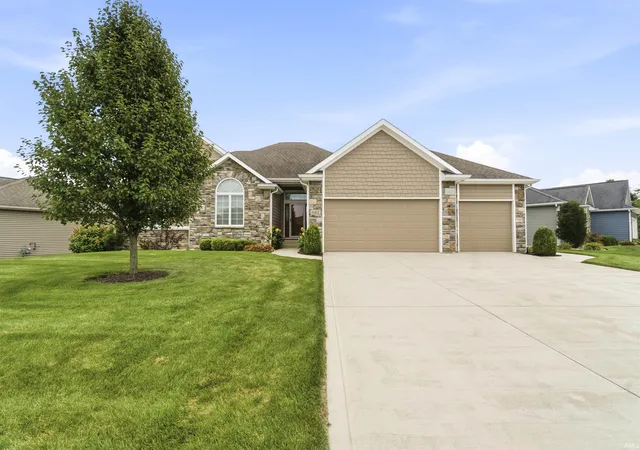
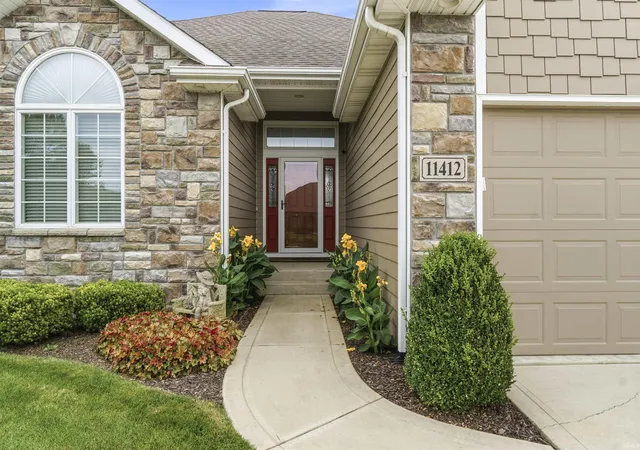
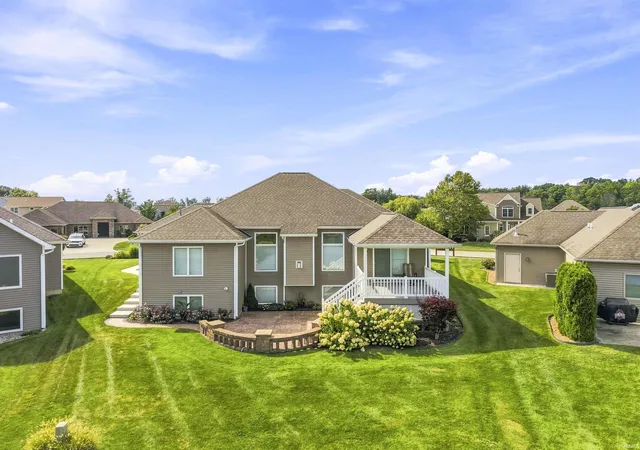
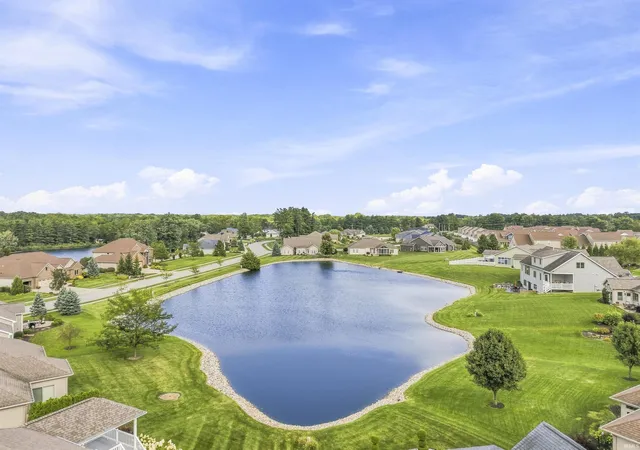
A rare find! Ranch home with a fully finished daylight basement in the award-winning Northwest Allen County School district! This beautiful home offers an open-concept living room, dining area, and kitchen filled with an abundance of natural light. The kitchen features ample cabinetry, a pantry, hard-surface countertops, and beautiful backsplash. The desirable split-bedroom floor plan offers added privacy for the primary suite, complete with a tiled walk-in shower and spacious walk-in closet. Two additional bedrooms share a full bath. A convenient laundry room near the garage completes the main level. The open staircase leads to a fully finished daylight basement featuring two separate living areas. A fourth bedroom, a den, and a full bathroom. Large windows provide plenty of natural light and beautiful views of the backyard. Step outside through the patio doors off the dining nook to a covered deck with a cathedral ceiling and ceiling fan. Steps lead down to a stamped concrete patio surrounded by a brick retaining wall with solar lighting and electrical outlets. There's also convenient storage underneath the deck for lawn furniture and outdoor items. The professionally landscaped backyard opens to a stunning pond, creating a wonderful setting for relaxing or entertaining. Additional features include a heated three-car garage with poly-coated floors and pull-down attic access. This truly is a move-in-ready home with so much to offer! Nothing to do but move in and enjoy!
- Houzeo last checked: 14 minutes ago (November 8, 2026 at 5:15 am)
- Listing updated: November 6, 2026 at 12:26 am
- Listing Provided by: Kerri Morningstar (260) 410-8294 | CENTURY 21 Bradley Realty, Inc
- Source: Indiana Regional MLS-IN | MLS#: 202644992

Property Details
Status
Active Under Contract
Type
Manufactured Mobile Home
No. of Stories
-
County
--
City
Neighborhood
--
Year Built
2014
HOA Fees
-
Finished Area
3,640 sqft
Lot Size
9,191 sqft lot
Basement Area
- sqft
MLS Name
Indiana Regional MLS
MLS Number
202644992
MLS Status
Cont-AccptngBackupOffers
Days on Market
7

Continue Your Journey in App
Find your dream home, receive real-time updates, and many more!
Continue Your Journey in App
Find your dream home, receive real-time updates, and many more!
Location
HOA Management
N/A
HOA Fees
$450/
Disclaimer: Amenities are based on third-party information and may vary; buyers must independently verify all amenities, as information is deemed reliable but not guaranteed.
Facts & Features
Rooms
Bedrooms & bathrooms
Bedrooms: 4
Bathrooms: 3
Interior
Heating
Natural Gas, Forced Air
Interior Features
Attic Pull Down Stairs, Storage, Breakfast Bar, Cable Ready, High Ceilings, Cathedral Ceiling(s), Ceiling Fan(s), Closet(s) Walk In, Countertops Solid Surf, Deck Open, Detector Smoke, Disposal, Dryer Hook Up Electric, Eat In Kitchen, Entrance Foyer, Garage Door Opener, Landscaped, Open Floorplan, Patio Open, Porch Covered, Range/oven Hook Up Gas, Split Br Floor Plan, Storm Doors, Stand Up Shower, Tub/shower Combination, Main Level Bedroom Suite, Great Room, Main Floor Laundry, Sump Pump, Custom Cabinetry
Appliances
Dishwasher, Microwave, Window Treatments, Gas Oven, Gas Range, Window Treatment Blinds
Cooling
Central Air
Sewer
City
Construction
Year Built
Year Built: 2014
Home type
Manufactured On Land
Architectural Style
Ranch
Foundation Details
Concrete Perimeter
Roof
Shingle
Construction Materials
Stone, Vinyl Siding, Wood Siding
Utilities & Energy
Water Source
City
Basement
Full, Finished
Fireplace Features
Great Room, Gas Starter
Parking Features
Concrete
Other Features
Lot Features
Cul De Sac, Waterfront Level Bank
Subdivision Name
Cedar Springs
Price History
| Date | Event | Price |
|---|---|---|
11/04/2026 Source: | Contingent (Active Under Contract) | $549,900 $151/sqft |

Nearby Homes
Find Homes by Property Features in Fort Wayne, IN


IDX information is provided exclusively for consumer's personal, non-commercial use and may not be used for any purpose other than to identify prospective properties that consumers may be interested in purchasing. Data is deemed reliable but is not guaranteed accurate by the MLS.
 Advertising Broker: Jonah Hartsburg | Hoosier Hub Realty
