

- Overview
- Description
- Property Details
- Location
- HOA Management
- Facts & Features
- Getting Around
- Nearby Homes
 Price Drop: $14.95K (11/12)

Street View
Listed by: Kimberly Kennedy-Tuley (425) 239-0626 , Kevin Tuley (425) 418-0393 | KW Everett (425) 212-2007
$859,999
Monthly Est:$4,281
 3 Beds
 2 Baths
2 full baths
 1,844sqft
11428 128th Drive NE, Lake Stevens, WA 98258
$859,999
$4,281/moEst:
Get Pre-Approved
Single Family Residence
Built in 1999
$41.67/mo HOA
1.2 acres lot
$466/sq.ft
Description
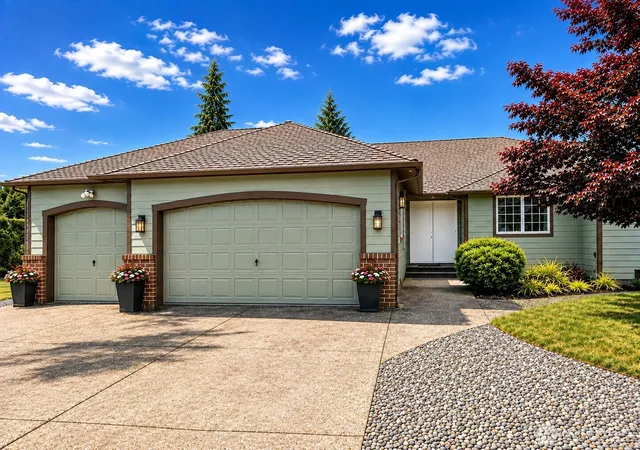
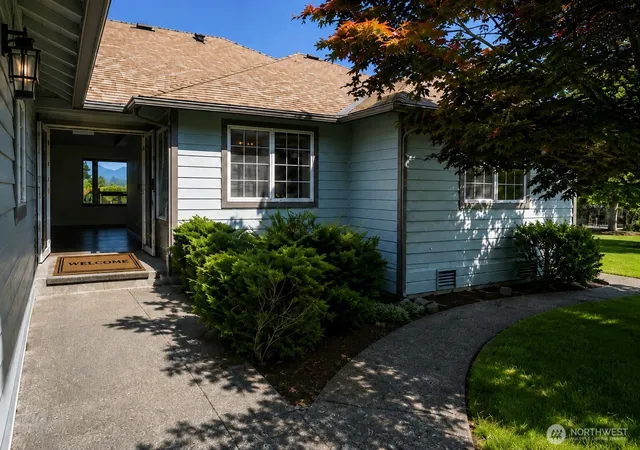
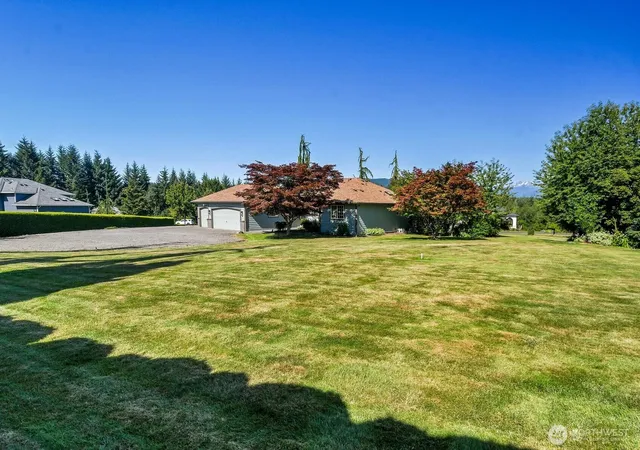
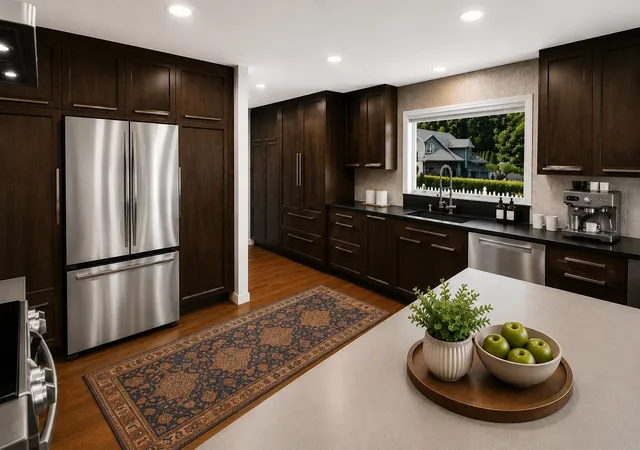
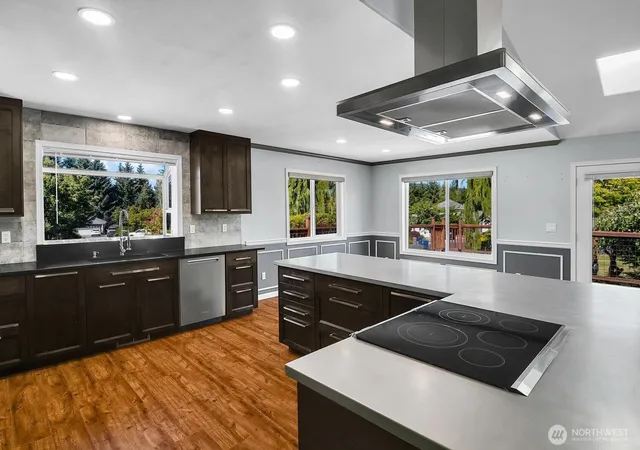
PRICE REDUCED- PLUS $10k buyer bonus toward rate buy down or closing costs (on full price offer only). Welcome home to the prestigious gated community of Jordan Cliffs! This beautifully updated 3-bedroom + den, 2-bath rambler offers an open-concept floor plan designed for comfortable everyday living and effortless entertaining. At the heart of the home is an impressive custom chef's kitchen, thoughtfully designed with no detail overlooked. Features include an oversized stainless-steel island, premium custom cabinetry, elegant quartz countertops, abundant storage, and high-end finishes throughout. Situated on 1.2 private acres, the property enjoys breathtaking views of Mt. Pilchuck and a peaceful setting that perfectly complements its exceptional updates. Recent improvements include a new furnace, top-of-the-line heat pump providing both heating and air conditioning, new well holding tank, on-demand hot water system, interior and exterior paint, updated flooring, and more. The home also features a newer roof and gutters, along with a backup generator for added peace of mind. Step outside to the expansive wraparound deck and take in the scenic surroundings. Additional amenities include a fenced dog run and a tall crawl space offering generous storage. This meticulously maintained home combines quality craftsmanship, thoughtful upgrades, and an outstanding location in one exceptional package. *Some photos virtually staged.
- Houzeo last checked: 3 minutes ago
- Listing updated: November 13, 2026 at 2:45 pm
- Source: Northwest Multiple Listing Service as distributed by MLS GRID | MLS#: NWM2556301

Property Details
Status
Pending
Type
Single Family Residence
No. of Stories
-
County
City
Neighborhood
--
Year Built
1999
HOA Fees
$41.67/mo
Finished Area
1,844 sqft
Lot Size
1.2 acres lot
Basement Area
- sqft
MLS Name
Northwest Multiple Listing Service as distributed by MLS GRID
MLS Number
NWM2556301
MLS Status
Pending Inspection
Cumulative Days Active
116

Continue Your Journey in App
Find your dream home, receive real-time updates, and many more!
Continue Your Journey in App
Find your dream home, receive real-time updates, and many more!
Location
HOA Management
N/A
HOA Fees
$500/ Annually
Amenities
 Amenities and services may be covered by one or multiple associations and service providers.
 Road Maintenance
 Common Area Maintenance
Disclaimer: Amenities are based on third-party information and may vary; buyers must independently verify all amenities, as information is deemed reliable but not guaranteed.
Facts & Features
Rooms
Bedrooms & bathrooms
Bedrooms: 3
Bathrooms: 2
Den/Office
Level: Main
Dining Room
Level: Main
Entry Hall
Level: Main
Kitchen With Eating Space
Level: Main
Living Room
Level: Main
Primary Bedroom
Level: Main
Utility Room
Level: Main
Bathroom Full
Level: Main
Bathroom Full
Level: Main
Bedroom
Level: Main
Bedroom
Level: Main
Interior
Exterior Features
Brick, Wood Products
Sewer
Septic Tank
Interior Features
Bath Off Primary, Ceiling Fan(s), Dbl Pane/storm Window, Fireplace, French Doors, High Tech Cabling, Jetted Tub, Skylight(s), Vaulted Ceiling(s), Walk In Closet(s), Water Heater, Wired For Generator
Flooring
Vinyl Plank, Carpet
Heating
Forced Air, Heat Pump
Appliances
Dishwasher, Disposal, Dryer, Microwave, Refrigerator, Stove(s)/range(s), Washer
Cooling
Heat Pump
Construction
Year Built
Year Built: 1999
Home type
Single Family Residence
Roof
Composition
Construction Materials
Brick, Wood
Property Condition
Very Good
Architectural Style
Contemporary
Foundation Details
Poured Concrete
Utilities & Energy
Basement
None
Security Features
Security Gate
Parking Features
Driveway, Attached Garage, Rv Parking
Fireplace Features
Gas
Water Source
Individual Well
Other Features
Lot Features
Cul De Sac, Open Space, Paved
Community Features
Athletic Court, Cc Rs, Gated, Park
Subdivision Name
Getchell
Vegetation
Fruit Trees, Garden Space
Price History
| Date | Event | Price |
|---|---|---|
11/12/2026 Source: | Pending | $859,999 -4.44% $466/sqft |
07/17/2026 Source: | Listed for Sale | $899,950 +4.65% $488/sqft |
07/17/2026 Source: | Price Decreased | $859,999 -1.71% $466/sqft |
07/17/2026 Source: | Price Decreased | $874,949 -2.78% $474/sqft |
07/17/2026 Source: | Price Increased | $899,950 +160.86% $488/sqft |

Show more
Nearby Homes
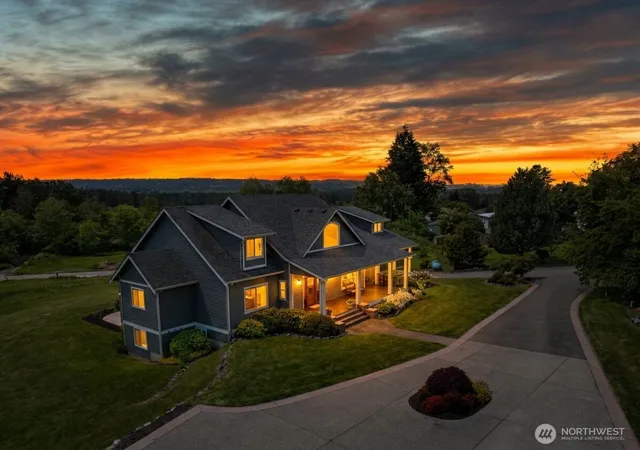
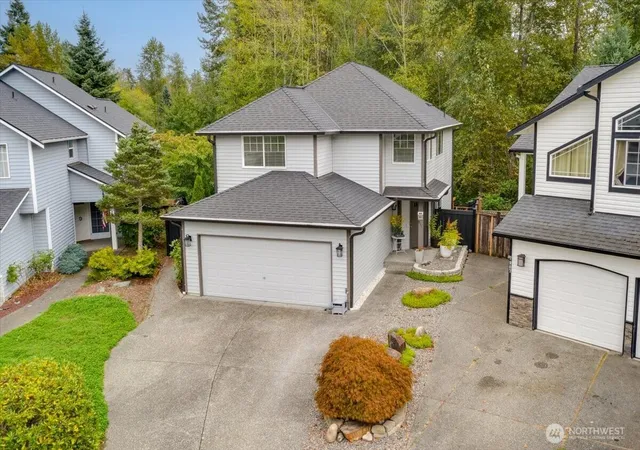
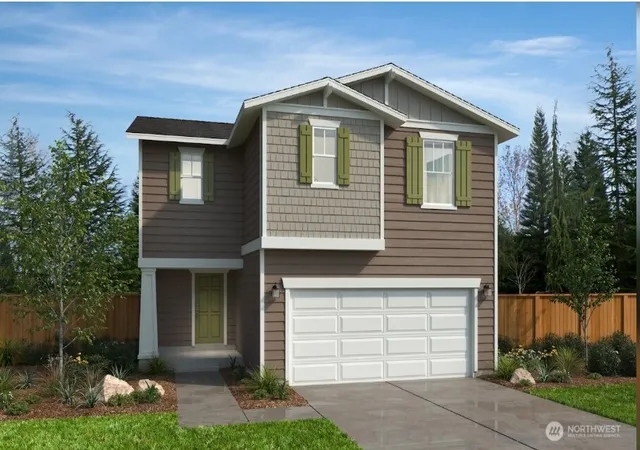
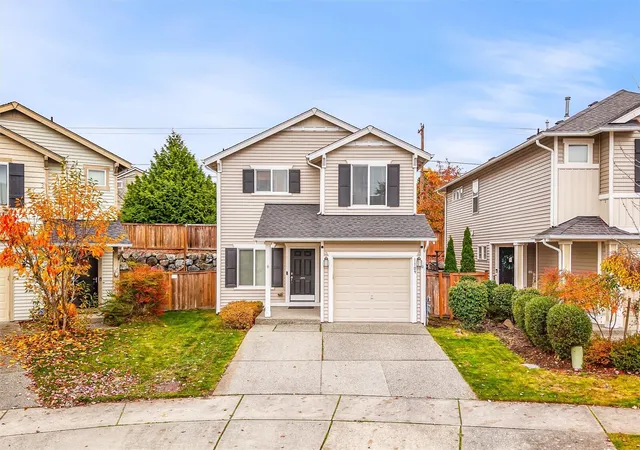
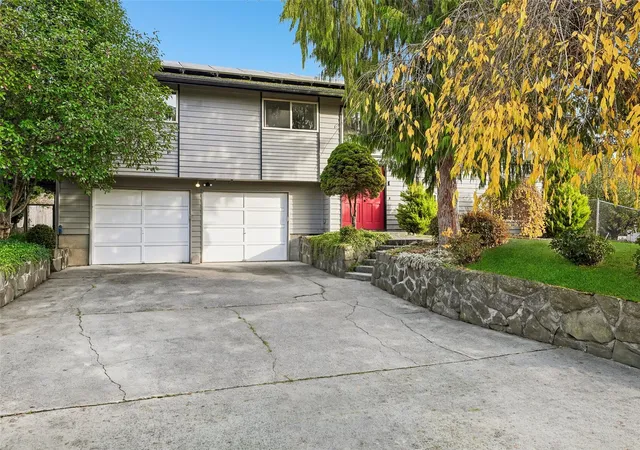
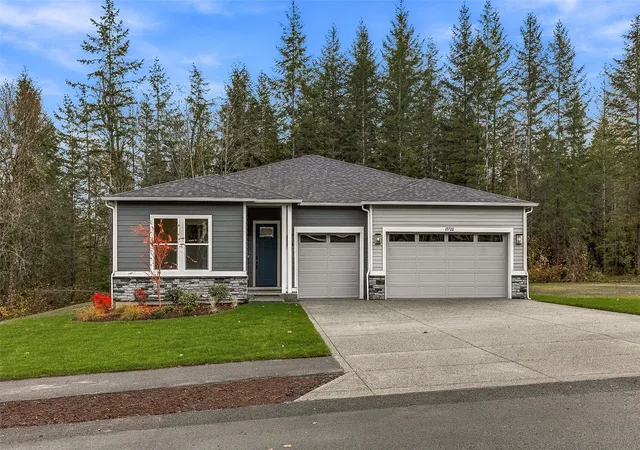

Find Homes by Property Features in Lake Stevens, WA
Nearby New Homes For Sale

Based on information submitted to the MLS GRID by Northwest Multiple Listing Service as of Nov 18, 2026, 04:31AM. All data is obtained from various sources and may not have been verified by broker or MLS GRID. Supplied Open House Information is subject to change without notice. All information should be independently reviewed and verified for accuracy. Properties may or may not be listed by the office/agent presenting the information.
IDX information is provided exclusively for consumers’ personal, noncommercial use; it may not be used for any purpose other than to identify prospective properties that consumers may be interested in purchasing, that the data is deemed reliable, but is not guaranteed by MLS GRID, and that the use of the MLS GRID Data may be subject to an end-user license agreement prescribed by the Member Participant’s applicable MLS, if any and as amended from time to time. © 2026 Northwest Multiple Listing Service. All Rights Reserved.
 Advertising Broker: Christy Lee-Naumann (267) 341-8337 | Houzeo Brokerage LLC