- Overview
- Description
- Property Details
- Location
- HOA Management
- Facts & Features
- Getting Around
- Nearby Homes



$279,900
Monthly Est:$1,393
 3 Beds
 2 Baths
2 full baths
 1,521sqft
11428 Captiva Kay Dr, Riverview, FL 33569
$279,900
$1,393/moEst:
Get Pre-Approved
Villa
Built in 2005
$380.75/mo HOA
3,850 sqft lot
$184/sq.ft
Description
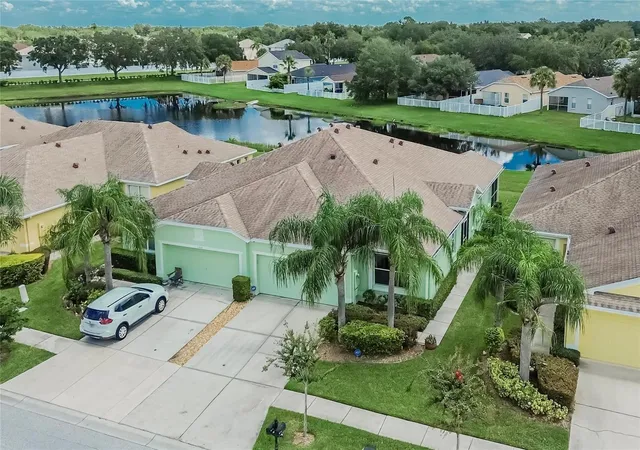
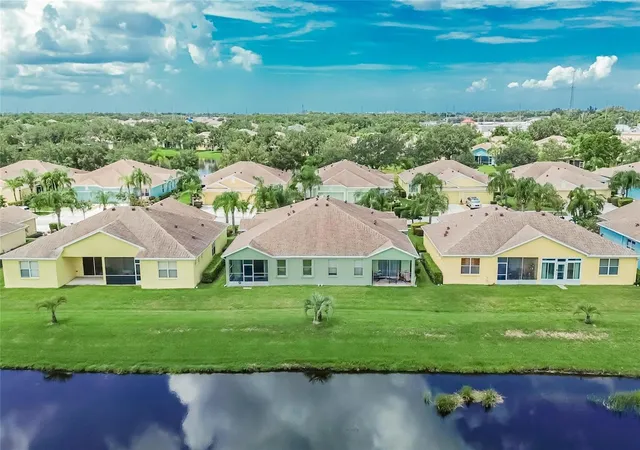
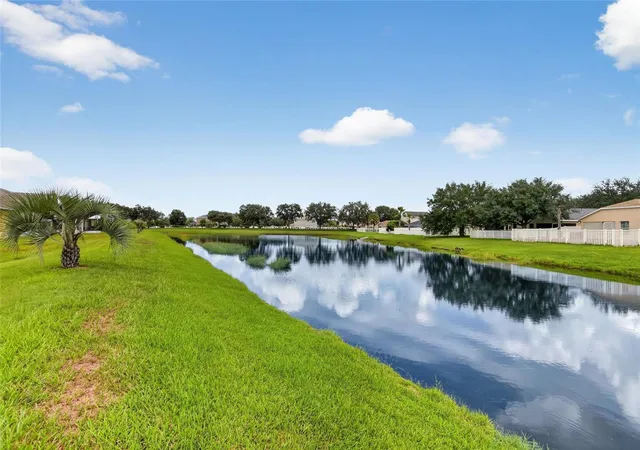
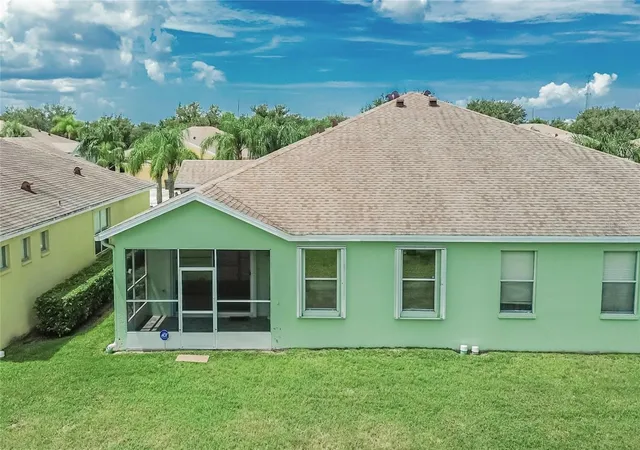
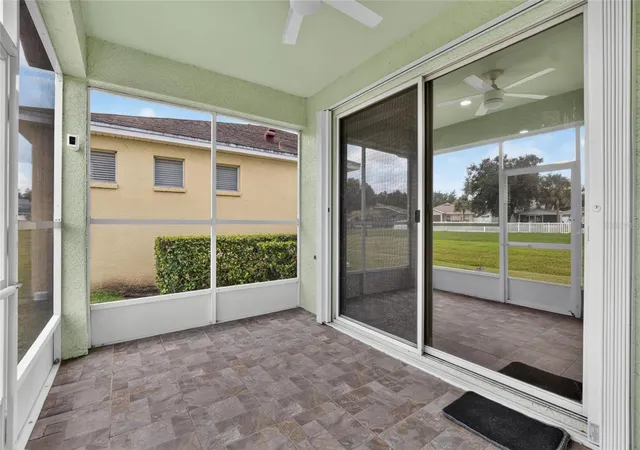
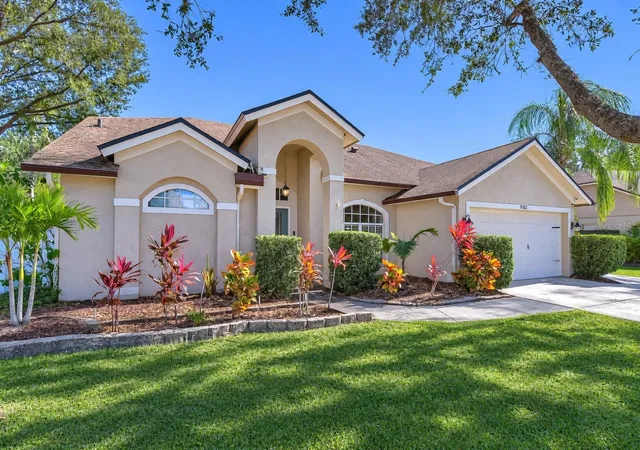
JUST ABOUT EVERYTHING'S NEW AND IMPROVED at this maintenance-free villa with a backyard pond on a single-street enclave in Rivercrest! From the HVAC and water heater to LVP and tile floors, from interior window shutters to exterior hurricane shutters, from LED lights and ceiling fans to garage door opener and garage floor epoxy, the current owners spent 7 years making this house a great home for extended family. Now life has changed, so it's time for someone else to enjoy the upgrades and the wonderful location waiting here. The Rivercrest community features resort-style pools, playground and parks, tennis and basketball courts, even its own elementary school close to conveniences such as shops, restaurants, entertainment, etc. The Captiva Kay villas add grounds maintenance, building exterior, roof replacement and escrow reserves all covered in a relatively low monthly homeowner fee. You'll love the open design of this 1,521-SF version with 3 bedrooms, 2 baths, and a screened lanai in back overlooking that pond instead of another close neighbor. The rear master suite also delivers that water view as well as twin walk-in closets leading to a private bath with tub, separate shower, and extended vanity. Both other bedrooms at the front of the home share a hall bath with similar cultured marble vanity. The big kitchen, meanwhile, has plenty of wood cabinets plus a split-level counter with serving bar, space for a breakfast nook, and a laundry closet near the door to the 2-car garage. You can have it all if you make your move today!
- Houzeo last checked: 10 minutes ago
- Listing updated: October 24, 2026 at 11:26 am
- Listing Provided by: Ann Marie Vaughan (813) 748-4536 , Trudy McClellan | RE/MAX ALLIANCE GROUP (813) 259-0000
- Source: Stellar MLS-FL as distributed by MLS GRID | MLS#: TB8543319

Property Details
Status
Active
Type
Single Family Residence
No. of Stories
-
County
City
Neighborhood
--
Year Built
2005
HOA Fees
$380.75/mo
Finished Area
1,521 sqft
Lot Size
3,850 sqft lot
Basement Area
- sqft
MLS Name
Stellar MLS
MLS Number
TB8543319
MLS Status
Active
Days on Market
66
Cumulative Days on Market
56

Continue Your Journey in App
Find your dream home, receive real-time updates, and many more!
Continue Your Journey in App
Find your dream home, receive real-time updates, and many more!
Location
HOA Management
Wise Property Management / Radley Travez
HOA Fees
$362.72/ Monthly
Rivercrest Master Association
HOA Fees
$213.42/ Annually
Disclaimer: Amenities are based on third-party information and may vary; buyers must independently verify all amenities, as information is deemed reliable but not guaranteed.
Facts & Features
Rooms
Bedrooms & bathrooms
Bedrooms: 3
Bathrooms: 2
Interior
Flooring
Luxury Vinyl, Tile
Appliances
Dishwasher, Disposal, Electric Water Heater, Ice Maker, Microwave, Range, Refrigerator
Interior Features
Built In Features, Ceiling Fans(s), Living Room/dining Room Combo, Open Floorplan, Solid Surface Counters, Solid Wood Cabinets, Split Bedroom, Walk In Closet(s)
Sewer
Public Sewer
Window Features
Shutters
Cooling
Central Air
Heating
Central, Electric
Exterior Features
Sidewalk
Construction
Year Built
Year Built: 2005
Home type
Villa
Architectural Style
Contemporary
Construction Materials
Block
Foundation Details
Slab
Property Condition
Completed
Roof
Shingle
Utilities & Energy
Water Source
Public
Laundry Features
Inside, Laundry Room
Parking Features
Driveway, Garage Door Opener
Utilities
Bb/hs Internet Available, Electricity Connected, Public, Sewer Connected, Underground Utilities, Water Connected
Security Features
Smoke Detector(s)
Other Features
Lot Features
In County, Landscaped, Level, Sidewalk, Paved, Unincorporated
Patio And Porch Features
Covered, Rear Porch, Screened
Community Features
Association Recreation Owned, Clubhouse, Deed Restrictions, Park, Playground, Pool, Sidewalks, Tennis Court(s), Street Lights
Subdivision Name
Rivercrest
Vegetation
Trees/landscaped
Price History
| Date | Event | Price |
|---|---|---|
08/29/2026 Source: | Listed for Sale | $279,900 -6.67% $184/sqft |
08/29/2026 Source: | Price Increased | $299,900 +71.37% $197/sqft |
06/26/2019 Source: | Sold | $175,000 -3.85% $115/sqft |
06/26/2019 Source: | Price Increased | $182,000 +2.25% $120/sqft |
07/02/2018 Source: | Listing Removed | $178,000 +48.33% $117/sqft |

Show more
Nearby Homes


Find Homes by Property Features in Riverview, FL

Based on information from Stellar MLS® through Nov 04, 2026, 07:30AM as submitted to and distributed by MLS GRID. All data is obtained from various sources and may not have been verified by the broker or MLS GRID. Supplied Open House Information is subject to change without notice. All information should be independently reviewed and verified for accuracy. Properties may or may not be listed by the office/agent presenting the information. IDX information is provided exclusively for consumers’ personal non-commercial use. It may not be used for any purpose other than to identify prospective properties consumers may be interested in purchasing. The data is deemed reliable but is not guaranteed by MLS GRID. The use of the MLS GRID Data may be subject to an end-user license agreement prescribed by the Member Participant’s applicable MLS, if any, and as amended from time to time. © 2026 Stellar MLS. All Rights Reserved.
 Advertising Broker: Fred McGill | Simple Showing, Inc
