- Overview
- Description
- Property Details
- Location
- Facts & Features
- Getting Around
- Nearby Homes
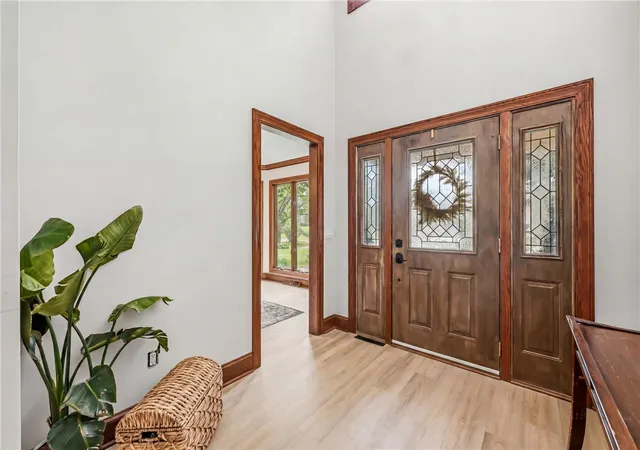


$849,000
Monthly Est:$4,226
 5 Beds
 5 Baths
3 full baths + 2 half baths
 --sqft
1144 Brookview Ct, Hermitage, PA 16148
$849,000
$4,226/moEst:
Get Pre-Approved
Single Family Residence
Built in -
$-- HOA
1.2 acres lot
--/sqft
Description
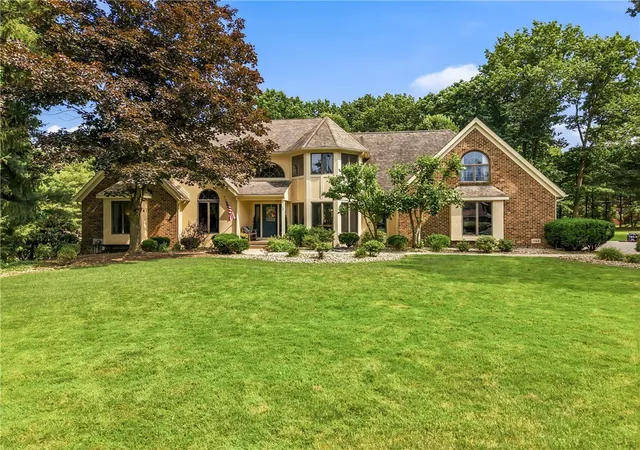
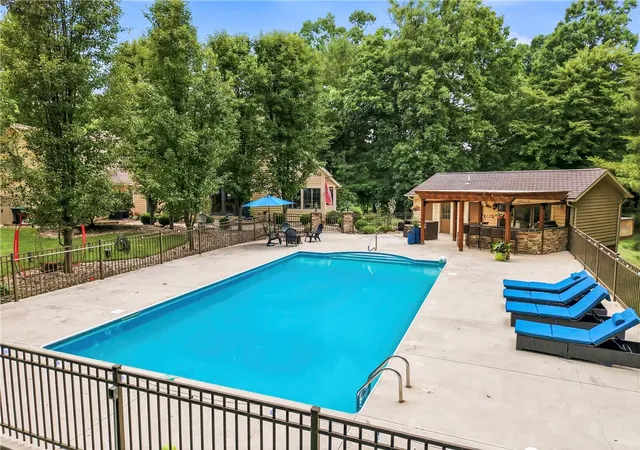
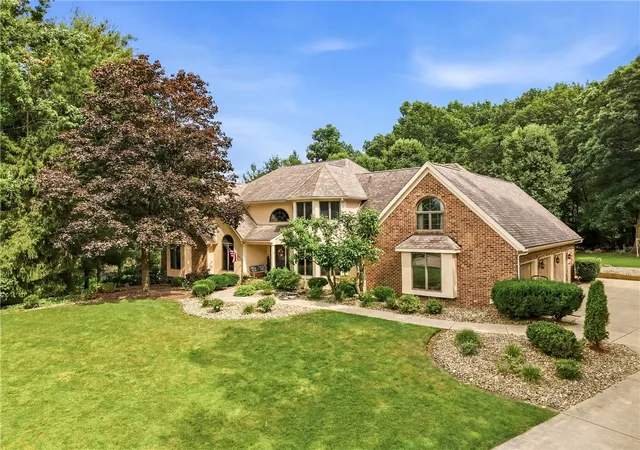
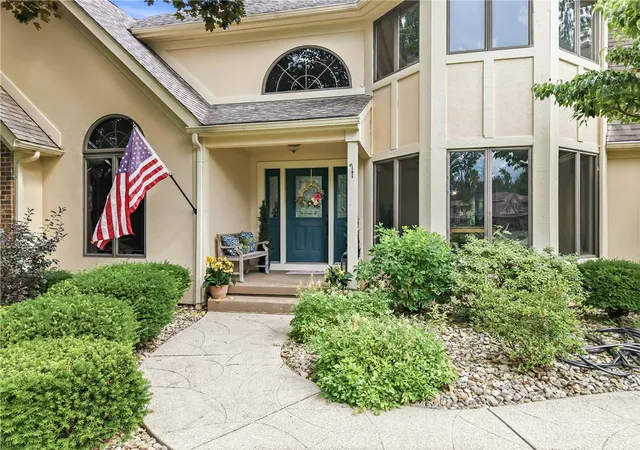
Are you ready to feel like you're on vacation every day? This exceptional 5 bedroom | 3 full bath | 2 half bath home, situated on over an acre with Buhl Park as your neighbor, offers a lifestyle that's hard to match. Combining timeless elegance, incredible entertaining spaces, and a backyard designed for making memories, this one-of-a-kind property is truly something special. From the moment you arrive, the outstanding curb appeal and beautifully maintained landscaping set the tone for everything this home has to offer. A welcoming foyer opens to an impressive living room featuring soaring vaulted ceilings, a magnificent stone fireplace, and stunning French doors and oversized windows that flood the space with natural light while creating a seamless connection to the incredible outdoor setting. The spacious kitchen is designed with both functionality and entertaining in mind, offering abundant cabinetry, granite countertops, a center island, and a complete appliance package. Just off the kitchen, the formal dining room provides the perfect place to gather for holiday meals and celebrations. The first-floor owner's suite offers the convenience of one-level living and features a spacious walk-in closet along with a beautifully appointed private bath. Also located on the main level are a dedicated home office, convenient laundry room, and a half bath. Upstairs, you'll find three generously sized bedrooms, including an oversized bedroom with an adjoining bonus room that could serve as a sitting area, playroom, home gym, nursery, or additional office space, along with another full bath. The walk-out lower level expands the living space even further with a large game room, an additional bedroom, and a full bath, creating the perfect setup for guests or extended family. Adding even more value is the spacious three-car garage, providing ample room for vehicles, recreational equipment, lawn tools, and additional storage. Then comes the true showstopper—the backyard. Designed to feel like your own private resort, this outdoor oasis features a heated in-ground swimming pool, an incredible outdoor kitchen with bar seating, a pool house complete with living space and a bath, a cozy fire pit area, and over an acre of beautifully maintained yard ready for entertaining, relaxing, or simply enjoying the peaceful surroundings. As if all of that wasn't enough, you'll enjoy having Buhl Park right next door, providing easy access to walking trails, golf, gardens, playgrounds, and year-round recreation. Luxury, comfort, and an unbeatable location come together to create a home you'll never want to leave.
- Houzeo last checked: 7 minutes ago
- Listing updated: September 17, 2026 at 2:58 pm
- Listing Provided by: The Sara McCauley Team (724) 981-9771 DRE #RS331036 | BERKSHIRE HATHAWAY THE PREFERRED REALTY (724) 981-9771
- Source: West Penn MLS-PA | MLS#: 1766901

Property Details
Status
Active Under Contract
Type
Single Family Residence
No. of Stories
2
County
City
Neighborhood
--
Year Built
-
HOA Fees
-
Finished Area
- sqft
Lot Size
1.2 acres lot
Basement Area
- sqft
MLS Name
West Penn MLS
MLS Number
1766901
MLS Status
Contingent
Days on Market
73

Continue Your Journey in App
Find your dream home, receive real-time updates, and many more!
Download App
Continue Your Journey in App
Find your dream home, receive real-time updates, and many more!
Location
Facts & Features
Rooms
Bedrooms & bathrooms
Bedrooms: 5
Bathrooms: 5
BonusRoom
Level: Lower
Area: 238.00 Square Feet
Dimensions: 17x14
BonusRoom
Level: Lower
Area: 169.00 Square Feet
Dimensions: 13x13
GameRoom
Level: Lower
Area: 783.00 Square Feet
Dimensions: 29x27
Bedroom5
Level: Upper
Area: 130.00 Square Feet
Dimensions: 10x13
Bedroom4
Level: Upper
Area: 200.00 Square Feet
Dimensions: 10x20
Bedroom3
Level: Upper
Area: 132.00 Square Feet
Dimensions: 12x11
Bedroom2
Level: Upper
Area: 130.00 Square Feet
Dimensions: 13x10
PrimaryBedroom
Level: Main
Area: 272.00 Square Feet
Dimensions: 16x17
BonusRoom
Level: Main
Area: 130.00 Square Feet
Dimensions: 10x13
Laundry
Level: Main
Area: 120.00 Square Feet
Dimensions: 8x15
Kitchen
Level: Main
Area: 208.00 Square Feet
Dimensions: 13x16
DiningRoom
Level: Main
Area: 180.00 Square Feet
Dimensions: 12x15
LivingRoom
Level: Main
Area: 494.00 Square Feet
Dimensions: 19x26
EntryFoyer
Level: Main
Area: 77.00 Square Feet
Dimensions: 7x11
Interior
Appliances
Some Gas Appliances, Dryer, Dishwasher, Refrigerator, Stove, Washer
Flooring
Carpet, Ceramic Tile, Hardwood
Heating
Forced Air, Gas
Sewer
Public Sewer
Cooling
Central Air
Construction
Year Built
-
Home type
Single Family Residence
Roof
Asphalt
Property Condition
Resale
Architectural Style
Two Story
Utilities & Energy
Basement
Walk Out Access
Parking Features
Attached, Garage, Garage Door Opener
Pool Features
Pool
Water Source
Public
Other Features
Community Features
Public Transportation
Price History
| Date | Event | Price |
|---|---|---|
09/17/2026 Source: | Contingent (Active Under Contract) | $849,000 $0/sqft |
09/08/2026 Source: | Price Increased | $849,000 +6.26% $0/sqft |
09/08/2026 Source: | Price Decreased | $799,000 -11.12% $0/sqft |
08/17/2026 Source: | Price Decreased | $899,000 -2.81% $0/sqft |
07/29/2026 Source: | Listed for Sale | $925,000 +54.42% $0/sqft |

Show more
Nearby Homes



Find Homes by Property Features in Hermitage, PA

Based on information from the West Penn Mutli-List, INC through Oct 11, 2026, 03:15AM. Information is provided exclusively for consumers’ personal, non-commercial use and may not be used for any purpose other than to identify prospective properties consumers may be interested in purchasing. Information is deemed reliable but not guaranteed. © 2026 West Penn Multi-List, Inc. All Rights Reserved.
 Advertising Broker: Daniel Demers | Sell Your Home Services