- Overview
- Description
- Property Details
- Location
- HOA Management
- Facts & Features
- Getting Around
- Nearby Homes
 Price Drop: $100K (10/17)
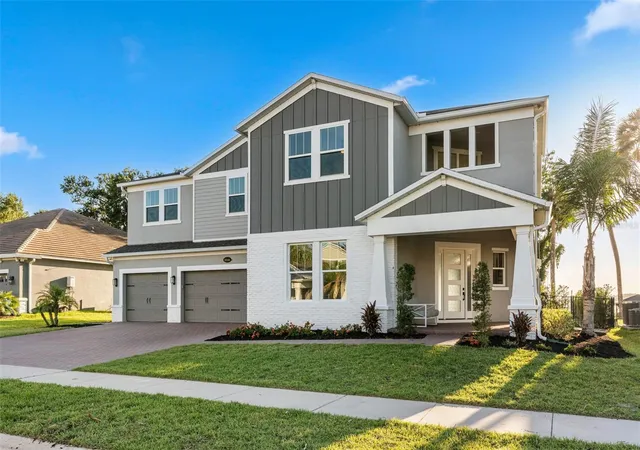

Street View
$1,599,000
Monthly Est:$7,959
 5 Beds
 5 Baths
4 full baths + 1 half bath
 4,102sqft
1144 Hull Is Dr, Oakland, FL 34787
$1,599,000
$7,959/moEst:
Get Pre-Approved
Single Family Residence
Built in 2021
$165/mo HOA
11,956 sqft lot
$390/sq.ft
Description
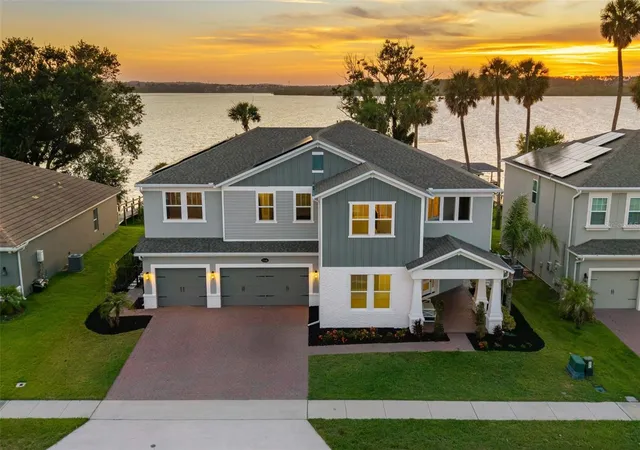
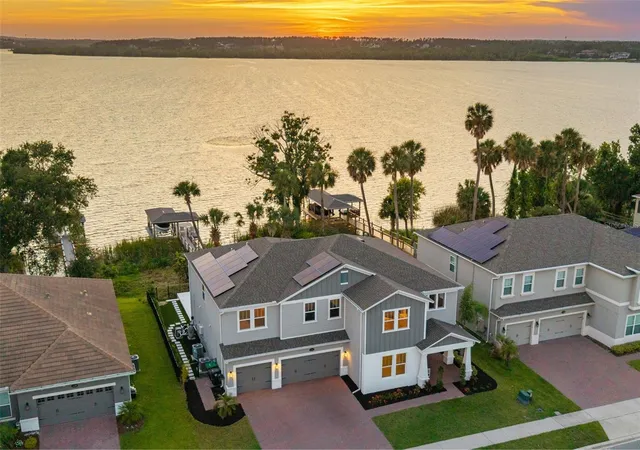
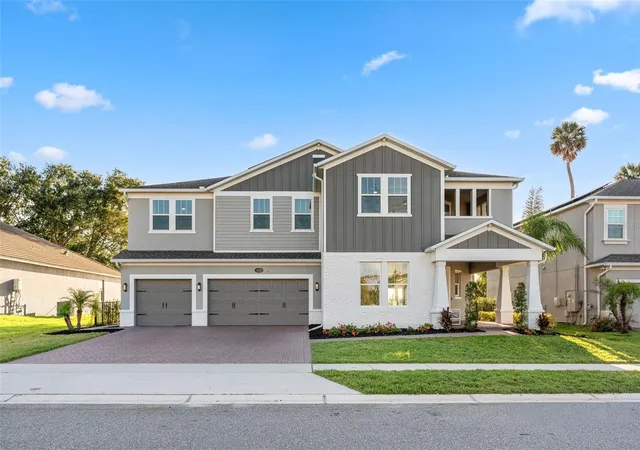
Virtually Staged. Back on the market due to buyer financing falling through. Welcome to this exceptional lakefront retreat on the shores of Lake Apopka, where breathtaking water views, luxury upgrades, and exceptional outdoor living come together to create the ultimate Florida lifestyle. Offering 5 bedrooms, 4.5 bathrooms, and over 4,000 square feet of thoughtfully designed living space, including a convenient first-floor bedroom, this beautifully updated residence showcases extensive high-end improvements throughout, creating a move-in-ready experience for the next owner.
From the moment you arrive, you'll appreciate the extensive upgrades throughout the home, including porcelain tile throughout the main living areas on the first floor, engineered white oak hardwood flooring throughout the second level, a custom wood and iron staircase, upgraded cabinetry, quartz countertops, designer finishes, and a beautifully appointed kitchen featuring premium KitchenAid appliances, a gas cooktop, and custom soft-close cabinetry.
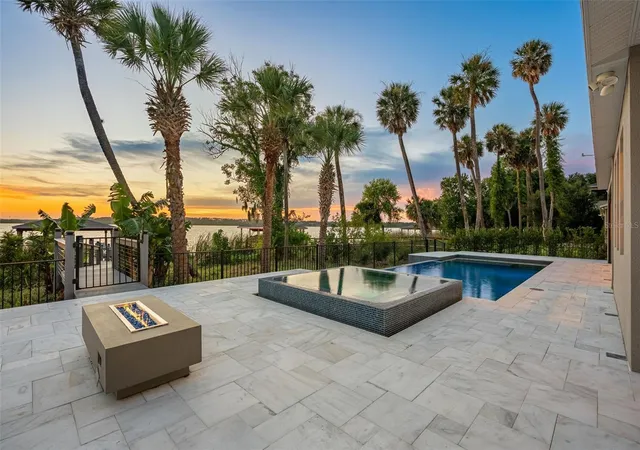
Designed for both everyday living and entertaining, the backyard is a true showpiece. Enjoy a resort-style saltwater pool and spa, gas-heated for year-round enjoyment, expansive outdoor living areas, and a fully equipped summer kitchen featuring premium Blaze appliances. Electric screens allow you to enjoy outdoor dining and entertaining comfortably while taking in the peaceful lakefront setting and stunning sunset views.
Boating enthusiasts will appreciate the private dock complete with a 5,000-pound boat lift, offering direct access to Lake Apopka, one of Florida's largest lakes. With more than 30,000 acres of open water to explore, the lake offers endless opportunities for boating, fishing, watersports, and unforgettable sunset cruises. Known for its trophy bass fishing, abundant wildlife, and expansive waterfront views, Lake Apopka provides a rare opportunity to enjoy true lakefront living with the freedom and space that few Central Florida lakes can offer. This property delivers the waterfront lifestyle Florida is known for. Additional highlights include a convenient first-floor bedroom, a second-floor laundry room, solar panels that will be paid off at closing, natural gas service, a Culligan water filtration system, dual pool pumps, and city sewer, a significant advantage for a waterfront property.
Ideally located just minutes from Downtown Winter Garden, shopping, dining, and major roadways, this exceptional lakefront residence offers the perfect balance of luxury, recreation, and everyday convenience. Exclusive Buyer Incentive! Take advantage of a seller-offered 2-1 interest rate buydown when financing through our preferred lender, Home First Lending, allowing qualified buyers to enjoy a lower interest rate during the first two years! Buyers may also qualify for a lender credit equal to 1% of the loan amount toward closing costs, plus a lender-paid appraisal. An incredible opportunity to make homeownership more affordable! Subject to lender approval, loan eligibility, and program terms.
- Houzeo last checked: 14 minutes ago
- Listing updated: November 5, 2026 at 5:28 pm
- Listing Provided by: Tiffany Pantozzi (407) 955-9716 | ALIGN REAL ESTATE LLC (305) 389-2922
- Source: Stellar MLS-FL as distributed by MLS GRID | MLS#: O6418306

Property Details
Status
Active
Type
Single Family Residence
No. of Stories
-
County
City
Neighborhood
--
Year Built
2021
HOA Fees
$165/mo
Finished Area
4,102 sqft
Lot Size
11,956 sqft lot
Basement Area
- sqft
MLS Name
Stellar MLS
MLS Number
O6418306
MLS Status
Active
Days on Market
134
Cumulative Days on Market
83

Continue Your Journey in App
Find your dream home, receive real-time updates, and many more!
Continue Your Journey in App
Find your dream home, receive real-time updates, and many more!
Location
HOA Management
Richard Drake
HOA Fees
$165/ Monthly
Amenities
 Amenities and services may be covered by one or multiple associations and service providers.
 Pool
 Recreational Facilities
Disclaimer: Amenities are based on third-party information and may vary; buyers must independently verify all amenities, as information is deemed reliable but not guaranteed.
Facts & Features
Rooms
Bedrooms & bathrooms
Bedrooms: 5
Bathrooms: 5
Great Room
Level: First
Area: 450.00 Square Feet
Dimensions: 18x25
Bedroom 5
Level: First
Area: 144.00 Square Feet
Dimensions: 12x12
Dinette
Level: First
Area: 160.00 Square Feet
Dimensions: 10x16
Dining Room
Level: First
Area: 240.00 Square Feet
Dimensions: 16x15
Kitchen
Level: First
Area: 234.00 Square Feet
Dimensions: 18x13
Loft
Level: Second
Area: 400.00 Square Feet
Dimensions: 25x16
Primary Bedroom
Level: Second
Area: 315.00 Square Feet
Dimensions: 21x15
Bedroom 2
Level: Second
Area: 169.00 Square Feet
Dimensions: 13x13
Bedroom 3
Level: Second
Area: 225.00 Square Feet
Dimensions: 15x15
Bedroom 4
Level: Second
Area: 180.00 Square Feet
Dimensions: 12x15
Interior
Sewer
Public Sewer
Interior Features
High Ceilings, Open Floorplan, Solid Wood Cabinets, Walk In Closet(s)
Cooling
Central Air
Flooring
Hardwood, Tile
Heating
Central, Solar
Exterior Features
Playground, Sidewalk
Appliances
Built In Oven, Cooktop, Dishwasher, Microwave, Refrigerator, Tankless Water Heater, Water Filtration System
Construction
Year Built
Year Built: 2021
Home type
Single Family Residence
Construction Materials
Block, Stucco, Frame
Foundation Details
Slab
Roof
Tile
Utilities & Energy
Utilities
Natural Gas Connected, Public
Laundry Features
Laundry Room
Fireplace Features
Electric, Living Room
Water Source
Public
Pool Features
Heated, In Ground, Infinity, Salt Water
Other Features
Community Features
Dog Park, Fitness Center, Park, Playground, Pool
Patio And Porch Features
Covered
Subdivision Name
Hull Island/oakland
Lot Features
City Limits
Price History
| Date | Event | Price |
|---|---|---|
10/17/2026 Source: | Listed for Sale | $1,699,000 +6.25% $414/sqft |
10/17/2026 Source: | Price Decreased | $1,599,000 -5.89% $390/sqft |
09/02/2026 Source: #MFRO6418306 | Contingent (Active Under Contract) | $1,699,000 $414/sqft |
07/09/2026 Source: | Price Decreased | $1,699,000 -2.86% $414/sqft |
07/01/2026 Source: | Price Decreased | $1,749,000 -2.78% $426/sqft |

Show more
Nearby Homes
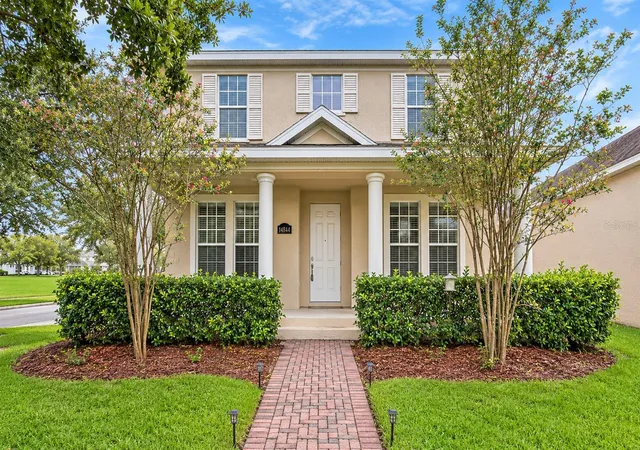
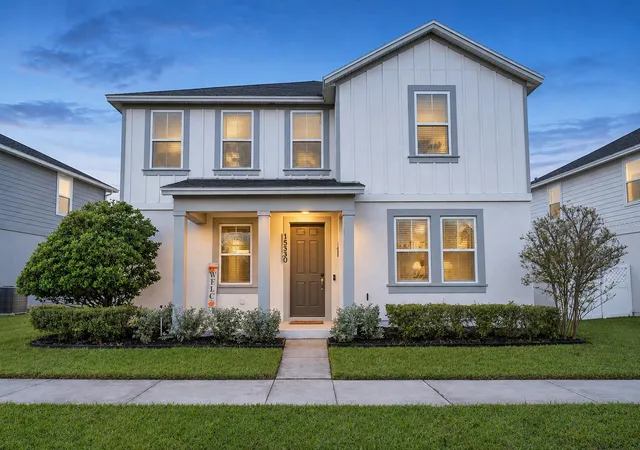
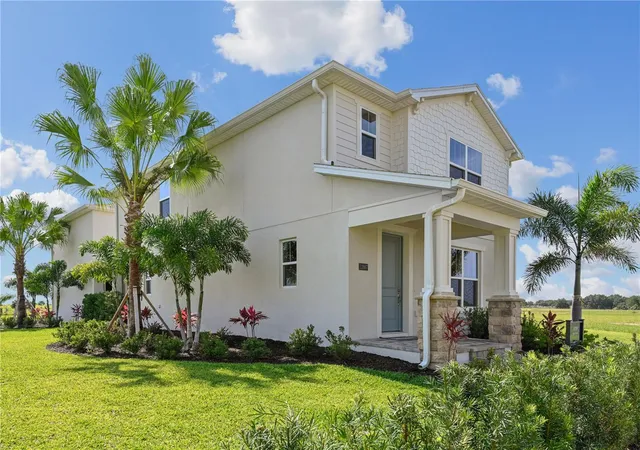
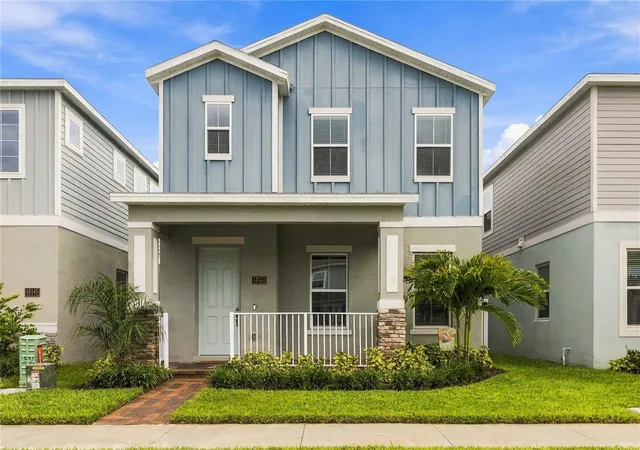
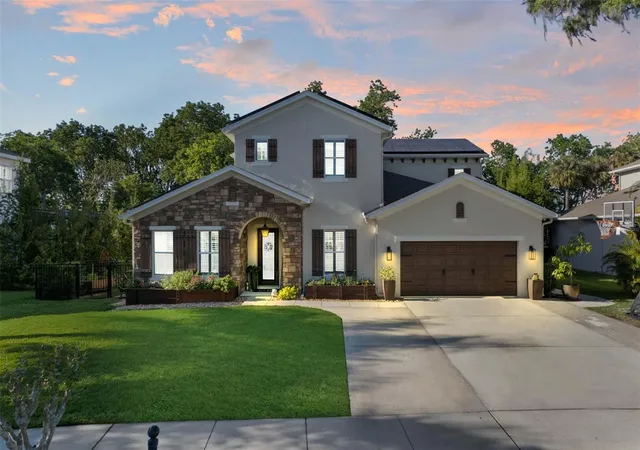
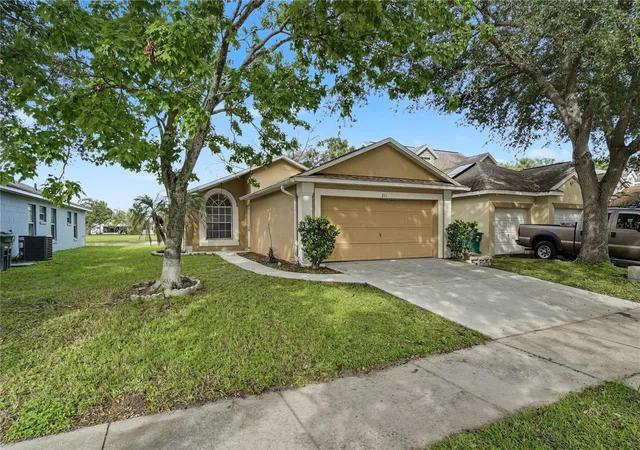
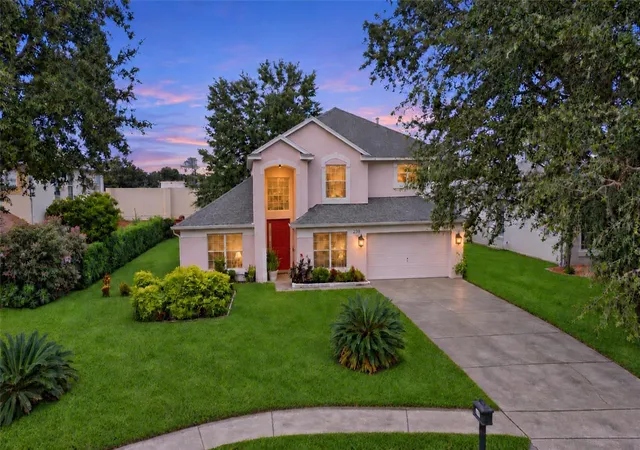
Find Homes by Property Features in Oakland, FL
Nearby New Homes For Sale

Based on information from Stellar MLS® through Nov 07, 2026, 01:00AM as submitted to and distributed by MLS GRID. All data is obtained from various sources and may not have been verified by the broker or MLS GRID. Supplied Open House Information is subject to change without notice. All information should be independently reviewed and verified for accuracy. Properties may or may not be listed by the office/agent presenting the information. IDX information is provided exclusively for consumers’ personal non-commercial use. It may not be used for any purpose other than to identify prospective properties consumers may be interested in purchasing. The data is deemed reliable but is not guaranteed by MLS GRID. The use of the MLS GRID Data may be subject to an end-user license agreement prescribed by the Member Participant’s applicable MLS, if any, and as amended from time to time. © 2026 Stellar MLS. All Rights Reserved.
 Advertising Broker: Fred McGill | Simple Showing, Inc
