Realty Solution
Powered by 
- 1
- Overview
- Description
- Property Details
- Location
- Facts & Features
- Getting Around
- Nearby Homes




Listed by: Pat Hale (562) 773-3919 DRE #00708319 | All Coastal Real Estate (562) 773-3919
$2,995,000
Monthly Est:$14,907
 4 Beds
 5 Baths
1 full bath
 2,965sqft
11444 Harrisburg Rd, Rossmoor, CA 90720
$2,995,000
$14,907/moEst:
Get Pre-Approved
Single Family Residence
Built in 2024
$-- HOA
8,120 sqft lot
$1,010/sq.ft
Description
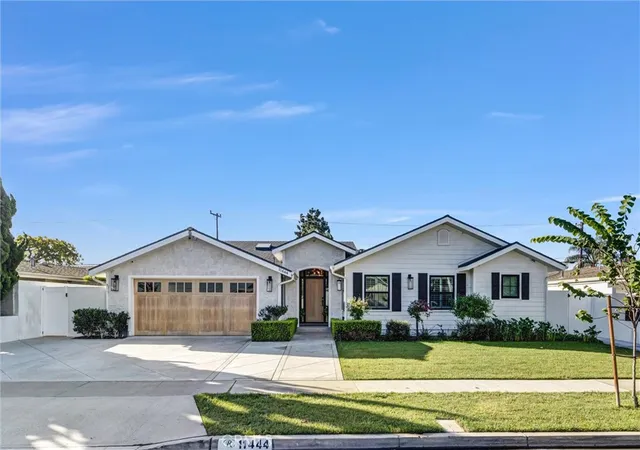
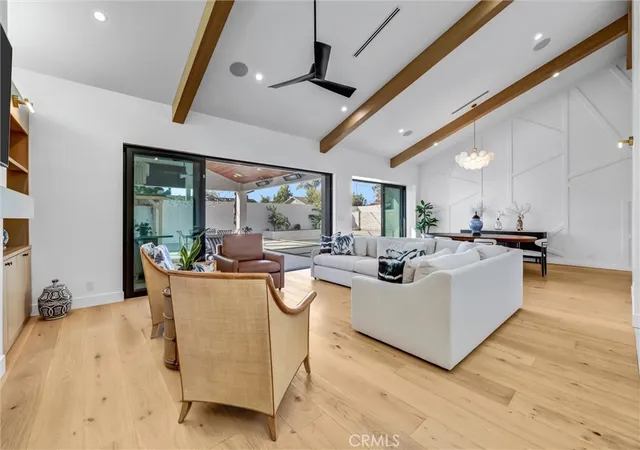
Resort-style living in the heart of Rossmoor! A rare opportunity to own one of Rossmoor’s most exceptional single level residences, where approximately 2965 square feet of sophisticated designed living space and 479 square-foot resort-style outdoor living space come together beautifully. Extensively remodeled and thoughtfully expanded in 2024 this exceptional residence offers 4 bedrooms, 5 baths and a private office, all set on an impressive 8,120 square-foot private lot with a sparkling salt water pool and spa.
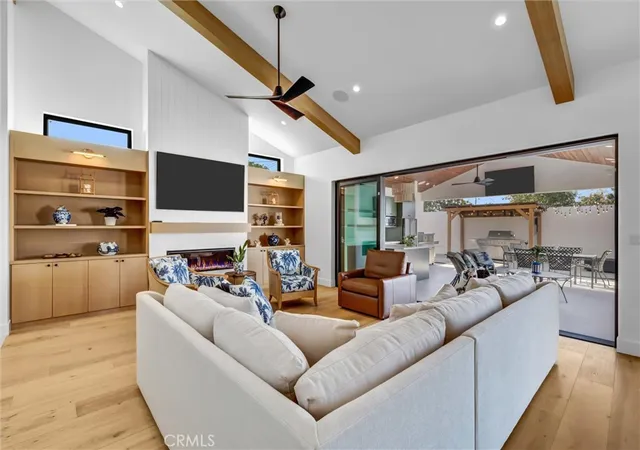
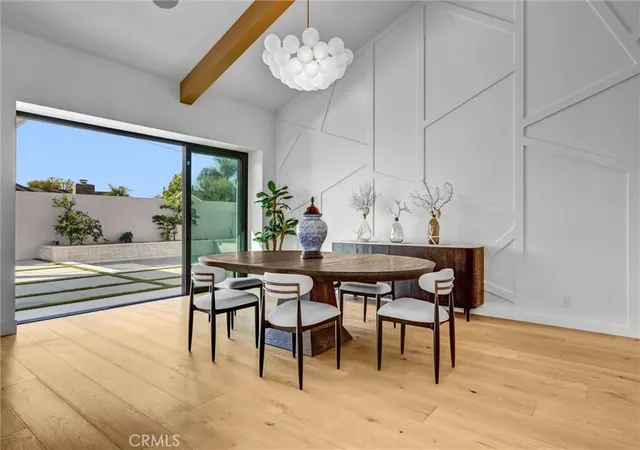
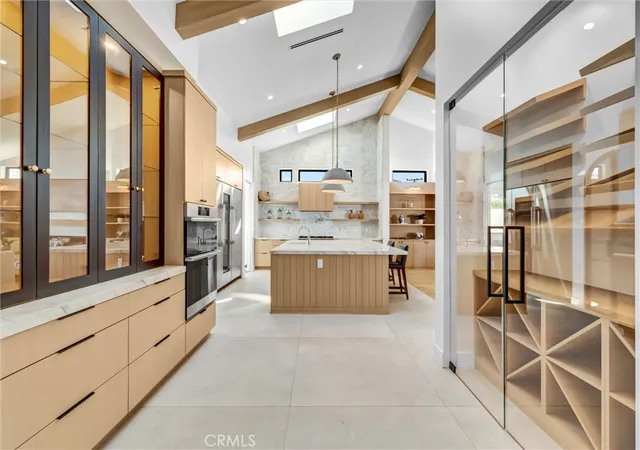
From the moment you enter, the dramatic high ceiling foyer, skylights, solar tubes and custom iron-and-glass doors establish the home’s distinctive character. The beautifully appointed gourmet kitchen is truly the centerpiece, featuring custom oak cabinetry, a generous porcelain island, Mediterranean inspired back splash, Dacor Appliances, double ovens, La Cornue French 6-burner gas range and a walk-in pantry. The open concept design flows effortlessly into the dining and living areas, creating an ideal setting for entertaining or simply enjoying everyday life. And then there’s the backyard-- this is where the home really shines. Dual large 16-foot sliding doors open to an incredible indoor-outdoor living space featuring a private covered patio, outdoor kitchen, BBQ, pizza oven, bar, fruit trees, pool and spa. It feels like your own private resort. Tucked away in its own private area of the home, the spacious primary suite offers a peaceful retreat from the main living spaces, the spacious suite features a walk-in closet and dual-sink vanity for comfort and convenience. Three additional bedrooms offer generous accommodations, including two with ensuite baths, enjoying backyard and pool views, while the private office provides flexibility for work, hobbies or a quiet retreat. Beautiful engineered European white oak flooring, custom-stained Hemlock ceilings, skylights and solar tubes add warmth and architectural interest throughout. Additional improvements include dual-zone heating and air conditioning, updated electrical, newer windows and doors, built-in surround sound, dual tankless water heaters.This home is served by the award winning Los Almitos School District, this exceptional property offers an ideal blend of sophisticated interiors and relaxed California indoor-outdoor living.
- Houzeo last checked: 14 minutes ago
- Listing updated: October 8, 2026 at 12:21 am
- Source: California Regional MLS-CA | MLS#: PW26202074

Property Details
Status
Active Under Contract
Type
Single Family Residence
No. of Stories
1
County
City
Neighborhood
--
Year Built
2024
HOA Fees
-
Finished Area
2,965 sqft
Lot Size
8,120 sqft lot
Basement Area
- sqft
MLS Name
California Regional MLS
MLS Number
PW26202074
MLS Status
ActiveUnderContract
Days on Market
34
Cumulative Days on Market
7

Continue Your Journey in App
Find your dream home, receive real-time updates, and many more!
Continue Your Journey in App
Find your dream home, receive real-time updates, and many more!
Location
Facts & Features
Rooms
Bedrooms & bathrooms
Bedrooms: 4
Bathrooms: 5
Interior
Appliances
Six Burner Stove, Convection Oven, Double Oven, Dishwasher, Free Standing Range, Disposal, Gas Range, Ice Maker, Microwave, Refrigerator, Water Softener, Tankless Water Heater, Water To Refrigerator
Exterior Features
Barbecue
Sewer
Public Sewer
Cooling
Dual, Zoned
Heating
Zoned
Flooring
See Remarks, Stone
Interior Features
Beamed Ceilings, Breakfast Bar, Built In Features, Ceiling Fans, Separate Formal Dining Room, High Ceilings, Open Floorplan, Pantry, Pull Down Attic Stairs, Quartz Counters, Recessed Lighting, Wired For Data, Bar, Wired For Sound, All Bedrooms Down, Bedroom On Main Level, Main Level Primary, Primary Suite, Walk In Pantry, Wine Cellar, Walk In Closets
Construction
Year Built
Year Built: 2024
Home type
Single Family Residence
Property Condition
Updated Remodeled, Turnkey
Roof
Composition
Foundation Details
Concrete Perimeter
Architectural Style
Modern
Construction Materials
Block, Drywall, Concrete, Stucco, Unknown, Wood Siding
Utilities & Energy
Electric
Electricity On Property, Photovoltaics Seller Owned, Standard
Utilities
Cable Available, Electricity Connected, Natural Gas Connected, Sewer Connected, Water Connected
Fireplace Features
Living Room
Security Features
Carbon Monoxide Detectors, Smoke Detectors
Pool Features
Heated, In Ground, Private, Solar Heat, Salt Water
Water Source
Public
Parking Features
Concrete, Door Multi, Driveway, Garage Faces Front, Garage, Garage Door Opener, Oversized
Laundry Features
Washer Hookup, Gas Dryer Hookup, Inside, Laundry Room
Other Features
Patio And Porch Features
Covered, Open, Patio, Stone
Community Features
Biking, Curbs, Park, Storm Drains, Street Lights, Suburban, Sidewalks
Lot Features
Front Yard, Sprinklers In Rear, Sprinklers In Front, Lawn, Landscaped, Sprinklers Timer, Sprinkler System, Street Level, Yard
Subdivision Name
Rossmoor
Price History
| Date | Event | Price |
|---|---|---|
10/07/2026 Source: | Contingent (Active Under Contract) | $2,995,000 $1,010/sqft |
09/24/2026 Source: | Coming Soon | $2,995,000 $1,010/sqft |
09/24/2026 Source: | Listed for Sale | $2,995,000 $1,010/sqft |

Nearby Homes
Find Homes by Property Features in Rossmoor, CA


Based on information from California Regional Multiple Listing Service, Inc. as of Nov 04, 2026, 08:30PM and /or other sources. All data, including all measurements and calculations of area, is obtained from various sources and has not been, and will not be, verified by broker or MLS. All information should be independently reviewed and verified for accuracy. Properties may or may not be listed by the office/agent presenting the information. Information being provided is for consumers’ personal, non-commercial use and may not be used for any purpose other than to identify prospective properties consumers may be interested in purchasing. This website may not include listings or property addresses of sellers who have directed their listing brokers to withhold their listing or their property address from display on the Internet. © 2026 California Regional Multiple Listing Service. All Rights Reserved.
 Advertising Broker: William Johnson DRE #01463271 | William Johnson Brokerage
