- Overview
- Description
- Property Details
- Location
- HOA Management
- Facts & Features
- Getting Around
- Nearby Homes



$835,000
Monthly Est:$4,156
 5 Beds
 5 Baths
5 full baths
 4,281sqft
11473 Owasee Trails Pl, Riverview, FL 33569
$835,000
$4,156/moEst:
Get Pre-Approved
Single Family Residence
Built in 2024
$160/mo HOA
7,526 sqft lot
$195/sq.ft
Description
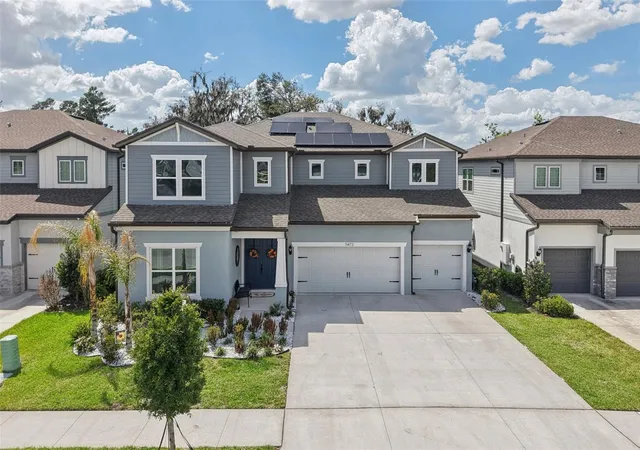
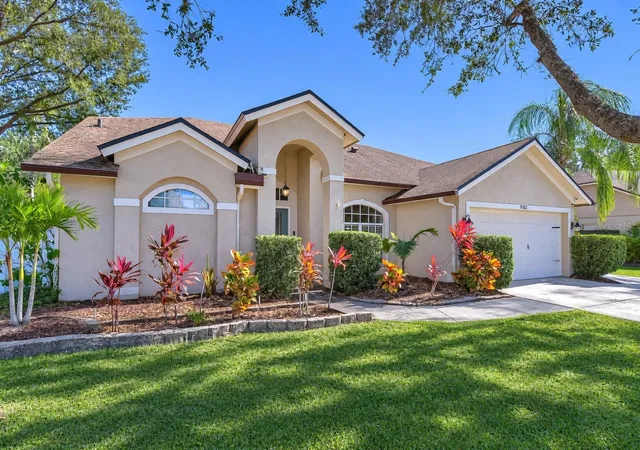
****Recently fully fenced backyard****Experience the pinnacle of Florida living in this magnificent 5-bedroom, 5-bathroom residence spanning 4,272 SF of meticulously designed space. Located within an exclusive gated community zoned for top-rated schools, this home blends bespoke craftsmanship with forward-thinking efficiency.
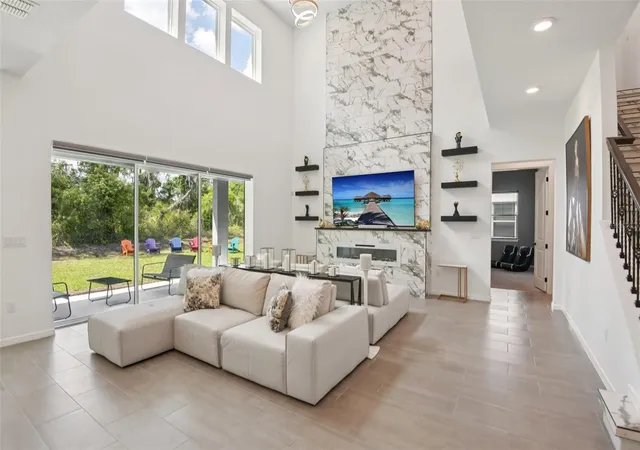
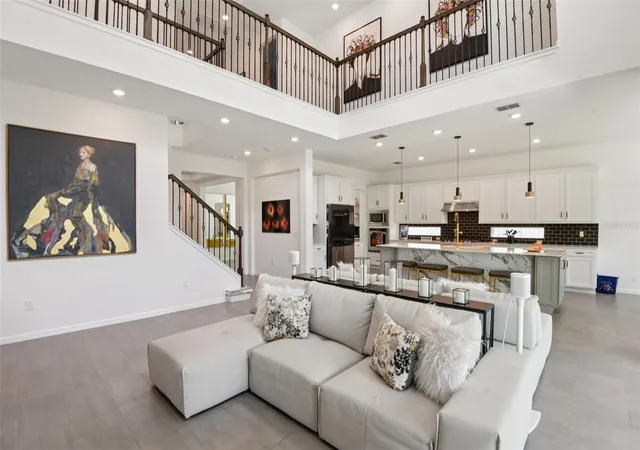
INTERIOR LUXURY: The expansive floor plan features soaring ceilings, new tile flooring throughout all first and second-floor common areas, and a stunning custom tile staircase. Elegant light fixtures and designer accent walls complement the sophisticated aesthetic. High-end window treatments ($10k value) are installed throughout, featuring warranties up to 10 years.
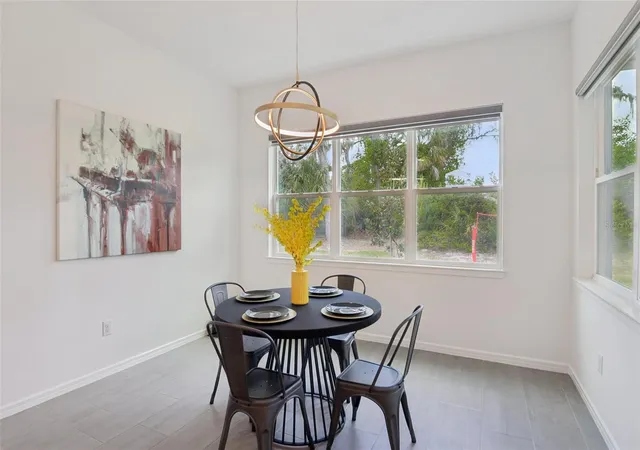
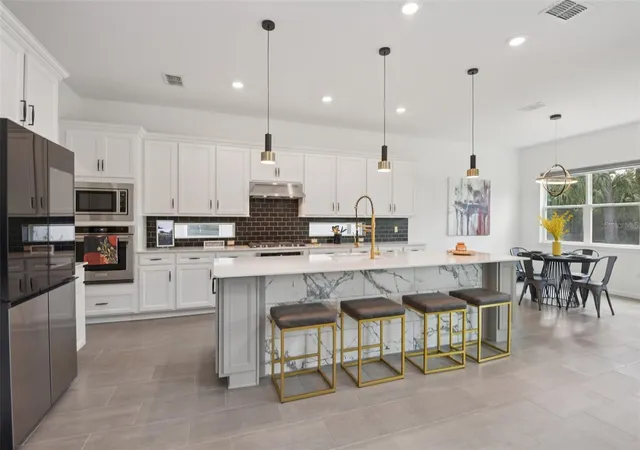
CHEF’S KITCHEN & ENTERTAINMENT: The upgraded gourmet kitchen ($25k in enhancements) boasts a massive island, breakfast area, and premium appliances, accented by Spanish backsplash tiles with custom grout. Unique lifestyle upgrades include a dedicated Wine Cave, built-in coffee bar, and office area. Relax in the bonus media room off the main living area or the private first-floor guest suite.
SMART HOME & INFRASTRUCTURE: Engineered for connectivity, the home features three internally cabled internet access points (1st floor, 2nd floor, and Lanai) and a hardwired SecurePro alarm system with cameras. Additional upgrades include a top-of-the-line Kinetico dual-tank water softener ($7k) and a custom laundry room with cabinetry and backsplash.
ENERGY INDEPENDENCE: Equipped with a 42-panel solar array and two Tesla Powerwall 3 batteries, the residence is designed for near-total energy autonomy. Current owners have effectively eliminated standard electric consumption charges, utilizing credits to significantly offset utility costs (TECO bill remains for gas and interconnection fees). New owner to assume the fixed-rate lease at $352/month for 25 years with NO inflation or rate increases.
OUTDOOR & GARAGE: Enjoy ultimate privacy with no rear neighbors, lush green space views and a fully fenced backyard. The lanai features a full bathroom, ideal for a future pool. The exterior is enhanced by permanent holiday lighting for year-round convenience. The 3-car garage is finished with professional epoxy flooring.
This estate perfectly balances custom luxury with modern innovation. Schedule your private tour today.
- Houzeo last checked: 10 minutes ago
- Listing updated: September 30, 2026 at 8:57 pm
- Listing Provided by: Jennifer Velez (203) 707-3841 | REDFIN CORPORATION (617) 458-2883
- Source: Stellar MLS-FL as distributed by MLS GRID | MLS#: TB8490195

Property Details
Status
Active
Type
Single Family Residence
No. of Stories
2
County
City
Neighborhood
--
Year Built
2024
HOA Fees
$160/mo
Finished Area
4,281 sqft
Lot Size
7,526 sqft lot
Basement Area
- sqft
MLS Name
Stellar MLS
MLS Number
TB8490195
MLS Status
Active
Days on Market
215
Cumulative Days on Market
181

Continue Your Journey in App
Find your dream home, receive real-time updates, and many more!
Continue Your Journey in App
Find your dream home, receive real-time updates, and many more!
Location
HOA Management
Hammock Crest Community Assc/Linda Tolentino
HOA Fees
$160/ Monthly
Amenities
 Amenities and services may be covered by one or multiple associations and service providers.
 Security Gate
 Vehicle Restrictions
Disclaimer: Amenities are based on third-party information and may vary; buyers must independently verify all amenities, as information is deemed reliable but not guaranteed.
Facts & Features
Rooms
Bedrooms & bathrooms
Bedrooms: 5
Bathrooms: 5
Kitchen
Level: First
Living Room
Level: Basement
Primary Bedroom
Level: First
Interior
Interior Features
Eat In Kitchen, High Ceilings, Kitchen/family Room Combo, Open Floorplan, Primary Bedroom Main Floor, Stone Counters, Thermostat, Walk In Closet(s)
Flooring
Carpet, Tile
Cooling
Central Air
Appliances
Dishwasher, Dryer, Electric Water Heater, Microwave, Range, Refrigerator, Washer
Heating
Electric
Sewer
Public Sewer
Exterior Features
Lighting, Private Entrance, Private Yard, Rain Gutters, Sidewalk
Construction
Year Built
Year Built: 2024
Home type
Single Family Residence
Foundation Details
Slab
Construction Materials
Block, Concrete, Frame
Roof
Shingle
Utilities & Energy
Utilities
Electricity Connected, Public, Sewer Connected, Underground Utilities, Water Connected
Association Amenities
Fence Restrictions, Vehicle Restrictions
Parking Features
Covered, Driveway
Fireplace Features
Electric, Family Room
Laundry Features
Inside, Laundry Room
Water Source
Public
Security Features
Secured Garage/parking
Other Features
Community Features
Deed Restrictions, Gated Community No Guard, Street Lights
Patio And Porch Features
Covered, Front Porch, Rear Porch
Subdivision Name
Hammock Crest
Vegetation
Trees/landscaped
Price History
| Date | Event | Price |
|---|---|---|
08/30/2026 Source: #MFRTB8490195 | Price Decreased | $835,000 -1.18% $195/sqft |
07/28/2026 Source: | Price Decreased | $845,000 -0.59% $197/sqft |
04/02/2026 Source: | Listed for Sale | $850,000 $199/sqft |

Nearby Homes


Find Homes by Property Features in Riverview, FL

Based on information from Stellar MLS® through Nov 04, 2026, 07:30AM as submitted to and distributed by MLS GRID. All data is obtained from various sources and may not have been verified by the broker or MLS GRID. Supplied Open House Information is subject to change without notice. All information should be independently reviewed and verified for accuracy. Properties may or may not be listed by the office/agent presenting the information. IDX information is provided exclusively for consumers’ personal non-commercial use. It may not be used for any purpose other than to identify prospective properties consumers may be interested in purchasing. The data is deemed reliable but is not guaranteed by MLS GRID. The use of the MLS GRID Data may be subject to an end-user license agreement prescribed by the Member Participant’s applicable MLS, if any, and as amended from time to time. © 2026 Stellar MLS. All Rights Reserved.
 Advertising Broker: Fred McGill | Simple Showing, Inc
