- Overview
- Description
- Property Details
- Location
- Facts & Features
- Getting Around
- Nearby Homes
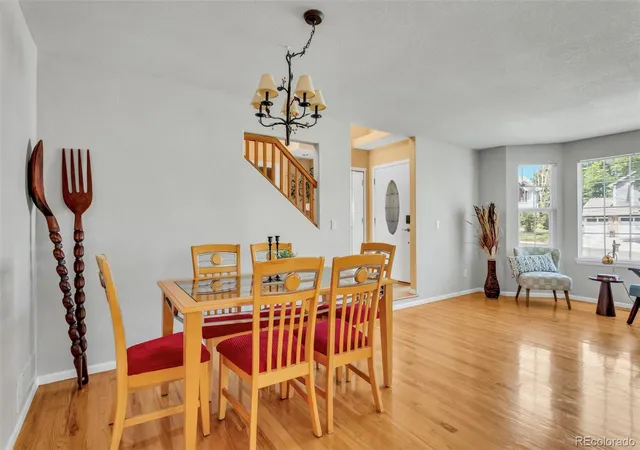

Street View
$850,000
Monthly Est:$4,231
 5 Beds
 4 Baths
3 full baths
 3,434sqft
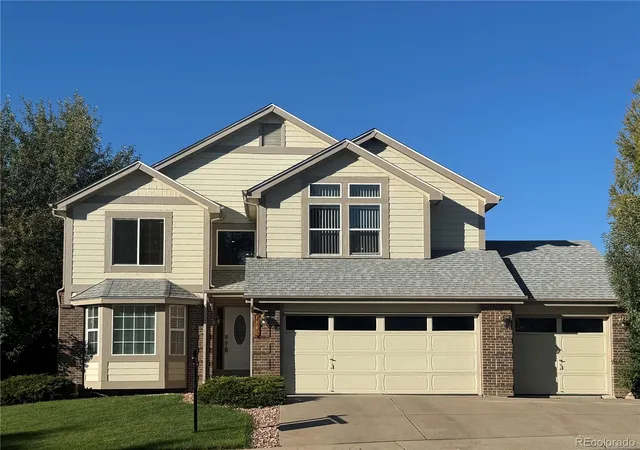
1148 Larch Ct, Broomfield, CO 80020
$850,000
$4,231/moEst:
Get Pre-Approved
Single Family Residence
Built in 1995
$-- HOA
7,579 sqft lot
$248/sq.ft
Description
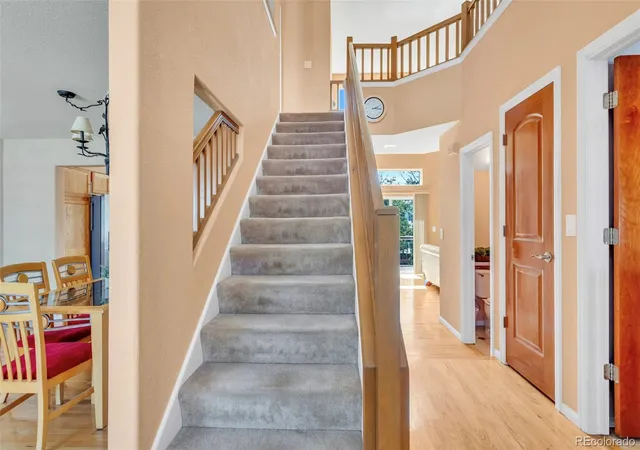
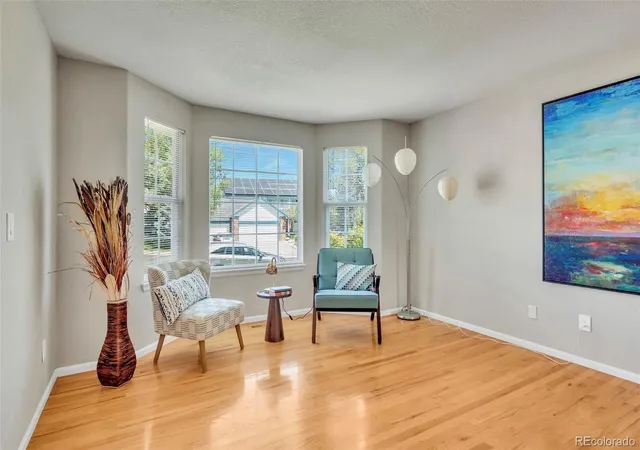
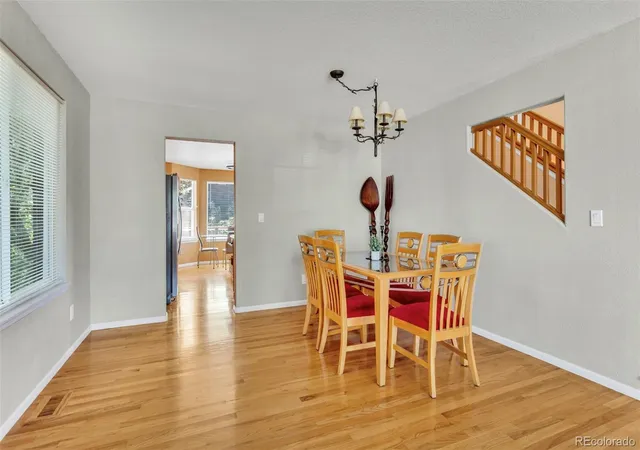
Welcome to a beautifully designed home where effortless flow, generous living spaces, and exceptional versatility come together to create a place that adapts gracefully to every season of life. From the moment you enter, the home's easy, natural layout invites you to settle in and stay awhile. A dedicated office offers a quiet, private space to work, create, or simply close the door and focus, while the formal dining area sets the stage for holiday dinners, intimate celebrations, and evenings gathered around the table. Throughout the home, spaces flow comfortably from one to the next, equally suited to quiet everyday moments and lively gatherings with the people who matter most. From the main level, step onto the expansive deck and discover an inviting extension of the home—perfect for leisurely mornings with coffee, dinners beneath the Colorado sky, and evenings spent lingering with friends.
The walk-out lower level reveals one of the home's most remarkable features: a thoughtfully designed mother-in-law suite offering two bedrooms, a full kitchen, and its own comfortable living area. A separate entrance from the side of the home creates an added sense of privacy and independence, making this an exceptional setting for extended family or guests who appreciate a space of their own. Here, loved ones can enjoy independence while still remaining wonderfully connected. At the end of the day, retreat to the impressively spacious primary suite with vanity area, generous walk-in closet, and Jacuzzi tub for a personal sanctuary designed for relaxation and renewal. Outside, thoughtfully maintained spaces include a tranquil waterfall water feature, bringing the soothing sound of moving water into the backyard and creating an atmosphere that feels peaceful and wonderfully removed from the everyday. A separate outdoor shed provides convenient additional storage for gardening tools and outdoor essentials. Don't miss the chance to make this home your own!
- Houzeo last checked: 10 minutes ago
- Listing updated: October 10, 2026 at 5:50 pm
- Listing Provided by: Regina Topelson (303) 335-0532 | 2415 Property Solutions Inc (303) 688-1110
- Source: DENVER (RE COLORADO) MLS-CO | MLS#: 9588377

Property Details
Status
Active
Type
Single Family Residence
No. of Stories
-
County
City
Neighborhood
Year Built
1995
HOA Fees
-
Finished Area
3,434 sqft
Lot Size
7,579 sqft lot
Basement Area
- sqft
MLS Name
DENVER (RE COLORADO) MLS
MLS Number
9588377
MLS Status
Active
Days on Market
90

Continue Your Journey in App
Find your dream home, receive real-time updates, and many more!
Download App
Continue Your Journey in App
Find your dream home, receive real-time updates, and many more!
Location
Facts & Features
Rooms
Bedrooms & bathrooms
Bedrooms: 5
Bathrooms: 4
Dining Room
Level: Main
Kitchen
Level: Main
Living Room
Level: Main
Office
Level: Main
Bathroom Three Quarter
Level: Main
Laundry
Level: Main
Bedroom
Level: Upper
Bathroom Full
Level: Upper
Bedroom
Level: Upper
Bedroom
Level: Upper
Kitchen
Level: Basement
Great Room
Level: Basement
Bedroom
Level: Basement
Bedroom
Level: Basement
Bathroom Full
Level: Basement
Utility Room
Level: Basement
Bathroom Full
Level: Upper
Interior
Interior Features
Breakfast Bar, Ceiling Fan(s), Eat In Kitchen, Entrance Foyer, Five Piece Bath, Granite Counters, High Ceilings, High Speed Internet, In Law Floorplan, Kitchen Island, Primary Suite, Smoke Free, Vaulted Ceiling(s), Walk In Closet(s)
Sewer
Public Sewer
Appliances
Cooktop, Dishwasher, Disposal, Dryer, Gas Water Heater, Microwave, Oven, Refrigerator, Washer
Exterior Features
Garden, Private Yard, Rain Gutters, Water Feature
Cooling
Central Air
Flooring
Carpet, Tile, Wood
Heating
Forced Air
Window Features
Bay Window(s), Egress Windows, Window Treatments
Construction
Year Built
Year Built: 1995
Home type
Single Family Residence
Roof
Shingle
Construction Materials
Frame, Vinyl Siding
Foundation Details
Concrete Perimeter
Architectural Style
Contemporary
Utilities & Energy
Laundry Features
In Unit
Parking Features
Concrete, Dry Walled, Finished Garage, Oversized
Security Features
Carbon Monoxide Detector(s), Smoke Detector(s), Video Doorbell
Fireplace Features
Family Room, Gas
Water Source
Public
Basement
Exterior Entry, Finished, Full, Walk Out Access
Electric
110v
Utilities
Electricity Connected, Natural Gas Connected
Other Features
Subdivision Name
Ridgeview Heights
Vegetation
Grassed
Lot Features
Cul De Sac, Landscaped, Master Planned
Patio And Porch Features
Deck
Price History
| Date | Event | Price |
|---|---|---|
10/01/2026 Source: | Listing Removed | $850,000 $252/sqft |
10/01/2026 Source: | Listed for Sale | $850,000 +193.10% $252/sqft |
02/21/2008 Source: | Sold | $290,000 $86/sqft |

Nearby Homes
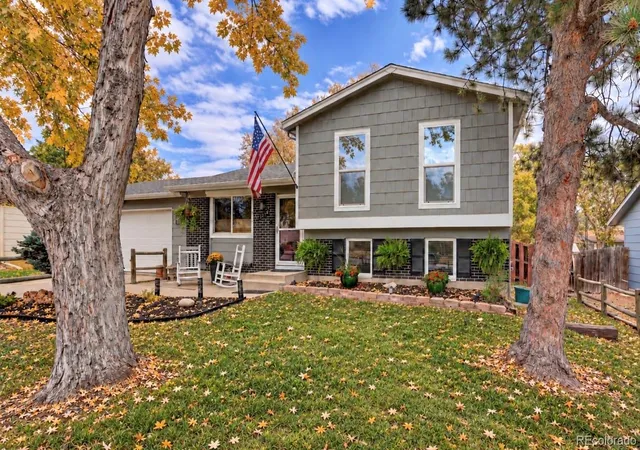
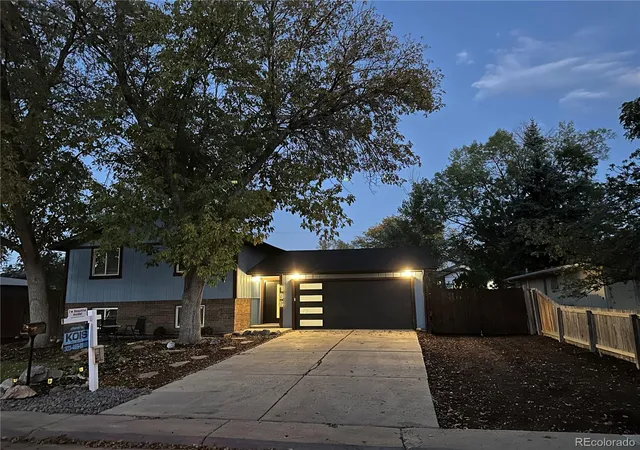
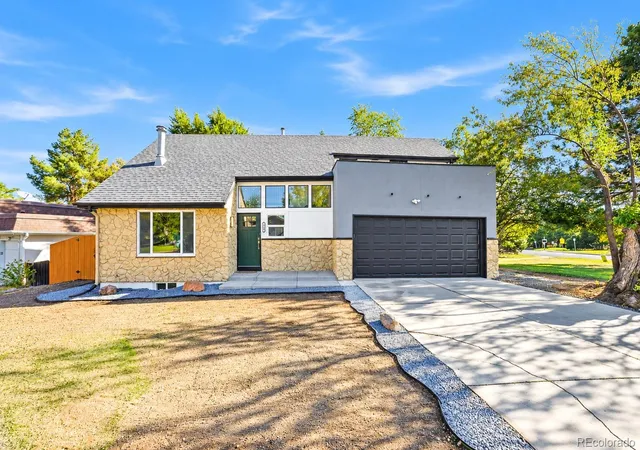
Find Homes by Property Features in Broomfield, CO

Based on information from REcolorado®, Inc.through Oct 11, 2026, 02:15AM. Not all properties were listed and/or closed by Company. This representation is based in whole or in part on content supplied by REcolorado®, Inc. REcolorado®, Inc. does not guarantee nor is it in any way responsible for its accuracy. Content maintained by REcolorado®, Inc. may not reflect all real estate activity in the market. Some IDX listings have been excluded from this website. Any use search of data on the website, other than by a consumer looking to purchase real estate, is prohibited. If Houzeo suspect “scraping” of the data has occurred, the suspicion and any evidence will be reported to the MLS. IDX information is provided exclusively for consumers' personal non-commercial use. It may not be used for any purpose other than to identify prospective properties consumers may be interested in purchasing. The data is deemed reliable but is not guaranteed by REcolorado®. The use of the IDX Data may be subject to an end user license agreement prescribed by REcolorado® as amended from time to time.
Based on information submitted to the MLS GRID as of Oct 11, 2026, 02:15AM. All data is obtained from various sources and may not have been verified by broker or MLS GRID. Supplied Open House information is subject to change without notice. All information should be independently reviewed and verified for accuracy. Properties may or may not be listed by the office/agent presenting the information. ©2026 REcolorado®, Inc. All Rights Reserved.
 Advertising Broker: Albert Gollas | Gollas and Company, Inc.