- Overview
- Description
- Property Details
- Location
- HOA Management
- Facts & Features
- Getting Around
- Nearby Homes

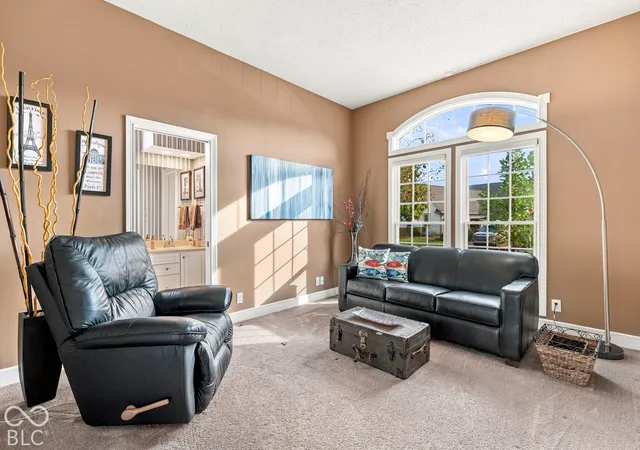


$825,000
Monthly Est:$4,106
 4 Beds
 4 Baths
3 full baths + 1 half bath
 4,174sqft
11480 Lake Stonebridge Ln, Fishers, IN 46037
$825,000
$4,106/moEst:
Get Pre-Approved
Single Family Residence
Built in 1999
$358.67/mo HOA
8,712 sqft lot
$198/sq.ft
Description
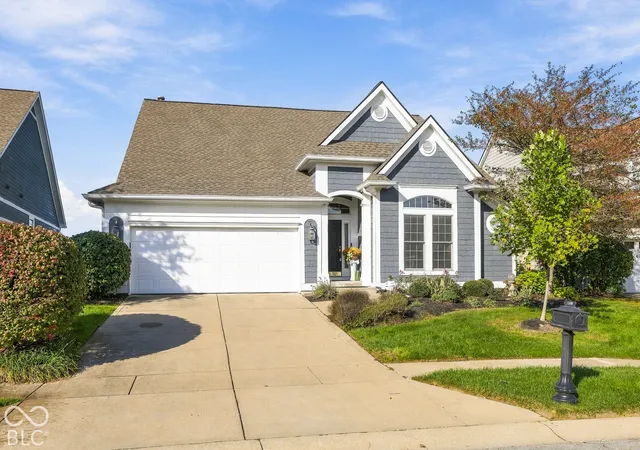
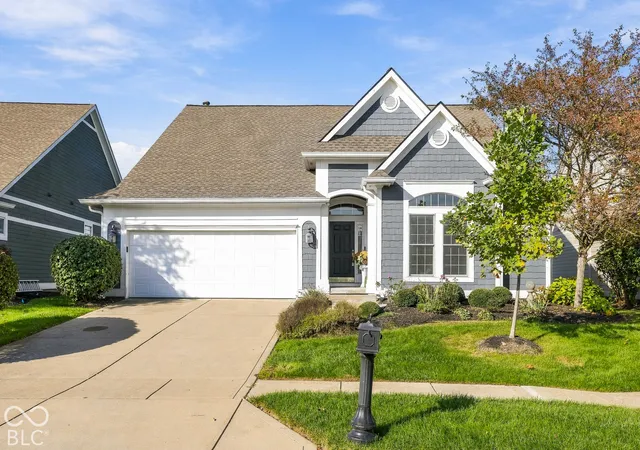
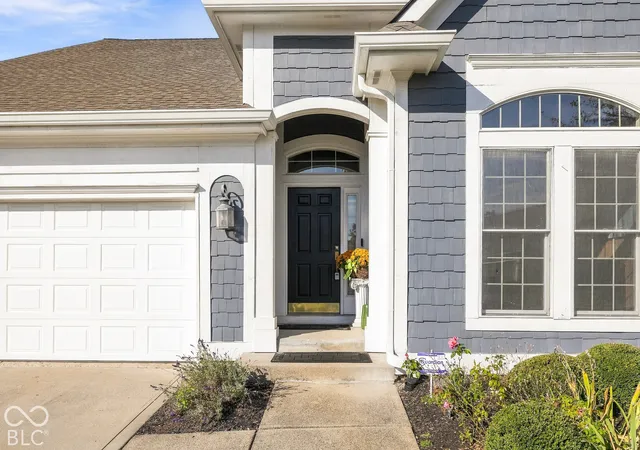
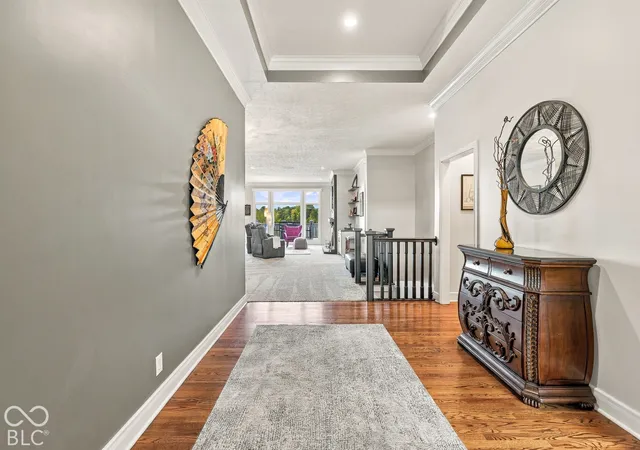
**Exceptional Lakefront Living in Fishers' Desirable Lake Stonebridge Community!** Experience the perfect blend of luxury, comfort, and waterfront living in this stunning residence offering over 4,000 square feet of beautifully designed living space. Featuring 4 spacious bedrooms plus a versatile 5th bonus/flex room in the finished basement, this home offers the flexibility to accommodate today's lifestyle. Thoughtfully maintained with tasteful updates, the home boasts a roof and HVAC system less than 5 years old, along with newer windows and a private dock, both less than 2 years old. The beautifully renovated primary bathroom creates a spa-inspired retreat, while the impressive finished basement features an updated bar and entertainment area, ideal for hosting gatherings, game nights, or relaxing with family and friends. Step outside and embrace the waterfront lifestyle with your own private dock, offering a picturesque setting for peaceful mornings, sunset evenings, and unforgettable entertaining. **And for the right offer, the sellers are willing to include the boat with the purchase, making it even easier to start enjoying lake life from day one!** With its generous living spaces, substantial recent improvements, and coveted waterfront setting, this exceptional property delivers the lifestyle you've been waiting for. **Luxury, location, and lake living-all in one remarkable home!**
- Houzeo last checked: 1 minute ago
- Listing updated: October 28, 2026 at 11:04 pm
- Listing Provided by: Jackie Phillips-Stackman | New Quantum Realty Group (317) 210-2770
- Source: Metropolitan Indianapolis Board of REALTORS (MIBOR) MLS-IN as distributed by MLS GRID | MLS#: 22130191

Property Details
Status
Pending
Type
Single Family Residence
No. of Stories
-
County
City
Neighborhood
--
Year Built
1999
HOA Fees
$358.67/mo
Finished Area
4,174 sqft
Lot Size
8,712 sqft lot
Basement Area
- sqft
MLS Name
Metropolitan Indianapolis Board of REALTORS (MIBOR) MLS
MLS Number
22130191
MLS Status
Pending
Days on Market
18
Cumulative Days on Market
15

Continue Your Journey in App
Find your dream home, receive real-time updates, and many more!
Continue Your Journey in App
Find your dream home, receive real-time updates, and many more!
Location
HOA Management
N/A
HOA Fees
$1,076/ Quarterly
Amenities
 Amenities and services may be covered by one or multiple associations and service providers.
 Gym
 Maintenance
 Insurance
 Trash Pickup
 Snow Removal
 Lawncare
Management
Disclaimer: Amenities are based on third-party information and may vary; buyers must independently verify all amenities, as information is deemed reliable but not guaranteed.
Facts & Features
Rooms
Bedrooms & bathrooms
Bedrooms: 4
Bathrooms: 4
Master Bedroom
Level: Main
Area: 238.00 Square Feet
Dimensions: 17 x 14
Bedroom 2
Level: Main
Area: 154.00 Square Feet
Dimensions: 14 x 11
Bedroom 3
Level: Basement
Area: 154.00 Square Feet
Dimensions: 14 x 11
Bedroom 4
Level: Basement
Area: 126.00 Square Feet
Dimensions: 14 x 9
Great Room
Level: Main
Area: 340.00 Square Feet
Dimensions: 20 x 17
Family Room
Level: Basement
Area: 256.00 Square Feet
Dimensions: 16 x 16
Exercise Room
Level: Basement
Area: 135.00 Square Feet
Dimensions: 15 x 9
Office
Level: Basement
Area: 140.00 Square Feet
Dimensions: 14 x 10
Kitchen
Level: Main
Area: 143.00 Square Feet
Dimensions: 13 x 11
Breakfast Room
Level: Main
Area: 121.00 Square Feet
Dimensions: 11 x 11
Dining Room
Level: Main
Area: 110.00 Square Feet
Dimensions: 11 x 10
Interior
Heating
Forced Air, Natural Gas
Appliances
Dishwasher, Dryer, Disposal, Gas Water Heater, Micro Hood, Electric Oven, Refrigerator, Washer, Water Softener Owned, Microwave, Bar Fridge
Exterior Features
Balcony
Interior Features
Attic Access, Bath Sinks Double Main, High Ceilings, Hi Speed Internet Availbl, Wired For Data, Pantry, Storage, Walk In Closet(s), Breakfast Bar, Tray Ceiling(s), Wet Bar
Cooling
Central Air
Flooring
Hardwood
Construction
Year Built
Year Built: 1999
Home type
Single Family Residence
Foundation Details
Concrete Perimeter
Construction Materials
Cement Siding, Shingle Siding
Architectural Style
Ranch, Traditional
Utilities & Energy
Utilities
Cable Connected, Natural Gas Connected
Parking Features
Attached
Security Features
Security System Owned, Smoke Detector(s)
Fireplace Features
Great Room, Masonry, Living Room
Laundry Features
Main Level, Laundry Room
Water Source
Public
Basement
Ceiling 9+ Feet, Finished, Walk Out Access
Association Amenities
Insurance, Maintenance Grounds, Management, Snow Removal, Trash, Fitness Center
Other Features
Patio And Porch Features
Covered, Deck
Lot Features
Sidewalks, Street Lights
Subdivision Name
Lake Stonebridge
Price History
| Date | Event | Price |
|---|---|---|
10/28/2026 Source: | Pending | $825,000 $198/sqft |
10/14/2026 Source: | Listed for Sale | $825,000 +58.96% $198/sqft |
01/31/2022 Source: | Sold | $519,000 $124/sqft |

Nearby Homes
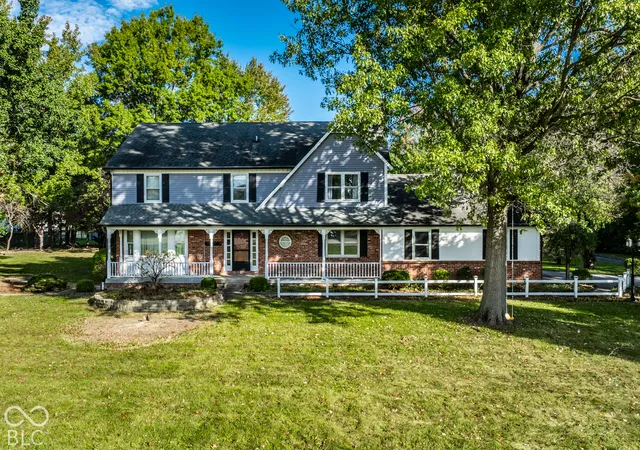
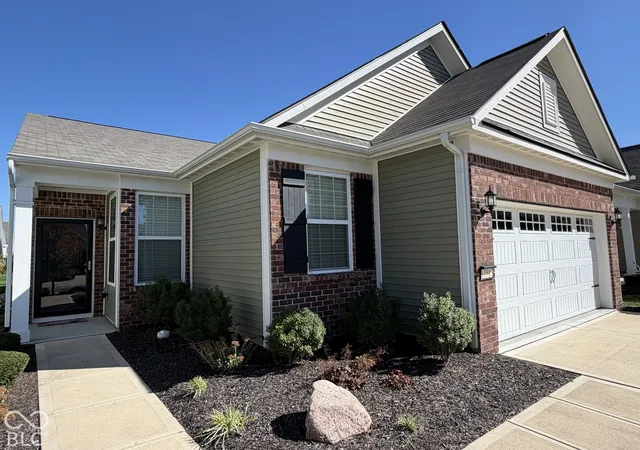
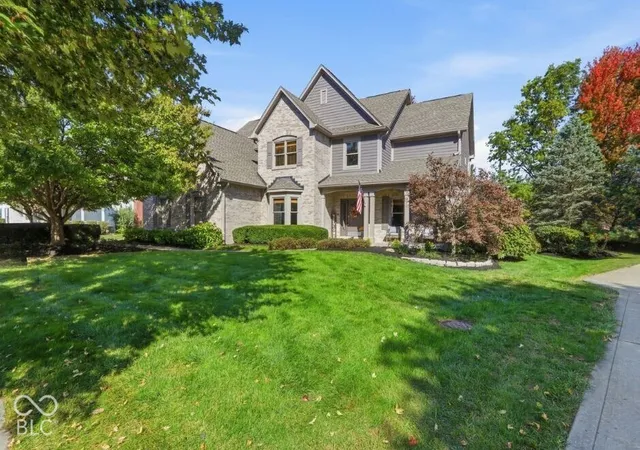
Find Homes by Property Features in Fishers, IN
Nearby New Homes For Sale

Based on information from MIBOR REALTOR® Association through Nov 01, 2026, 04:00PM. The Broker Listing Cooperative® listing service's Listing information is deemed reliable but is not guaranteed accurate by the Broker Listing Cooperative® listing service. All data is obtained from various sources and may not have been verified by broker or Broker Listing Cooperative listing service. Supplied Open House Information is subject to change without notice. All information should be independently reviewed and verified for accuracy. Properties may or may not be listed by the office/agent presenting the information.. All Rights Reserved. © 2026 MIBOR REALTOR® Association.
 Advertising Broker: Jonah Hartsburg | Hoosier Hub Realty
