- Overview
- Description
- Property Details
- Location
- Facts & Features
- Getting Around
- Nearby Homes



$400,000
Monthly Est:$1,991
 4 Beds
 2 Baths
2 full baths
 2,881sqft
11485 Lomita Wren Rd, Weeki Wachee, FL 34614
$400,000
$1,991/moEst:
Get Pre-Approved
Single Family Residence
Built in 2009
$-- HOA
20,000 sqft lot
$139/sq.ft
Description
Welcome Home to Peaceful Country-Style Living with No HOA!
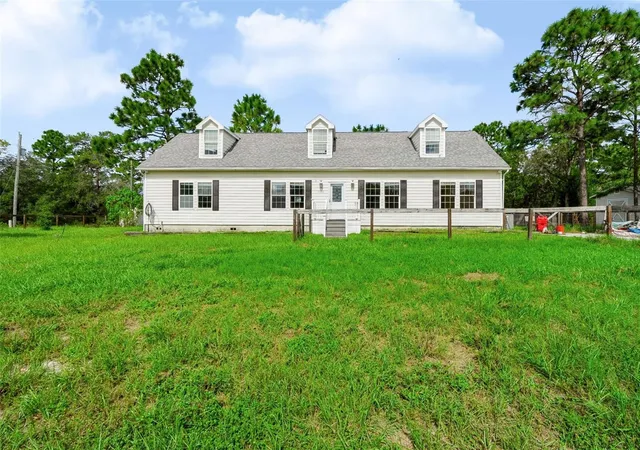
Nestled in the highly desirable and rapidly growing Royal Highlands area of Brooksville, this charming single-family property offers the ultimate blend of quiet, private living and convenient access to Florida’s stunning Nature Coast.
Set on a generous 0.46-acre lot, this home gives you the freedom to live your way—with plenty of space to park your RV or boat, build a detached workshop, or design your dream backyard oasis. Best of all? Zero HOA restrictions to limit your lifestyle.
Interior Highlights & Flow
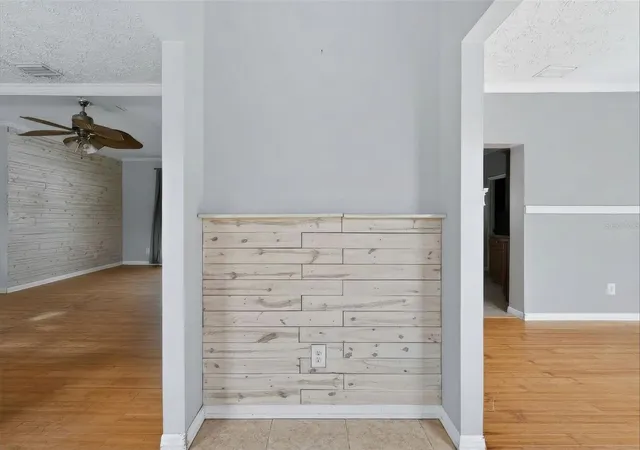
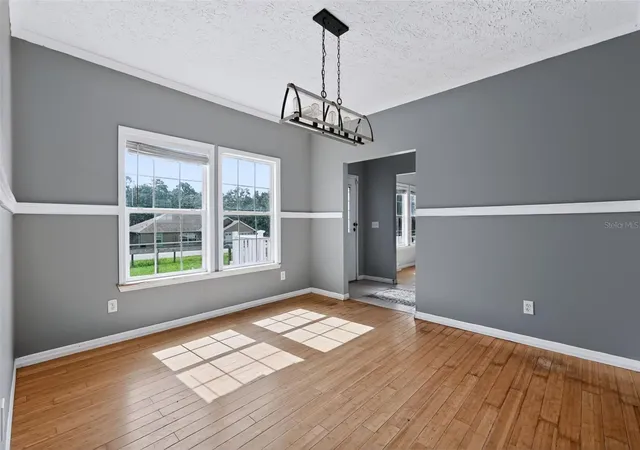
Massive First-Floor Living Room (15x26): Step inside to an expansive, open-concept living area measuring an impressive 15x26 feet. Beautiful, durable bamboo flooring spans the entire space, adding natural warmth, elegance, and timeless style. This room acts as the grand heart of the home, offering incredible flexibility for large furniture layouts, media setups, or hosting family gatherings.
Open & Functional Layout: Spanning approximately 2,881 total square feet, the home seamlessly connects the main living areas while offering comfortable, private bedroom spaces for the entire household.
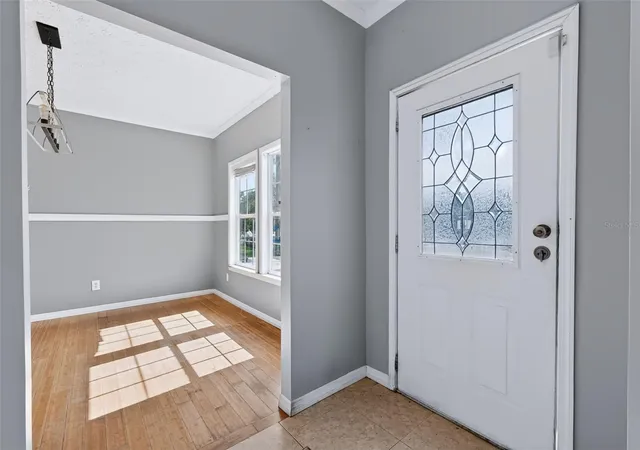
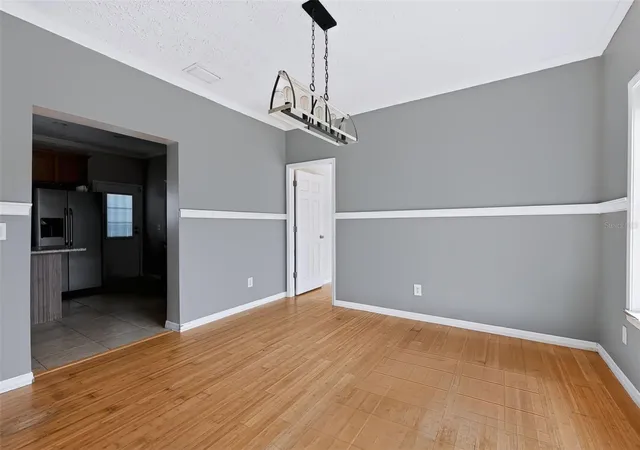
Bright & Welcoming Atmosphere: Large windows throughout maximize natural light, accentuating clean finishes and creating an inviting, sunlit environment from the moment you walk through the front door.
Exterior & Location Perks
Expansive Nearly Half-Acre Lot: Enjoy true elbow room between neighbors, mature surroundings, and endless potential for gardening, outdoor entertaining, or future custom additions.
Prime Nature Coast Location: Experience the quiet serenity of Brooksville while staying close to local schools, shopping centers, and everyday conveniences.
Effortless Commuting & Recreation: Quick access to US-19 and the Suncoast Parkway makes commuting to Tampa or Clearwater a breeze, while putting you just minutes away from world-class kayaking, manatee viewing, and the crystal-clear waters of Weeki Wachee Springs.
- Houzeo last checked: 2 hours ago
- Listing updated: October 3, 2026 at 10:48 am
- Listing Provided by: Heather Anderson (813) 504-0934 | DALTON WADE INC (888) 668-8283
- Source: Stellar MLS-FL | MLS#: TB8553438

Property Details
Status
Active
Type
Single Family Residence
No. of Stories
-
County
City
Neighborhood
--
Year Built
2009
HOA Fees
-
Finished Area
2,881 sqft
Lot Size
20,000 sqft lot
Basement Area
- sqft
MLS Name
Stellar MLS
MLS Number
TB8553438
MLS Status
Active
Days on Market
7
Cumulative Days on Market
1

Continue Your Journey in App
Find your dream home, receive real-time updates, and many more!
Download App
Continue Your Journey in App
Find your dream home, receive real-time updates, and many more!
Location
Facts & Features
Rooms
Bedrooms & bathrooms
Bedrooms: 4
Bathrooms: 2
Living Room
Level: First
Area: 390.00 Square Feet
Dimensions: 15x26
Kitchen
Level: First
Area: 208.00 Square Feet
Dimensions: 13x16
Primary Bedroom
Level: First
Area: 130.00 Square Feet
Dimensions: 10x13
Bedroom 2
Level: First
Area: 132.00 Square Feet
Dimensions: 11x12
Bedroom 3
Level: First
Area: 144.00 Square Feet
Dimensions: 12x12
Bedroom 4
Level: Second
Interior
Heating
Central
Cooling
Central Air
Interior Features
Primary Bedroom Main Floor, Split Bedroom
Sewer
Septic Tank
Flooring
Other
Exterior Features
Private Mailbox
Appliances
Convection Oven, Cooktop
Construction
Year Built
Year Built: 2009
Home type
Single Family Residence
Construction Materials
Block, Stucco
Foundation Details
Slab
Roof
Shingle
Utilities & Energy
Laundry Features
Laundry Room
Water Source
Well
Utilities
Cable Available, Electricity Available
Other Features
Subdivision Name
Royal Highlands
Price History
| Date | Event | Price |
|---|---|---|
10/02/2026 Source: | Listed for Sale | $400,000 +15.94% $139/sqft |
08/23/2023 Source: | Price Decreased | $345,000 -1.43% $120/sqft |
06/12/2023 Source: | Price Increased | $350,000 +85.19% $121/sqft |
03/11/2019 Source: | Sold | $189,000 -13.70% $66/sqft |
01/03/2019 Source: | Listing Removed | $219,000 $76/sqft |

Nearby Homes
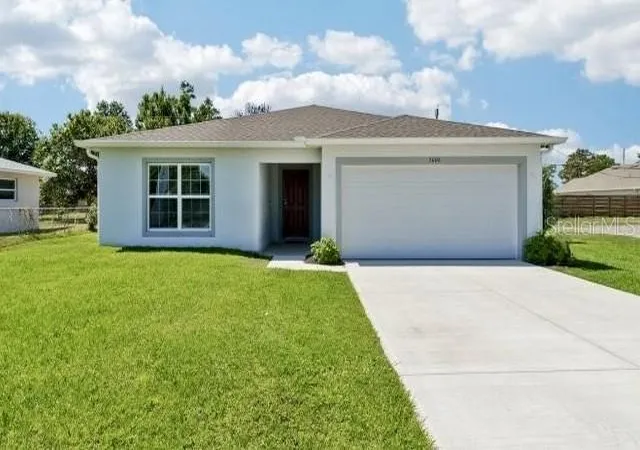
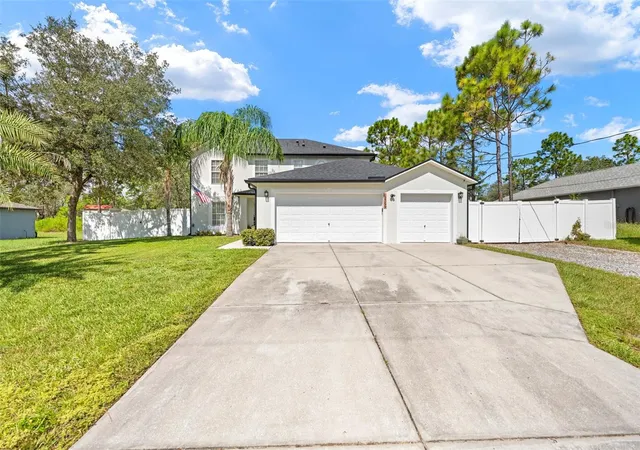
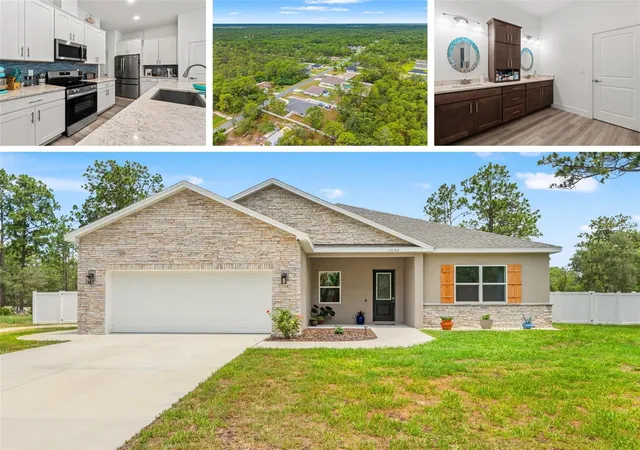
Find Homes by Property Features in Weeki Wachee, FL
Nearby New Homes For Sale

Based on information from Stellar MLS® through Oct 09, 2026, 02:30PM as submitted to and distributed by MLS GRID. All data is obtained from various sources and may not have been verified by the broker or MLS GRID. Supplied Open House Information is subject to change without notice. All information should be independently reviewed and verified for accuracy. Properties may or may not be listed by the office/agent presenting the information. IDX information is provided exclusively for consumers’ personal non-commercial use. It may not be used for any purpose other than to identify prospective properties consumers may be interested in purchasing. The data is deemed reliable but is not guaranteed by MLS GRID. The use of the MLS GRID Data may be subject to an end-user license agreement prescribed by the Member Participant’s applicable MLS, if any, and as amended from time to time. © 2026 Stellar MLS. All Rights Reserved.
 Advertising Broker: Fred McGill | Simple Showing, Inc