- Overview
- Description
- Property Details
- Location
- HOA Management
- Facts & Features
- Getting Around
- Nearby Homes

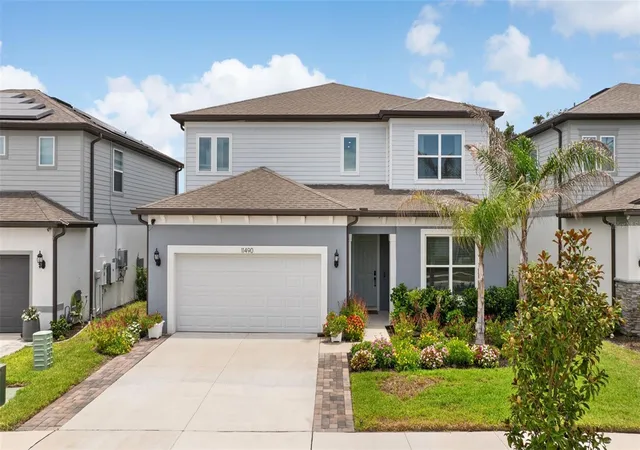
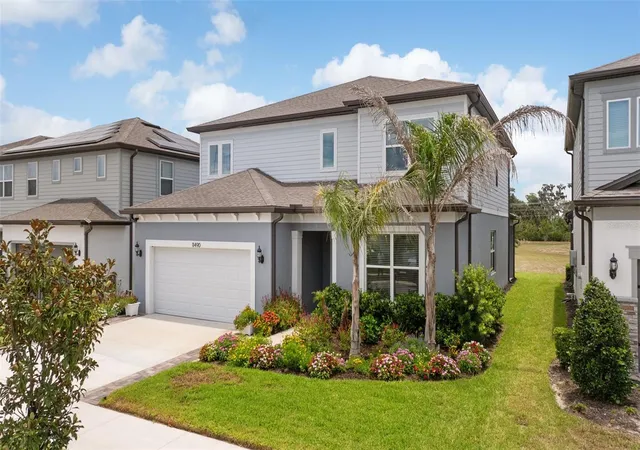
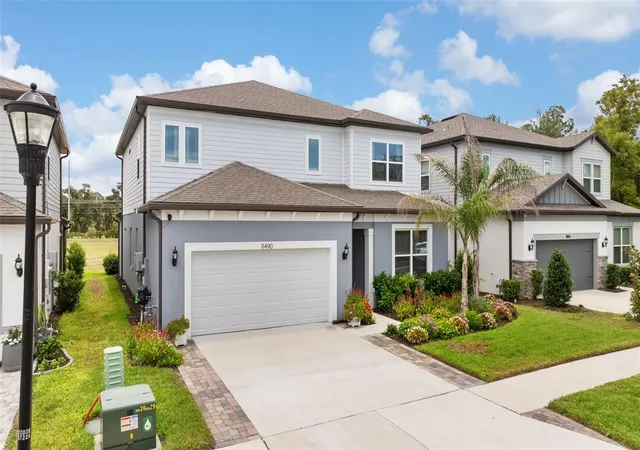
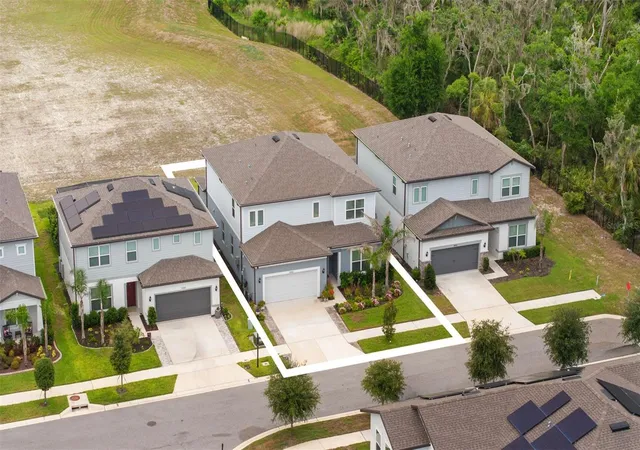
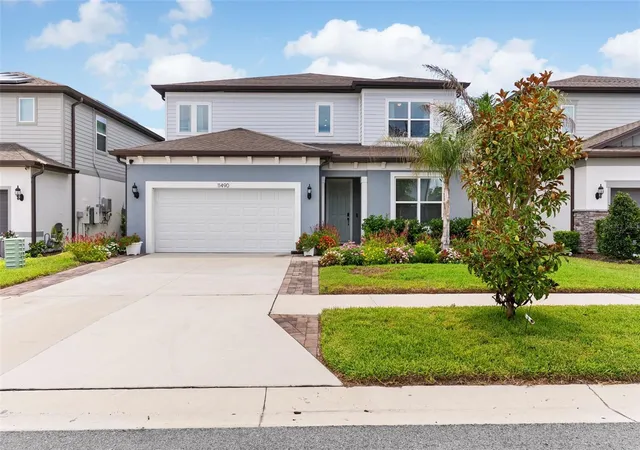


$625,990
Monthly Est:$3,116
 5 Beds
 4 Baths
3 full baths + 1 half bath
 3,641sqft
11490 Calusa Trails Way, Riverview, FL 33569
$625,990
$3,116/moEst:
Get Pre-Approved
Single Family Residence
Built in 2023
$160/mo HOA
6,025 sqft lot
$172/sq.ft
Description
Welcome to 11490 Calusa Trails Way, where modern luxury, thoughtful design, and everyday comfort come together in one exceptional home. Built in 2023, this 5-bedroom, 3.5-bath residence offers the perfect blend of sophistication and functionality, featuring premium builder upgrades that truly set it apart from the standard homes in the community.
From the moment you step through the front door, you'll be captivated by the home's expansive open-concept floor plan, soaring natural light, and seamless flow designed for both elegant entertaining and comfortable everyday living. Every detail has been carefully selected to create a refined living experience, from the 8-foot interior doors that enhance the home's grand feel to the stunning pocket sliding glass doors that effortlessly connect indoor and outdoor living.
The heart of the home is a chef-inspired kitchen overlooking the spacious living and dining areas, making it the perfect gathering place for family and friends. An upgraded, versatile bonus loft provides endless possibilities—whether you envision a media room, home office, fitness studio, or playroom.
Retreat to the luxurious owner's suite featuring an upgraded spa-inspired bathroom complete with enhanced cabinetry, premium countertops, and designer finishes that create a private sanctuary you'll look forward to every day. Additional upgrades, including a utility sink and numerous builder enhancements throughout, add both convenience and value.
Step outside and enjoy one of this home's most desirable features—no rear neighbors, providing added privacy and peaceful views that are becoming increasingly difficult to find.
Located within a beautiful gated community featuring sidewalks, parks, and amenities, residents enjoy the rare advantage of NO CDD fees along with a low HOA that includes high-speed internet, Wi-Fi, cable, and community amenities, delivering exceptional value while keeping monthly expenses low.
Perfectly situated near shopping, dining, top-rated schools, entertainment, and major commuter routes, this move-in-ready home offers the lifestyle today's buyers have been searching for.
Luxury. Privacy. Space. Value. This is more than a home—it's a lifestyle opportunity that won't last long. Schedule your private showing today and experience why 11490 Calusa Trails Way stands above the rest.
- Houzeo last checked: 12 hours ago
- Listing updated: September 17, 2026 at 10:06 pm
- Listing Provided by: Alicia Self (863) 450-8394 | OPULENT REALTY INTERNATIONAL (863) 323-7778
- Source: Stellar MLS-FL | MLS#: L4963080

Property Details
Status
Active
Type
Single Family Residence
No. of Stories
2
County
City
Neighborhood
--
Year Built
2023
HOA Fees
$160/mo
Finished Area
3,641 sqft
Lot Size
6,025 sqft lot
Basement Area
- sqft
MLS Name
Stellar MLS
MLS Number
L4963080
MLS Status
Active
Days on Market
119
Cumulative Days on Market
83

Continue Your Journey in App
Find your dream home, receive real-time updates, and many more!
Download App
Continue Your Journey in App
Find your dream home, receive real-time updates, and many more!
Location
HOA Management
Excelsior community management
HOA Fees
$160/ Monthly
Amenities
 Amenities and services may be covered by one or multiple associations and service providers.
 Security Gate
 Cable TV
 Club House
 Internet
 Recreational Facilities
Disclaimer: Amenities are based on third-party information and may vary; buyers must independently verify all amenities, as information is deemed reliable but not guaranteed.
Facts & Features
Rooms
Bedrooms & bathrooms
Bedrooms: 5
Bathrooms: 4
Primary Bedroom
Level: Second
Area: 224.00 Square Feet
Dimensions: 14x16
Kitchen
Level: First
Area: 192.00 Square Feet
Dimensions: 16x12
Living Room
Level: First
Interior
Heating
Central
Flooring
Ceramic Tile, Luxury Vinyl
Exterior Features
Hurricane Shutters, Lighting, Private Entrance, Sidewalk
Sewer
Public Sewer
Cooling
Central Air
Interior Features
Ceiling Fans(s), Eat In Kitchen, High Ceilings, Kitchen/family Room Combo, Open Floorplan, Primary Bedroom Main Floor, Split Bedroom, Thermostat, Walk In Closet(s)
Appliances
Dishwasher, Disposal, Microwave, Range, Refrigerator
Construction
Year Built
Year Built: 2023
Home type
Single Family Residence
Foundation Details
Block, Slab
Roof
Shingle
Construction Materials
Block, Stucco
Utilities & Energy
Water Source
Public
Association Amenities
Clubhouse, Gated
Laundry Features
Inside
Utilities
Cable Available, Cable Connected, Electricity Connected, Phone Available, Public, Sewer Connected, Water Connected
Parking Features
Driveway, Garage Door Opener
Other Features
Community Features
Clubhouse, Park, Sidewalks, Street Lights
Patio And Porch Features
Covered, Rear Porch
Subdivision Name
Hammock Crest
Price History
| Date | Event | Price |
|---|---|---|
09/17/2026 Source: | Price Decreased | $625,990 -0.63% $172/sqft |
09/02/2026 Source: | Price Decreased | $629,990 -0.79% $173/sqft |
08/11/2026 Source: | Price Decreased | $634,990 -0.78% $174/sqft |
07/11/2026 Source: | Price Decreased | $639,990 -0.78% $176/sqft |
06/27/2026 Source: | Listed for Sale | $644,990 $177/sqft |


Nearby Homes
Find Homes by Property Features in Riverview, FL
Nearby New Homes For Sale

Based on information from Stellar MLS® through Oct 23, 2026, 08:45PM as submitted to and distributed by MLS GRID. All data is obtained from various sources and may not have been verified by the broker or MLS GRID. Supplied Open House Information is subject to change without notice. All information should be independently reviewed and verified for accuracy. Properties may or may not be listed by the office/agent presenting the information. IDX information is provided exclusively for consumers’ personal non-commercial use. It may not be used for any purpose other than to identify prospective properties consumers may be interested in purchasing. The data is deemed reliable but is not guaranteed by MLS GRID. The use of the MLS GRID Data may be subject to an end-user license agreement prescribed by the Member Participant’s applicable MLS, if any, and as amended from time to time. © 2026 Stellar MLS. All Rights Reserved.
 Advertising Broker: Fred McGill | Simple Showing, Inc
