- Overview
- Description
- Property Details
- Location
- HOA Management
- Facts & Features
- Getting Around
- Nearby Homes
 New Construction
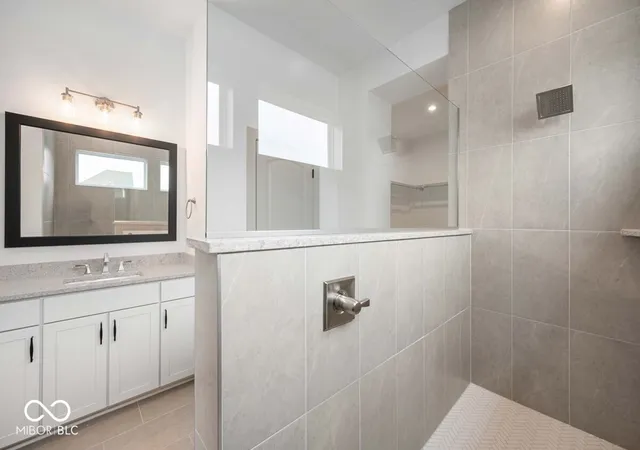

Street View
$898,999
Monthly Est:$4,475
 5 Beds
 5 Baths
4 full baths + 1 half bath
 4,758sqft
11493 Selsey Rd, Fishers, IN 46040
$898,999
$4,475/moEst:
Get Pre-Approved
Single Family Residence
Built in 2026
$66.42/mo HOA
16,974 sqft lot
$189/sq.ft
Description
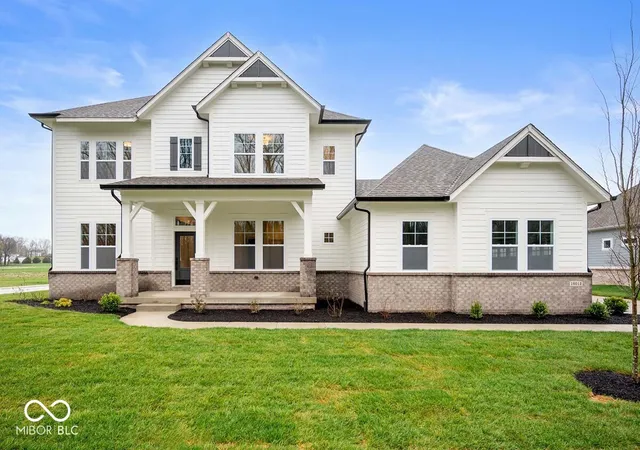
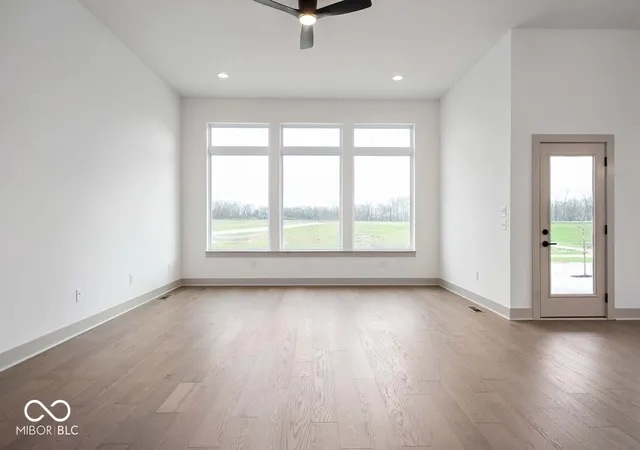
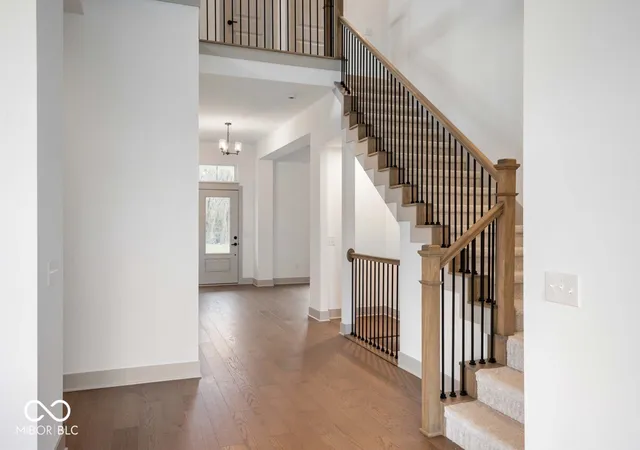
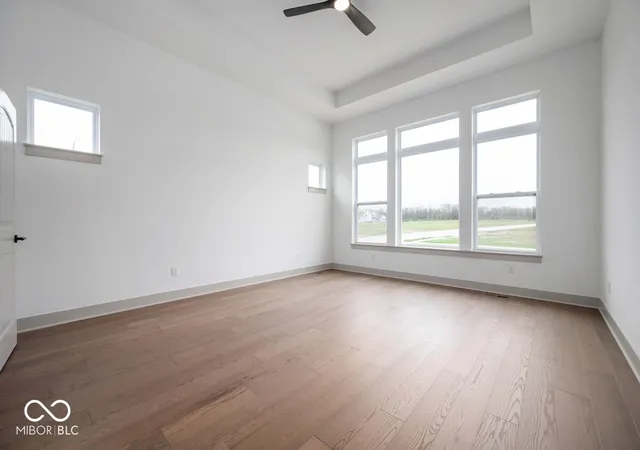
*Photos are of a similar plan, actual home features may vary. The Wildcat floorplan in Lakes at Grantham offers 4,685 square feet of thoughtfully designed living space on one of the community's premier corner homesites, over 1/3 of an acre. This stunning home includes 5 bedrooms, 5.5 baths, and a finished basement with a spacious game room and full bath. The main level includes a study, secondary bedroom, luxurious owner's retreat, gourmet kitchen, gas fireplace, and an extended covered porch perfect for outdoor living. Upstairs, you'll find three additional bedrooms and a versatile bonus room. A 3-car garage provides ample storage and convenience. Located within the highly sought-after Hamilton Southeastern School District, this scenic and nature-focused community features multiple ponds and fountains throughout, paved trails connected to its 42-acre nature preserve, and resort-style amenities including an outdoor pool, indoor basketball and pickleball courts, dog park, fire pit, and community lounge, all with a low $67/month HOA. The community is conveniently located just minutes from Hamilton Town Center and only 11 minutes from downtown Fishers, offering the perfect blend of luxury living, nature and everyday convenience. Price reflects builder incentive, home must close by 12/22/26.
- Houzeo last checked: 3 minutes ago
- Listing updated: August 10, 2026 at 12:30 pm
- Listing Provided by: Angela Huser | Weekley Homes Realty Company (317) 669-8632
- Source: Metropolitan Indianapolis Board of REALTORS (MIBOR) MLS-IN as distributed by MLS GRID | MLS#: 22113441

Property Details
Status
Pending
Type
Single Family Residence
No. of Stories
-
County
City
Neighborhood
--
Year Built
2026
HOA Fees
$66.42/mo
Finished Area
4,758 sqft
Lot Size
16,974 sqft lot
Basement Area
- sqft
MLS Name
Metropolitan Indianapolis Board of REALTORS (MIBOR) MLS
MLS Number
22113441
MLS Status
Pending
Days on Market
112
Cumulative Days on Market
29

Continue Your Journey in App
Find your dream home, receive real-time updates, and many more!
Continue Your Journey in App
Find your dream home, receive real-time updates, and many more!
Location
HOA Management
N/A
HOA Fees
$797/ Annually
Amenities
 Amenities and services may be covered by one or multiple associations and service providers.
 Pool
 Maintenance
 Park Playground
 Club House
 Basket Ball
 Bike Trails
 Meeting Room
Sports Court
Association Builder Controls
Pond Year Round
Entrance Common
Walking Trails
Management
Disclaimer: Amenities are based on third-party information and may vary; buyers must independently verify all amenities, as information is deemed reliable but not guaranteed.
Facts & Features
Rooms
Bedrooms & bathrooms
Bedrooms: 5
Bathrooms: 5
Master Bedroom
Level: Main
Area: 170.00 Square Feet
Dimensions: 17'6 x 10'15
Bedroom 2
Level: Main
Area: 168.00 Square Feet
Dimensions: 12x14
Bedroom 3
Level: Upper
Area: 132.00 Square Feet
Dimensions: 11'4 x 12'6
Family Room
Level: Main
Area: 336.00 Square Feet
Dimensions: 21 x 16'8
Dining Room
Level: Main
Area: 180.00 Square Feet
Dimensions: 15'6 x 12'10
Office
Level: Main
Area: 169.00 Square Feet
Dimensions: 13 x 13'10
Kitchen
Level: Main
Area: 416.00 Square Feet
Dimensions: 13 x 32
Bedroom 4
Level: Upper
Area: 130.00 Square Feet
Dimensions: 13'4 x 10'6
Bedroom 5
Level: Upper
Area: 247.00 Square Feet
Dimensions: 13'8 x 19'4
Loft
Level: Upper
Area: 252.00 Square Feet
Dimensions: 18'2 x 14'4
Play Room
Level: Basement
Area: 680.00 Square Feet
Dimensions: 17'4x 40'6
Interior
Window Features
Screens
Interior Features
Attic Access, Kitchen Island, Hi Speed Internet Availbl, Eat In Kitchen, Wired For Data, Pantry, Smart Thermostat, Walk In Closet(s), Wood Work Stain/painted
Appliances
Gas Cooktop, Dishwasher, Disposal, Gas Water Heater, Microwave, Oven, Gas Oven
Heating
Forced Air
Cooling
Central Air
Construction
Year Built
Year Built: 2026
Home type
Single Family Residence
Architectural Style
Craftsman
Foundation Details
Concrete Perimeter
Property Condition
New Construction
Construction Materials
Cement Siding
Utilities & Energy
Laundry Features
Main Level
Fireplace Features
Family Room, Gas Log
Association Amenities
Basketball Court, Dog Park, Game Court Exterior, Maintenance, Maintenance Grounds, Management, Meeting Room, Party Room, Pickleball Court(s), Pond Year Round, Pool, Trail(s)
Parking Features
Attached, Concrete, Garage Door Opener, Garage Faces Side
Basement
Ceiling 9+ Feet, Egress Window(s), Partially Finished
Water Source
Public
Other Features
Subdivision Name
The Lakes At Grantham
Patio And Porch Features
Covered
Lot Features
Corner Lot, Curbs, Sidewalks
Price History
| Date | Event | Price |
|---|---|---|
08/10/2026 Source: | Pending | $898,999 -4.30% $189/sqft |
07/12/2026 Source: | Listed for Sale | $939,350 $197/sqft |

Nearby Homes
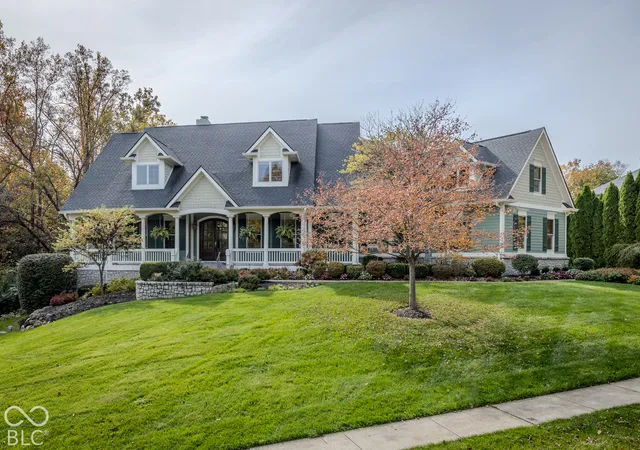
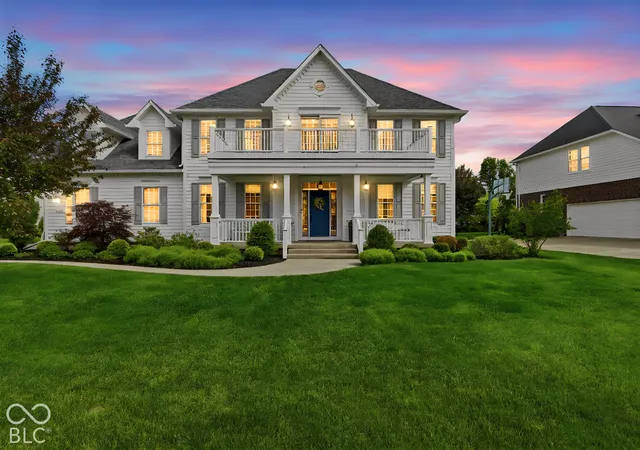
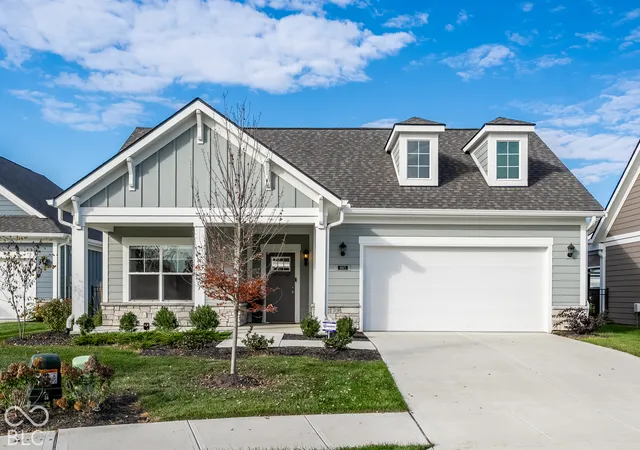
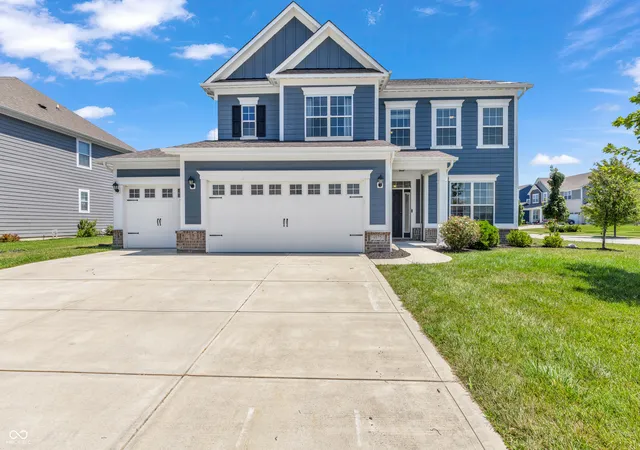
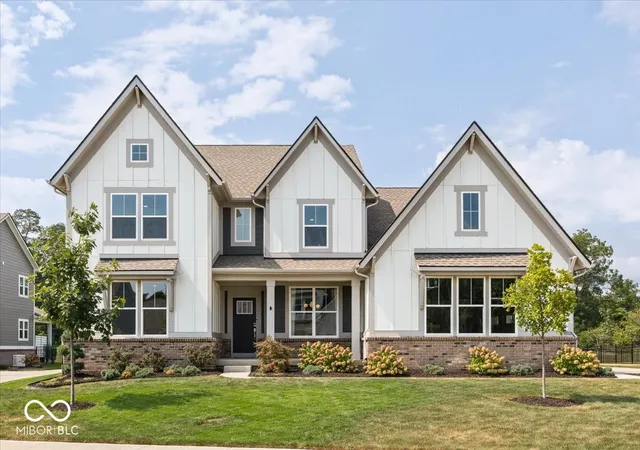
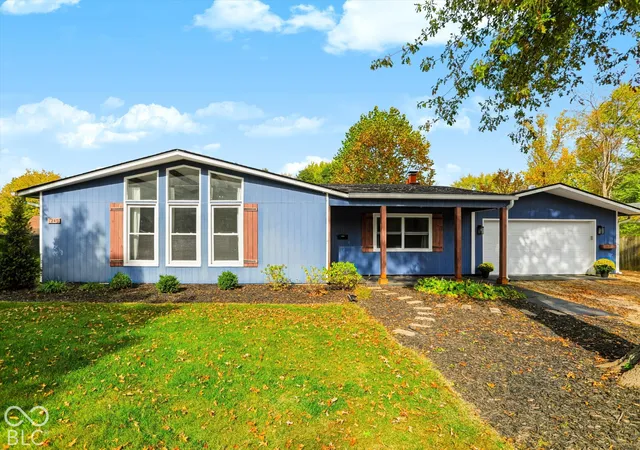
Find Homes by Property Features in Fishers, IN
Nearby New Homes For Sale

Based on information from MIBOR REALTOR® Association through Nov 01, 2026, 04:45AM. The Broker Listing Cooperative® listing service's Listing information is deemed reliable but is not guaranteed accurate by the Broker Listing Cooperative® listing service. All data is obtained from various sources and may not have been verified by broker or Broker Listing Cooperative listing service. Supplied Open House Information is subject to change without notice. All information should be independently reviewed and verified for accuracy. Properties may or may not be listed by the office/agent presenting the information.. All Rights Reserved. © 2026 MIBOR REALTOR® Association.
 Advertising Broker: Jonah Hartsburg | Hoosier Hub Realty
