- Overview
- Description
- Property Details
- Location
- Facts & Features
- Getting Around
- Nearby Homes




$319,900
Monthly Est:$1,592
 3 Beds
 2 Baths
2 full baths
 1,491sqft
115 Billy Hudson Rd, Jacksonville, NC 28540
$319,900
$1,592/moEst:
Get Pre-Approved
Single Family Residence
Built in 1974
$-- HOA
1.94 acres lot
$215/sq.ft
Description
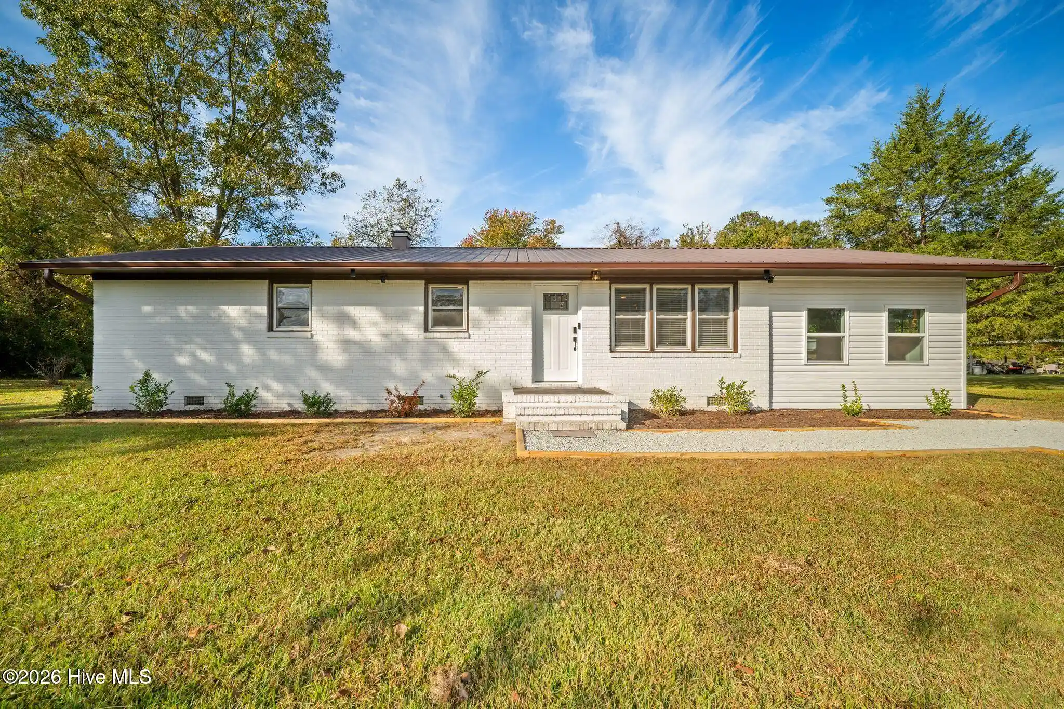
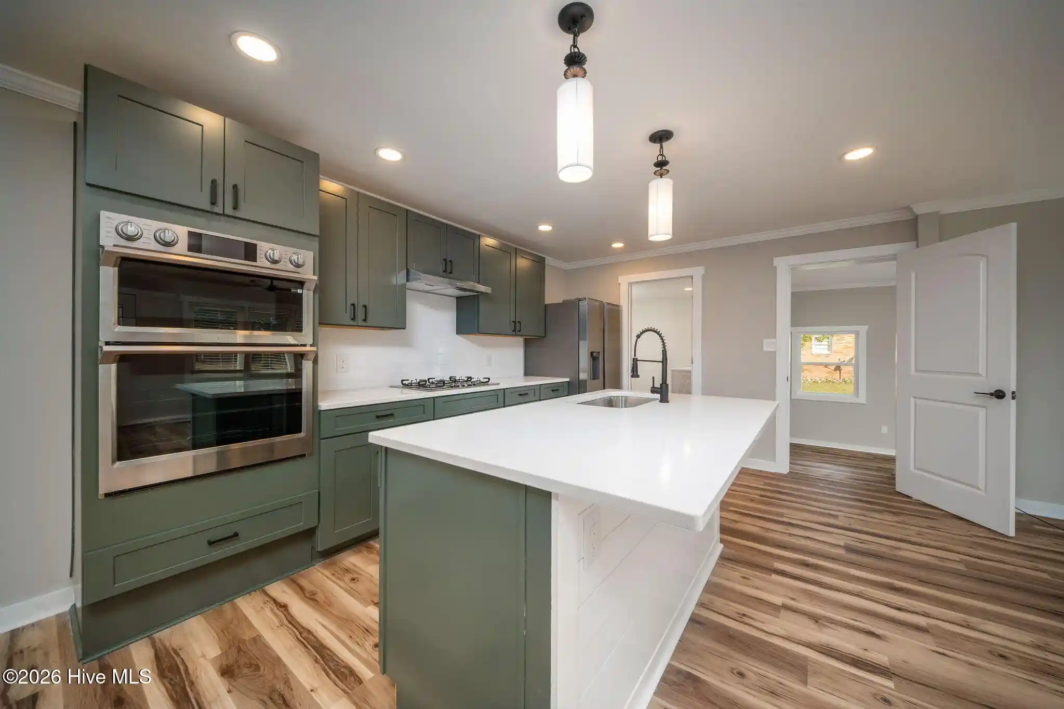
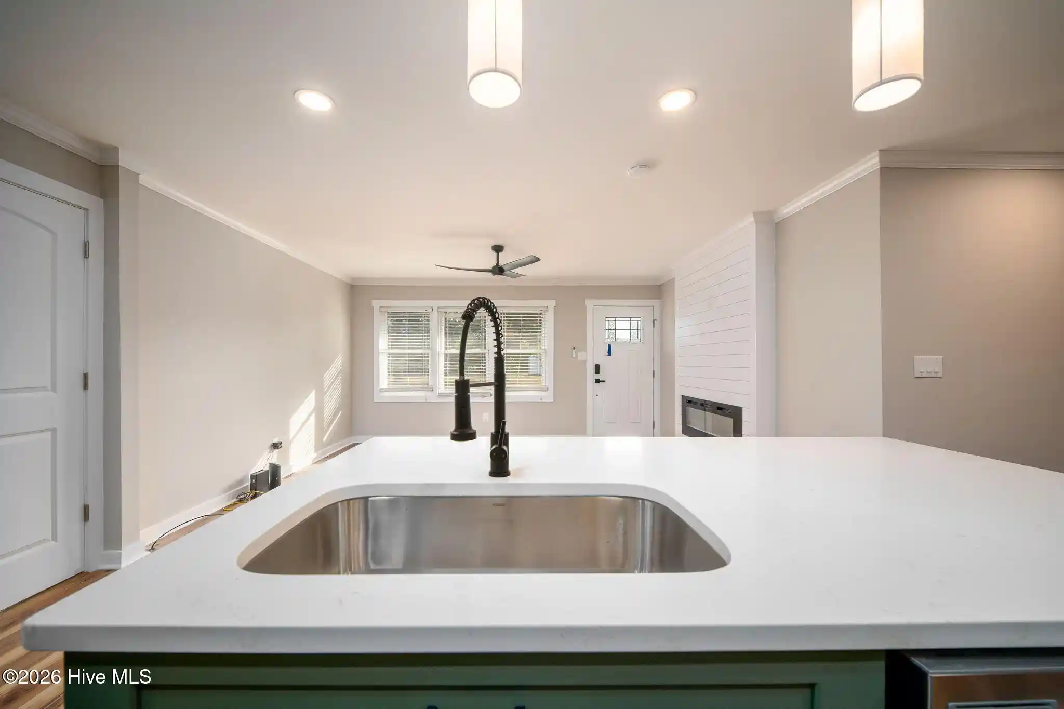
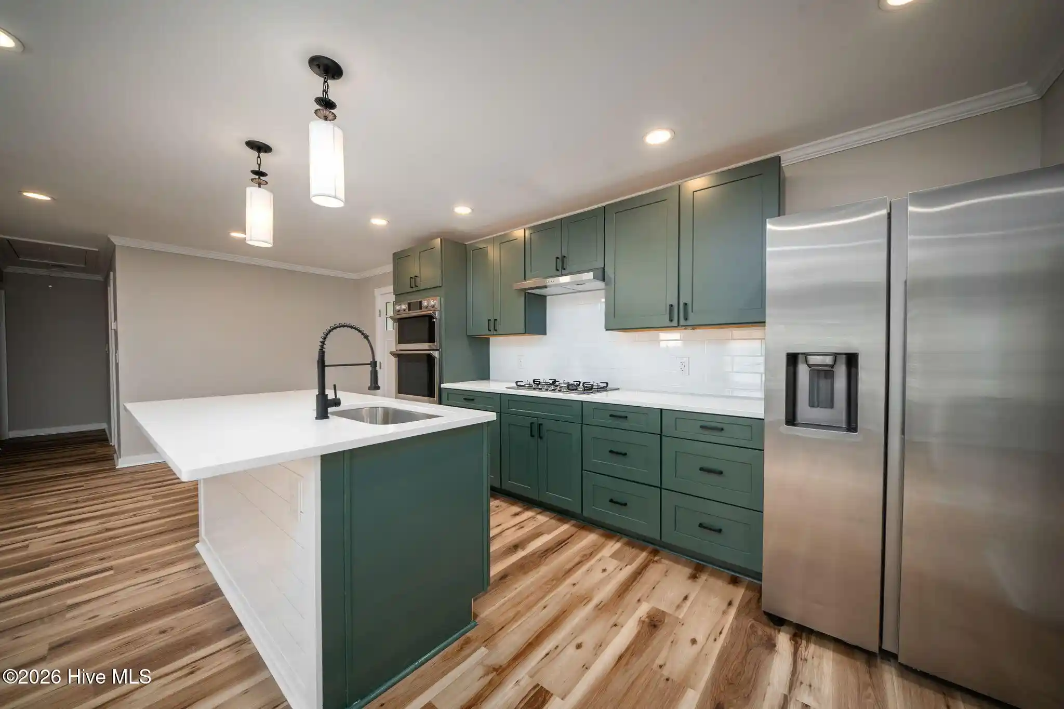
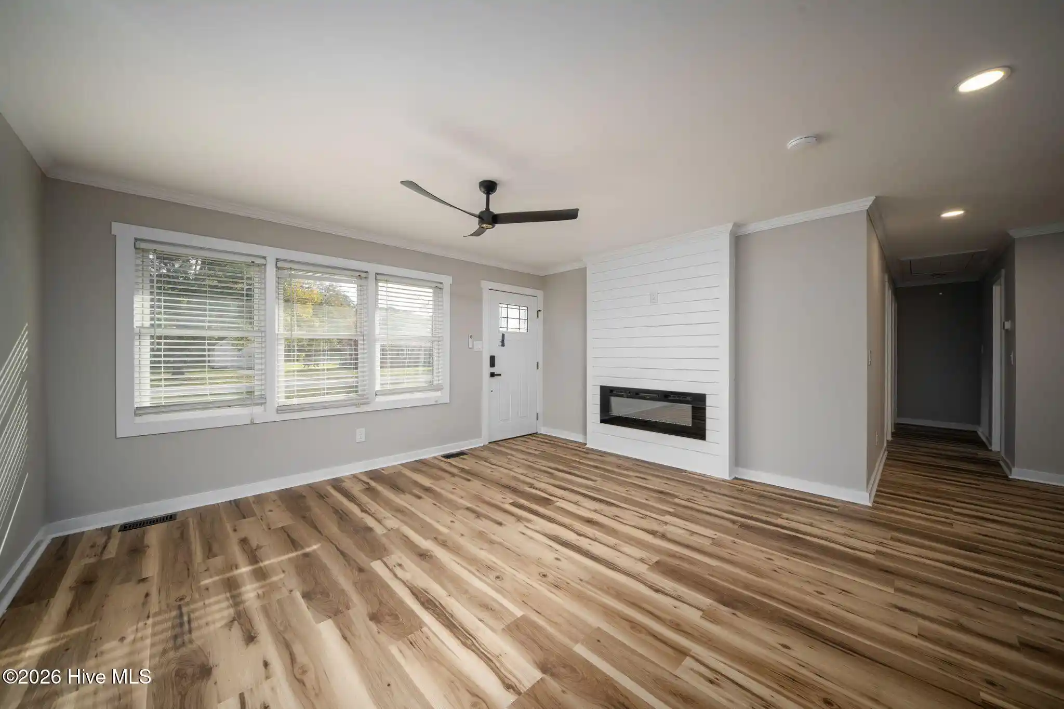
Welcome to a stunning transformation where modern elegance, exceptional craftsmanship, and thoughtful design come together! Situated on 1.94 beautiful acres outside the city limits, this extensively remodeled home offers the perfect blend of peaceful country living and contemporary luxury, with NO HOA and NO city taxes! From the moment you step inside, you'll appreciate the attention to detail throughout. Natural light pours through all-new windows, highlighting the gorgeous, seamless flooring, updated custom trim, stylish new lighting, and beautifully refreshed living spaces. An electric fireplace with ambient lighting creates a warm, inviting atmosphere while adding a sophisticated modern touch. The kitchen is truly a showstopper! Featuring gorgeous custom cabinetry, sleek countertops, a spacious center island, and an impressive appliance package, this space was designed to be as functional as it is beautiful. Enjoy a gas cooktop, double wall ovens with convection and air-frying capabilities, and a built-in microwave feature. The stainless steel refrigerator is also included! From the thoughtful layout to the carefully selected finishes, every detail makes this kitchen a standout. The beautifully redesigned primary suite offers a relaxing retreat, complete with a stunning en suite bathroom featuring a custom-tiled walk-in shower, stylish double vanity, modern fixtures, and a spacious walk-in closet & secondary closet, no sharing needed. Every finish reflects the care and craftsmanship invested in this remarkable renovation. Beyond its beautiful finishes, this home delivers substantial upgrades for added comfort and peace of mind, including a all-new HVAC system(2026), new water heater(2026), all-new windows and doors(2026), updated lighting, and new appliances, including the refrigerator, washing machine, and dryer! A metal roof was installed in 2016 as well. The renovations were permitted and completed, reflecting the extensive improvements made throughout the property. Step outside and discover the possibilities of 1.94 acres of beautiful property! Enjoy the newly constructed rear deck overlooking the spacious backyard, offering the perfect setting for morning coffee, outdoor entertaining, or simply unwinding while enjoying the natural surroundings. With room to spread out, enjoy the outdoors, and make the property your own, the possibilities are endless!! Beautifully remodeled, thoughtfully upgraded, and move-in ready! From the impressive kitchen and luxurious primary suite to the major system improvements and expansive acreage, this home offers an exceptional combination of style, comfort, and value. A remarkable renovation you won't want to miss!
- Houzeo last checked: 14 minutes ago
- Listing updated: November 5, 2026 at 9:11 pm
- Listing Provided by: Jennifer Burns Koonce (910) 340-7012 DRE #312323 | Terri Alphin Smith & Co (910) 565-4154
- Source: Hive MLS-NC | MLS#: 100614569

Property Details
Status
Active
Type
Single Family Residence
No. of Stories
1
County
City
Neighborhood
--
Year Built
1974
HOA Fees
-
Finished Area
1,491 sqft
Lot Size
1.94 acres lot
Basement Area
- sqft
MLS Name
Hive MLS
MLS Number
100614569
MLS Status
Active
Days on Market
1

Continue Your Journey in App
Find your dream home, receive real-time updates, and many more!
Continue Your Journey in App
Find your dream home, receive real-time updates, and many more!
Location
Facts & Features
Rooms
Bedrooms & bathrooms
Bedrooms: 3
Bathrooms: 2
Interior
Appliances
Built In Microwave, Built In Gas Oven, Built In Electric Oven, Refrigerator, Dishwasher, Convection Oven, Cooktop
Cooling
Heat Pump
Heating
Heat Pump
Interior Features
Master Downstairs, Walk In Closet(s), Kitchen Island, Ceiling Fan(s), Walk In Shower, Walk In Closet(s)
Construction
Year Built
Year Built: 1974
Home type
Single Family Residence
Property Condition
Updated Remodeled
Construction Materials
Brick Veneer, Wood Frame
Roof
Metal
Foundation Details
Crawl Space
Utilities & Energy
Utilities
Water Connected
Parking Features
On Site
Laundry Features
Laundry Room
Other Features
Patio And Porch Features
Deck, Front Porch, Rear Porch
Subdivision Name
Not In Subdivision
Price History
| Date | Event | Price |
|---|---|---|
11/05/2026 Source: | Price Increased | $319,900 +82.80% $215/sqft |
12/26/2025 Source: | Off Market | $175,000 $117/sqft |
12/26/2025 Source: | Listed for Sale | $175,000 $117/sqft |
12/10/2025 Source: | Contingent (Active Under Contract) | $175,000 $117/sqft |
10/21/2025 Source: | Price Decreased | $175,000 -2.78% $117/sqft |

Show more
Nearby Homes
Find Homes by Property Features in Jacksonville, NC
Nearby New Homes For Sale

Based on information from the Hive MLS, through Nov 06, 2026, 12:15AM. This website may not include listings or property addresses of sellers who have directed their listing brokers to withhold their listing or their property address from display on the Internet. The data relating to real estate on this web site comes in part from the Internet Data Exchange program of Hive MLS, and is updated as of Nov 06, 2026, 12:15AM. All information is deemed reliable but not guaranteed and should be independently verified. All properties are subject to prior sale, change, or withdrawal. Neither listing broker(s) nor Chosen Realty LLC nor Houzeo shall be responsible for any typographical errors, misinformation, or misprints, and shall be held totally harmless from any damages arising from reliance upon these data. IDX information is provided exclusively for personal, non-commercial use, and may not be used for any purpose other than to identify prospective properties consumers may be interested in purchasing. © 2026 Hive MLS. All Rights Reserved.
 Advertising Broker: Nicholas Huscroft | Chosen Realty
