- Overview
- Description
- Property Details
- Location
- Facts & Features
- Getting Around
- Nearby Homes

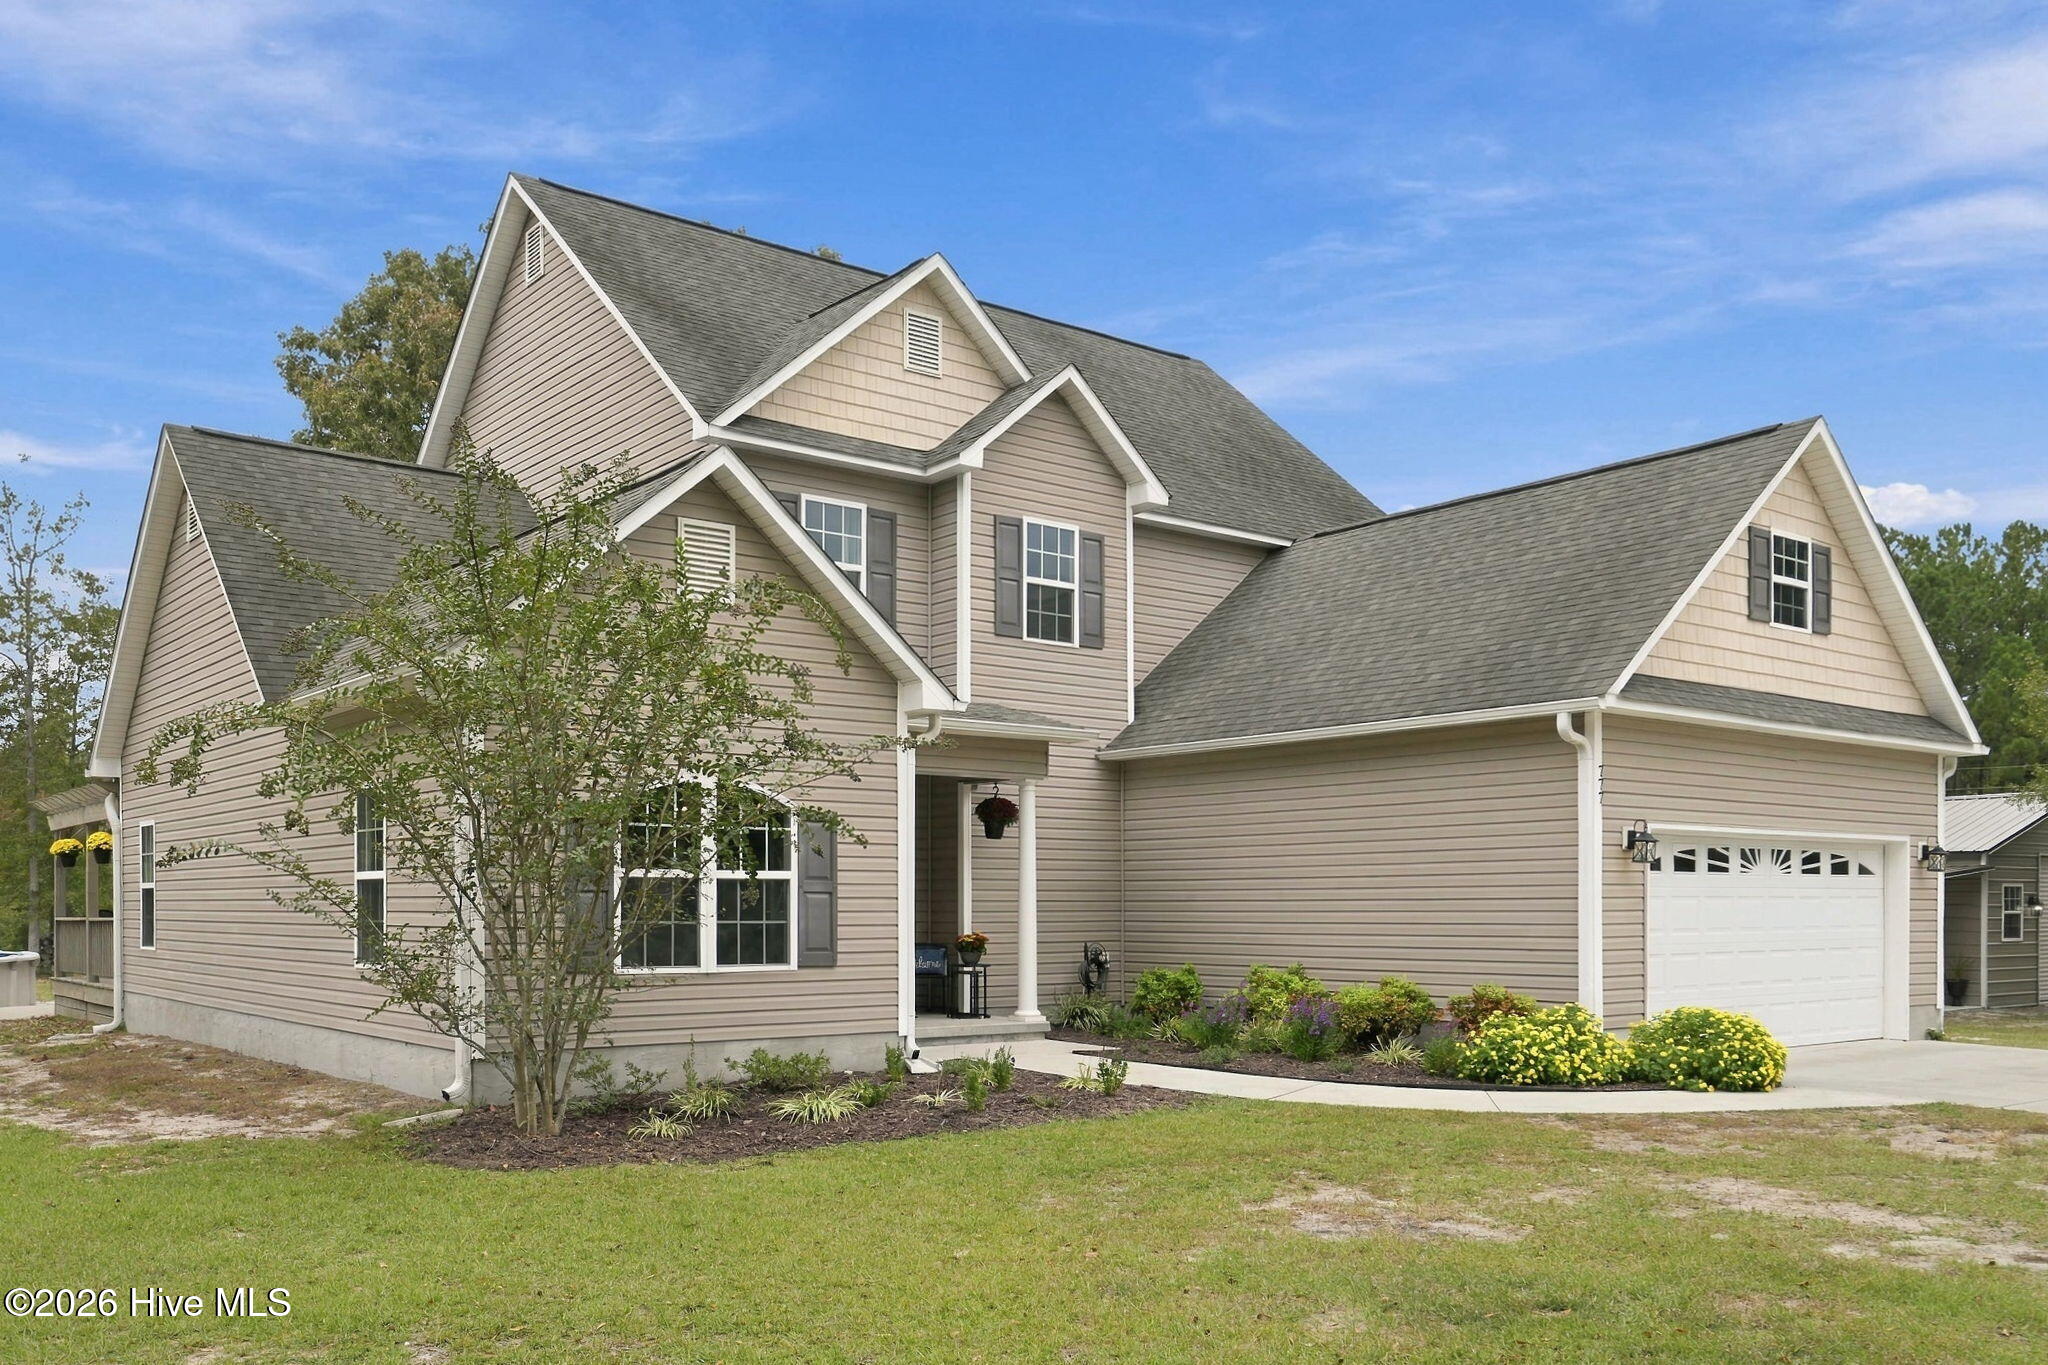

Street View
$695,000
Monthly Est:$3,459
 4 Beds
 3 Baths
2 full baths + 1 half bath
 3,054sqft
777 Harther Dr, Jacksonville, NC 28540
$695,000
$3,459/moEst:
Get Pre-Approved
Single Family Residence
Built in 2012
$-- HOA
10 acres lot
$228/sq.ft
Description
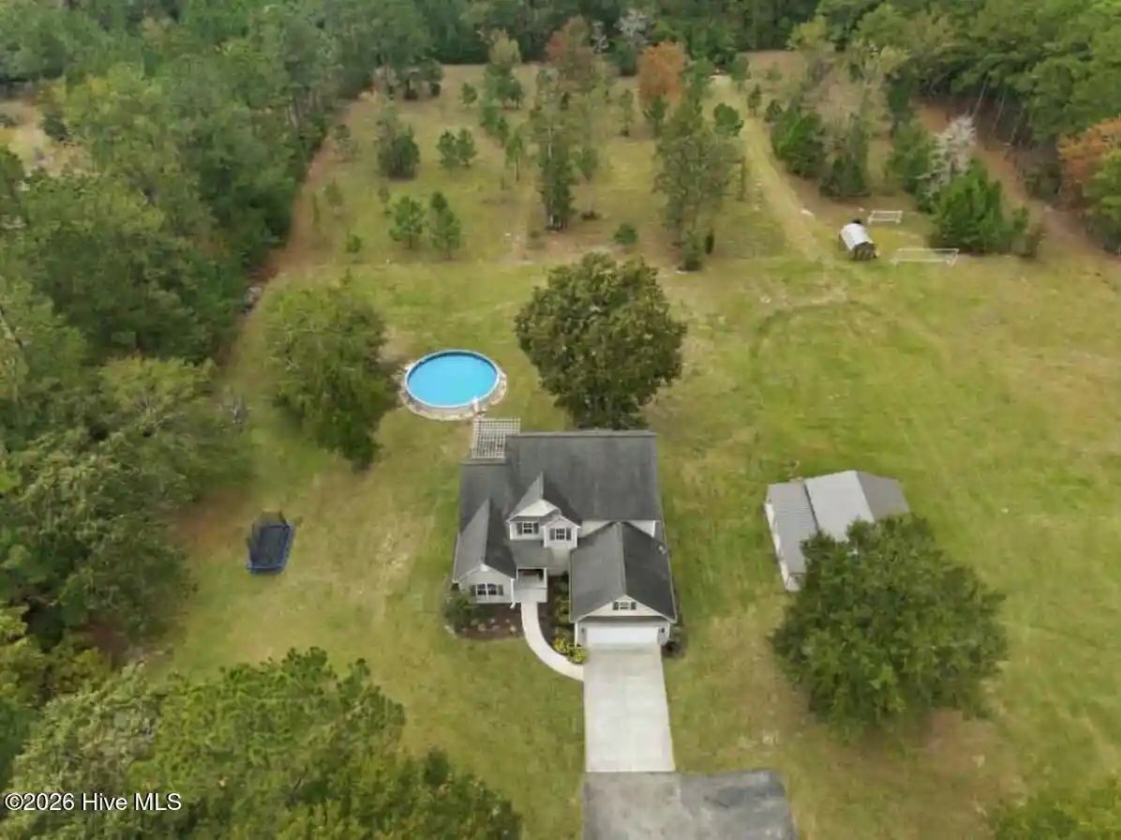
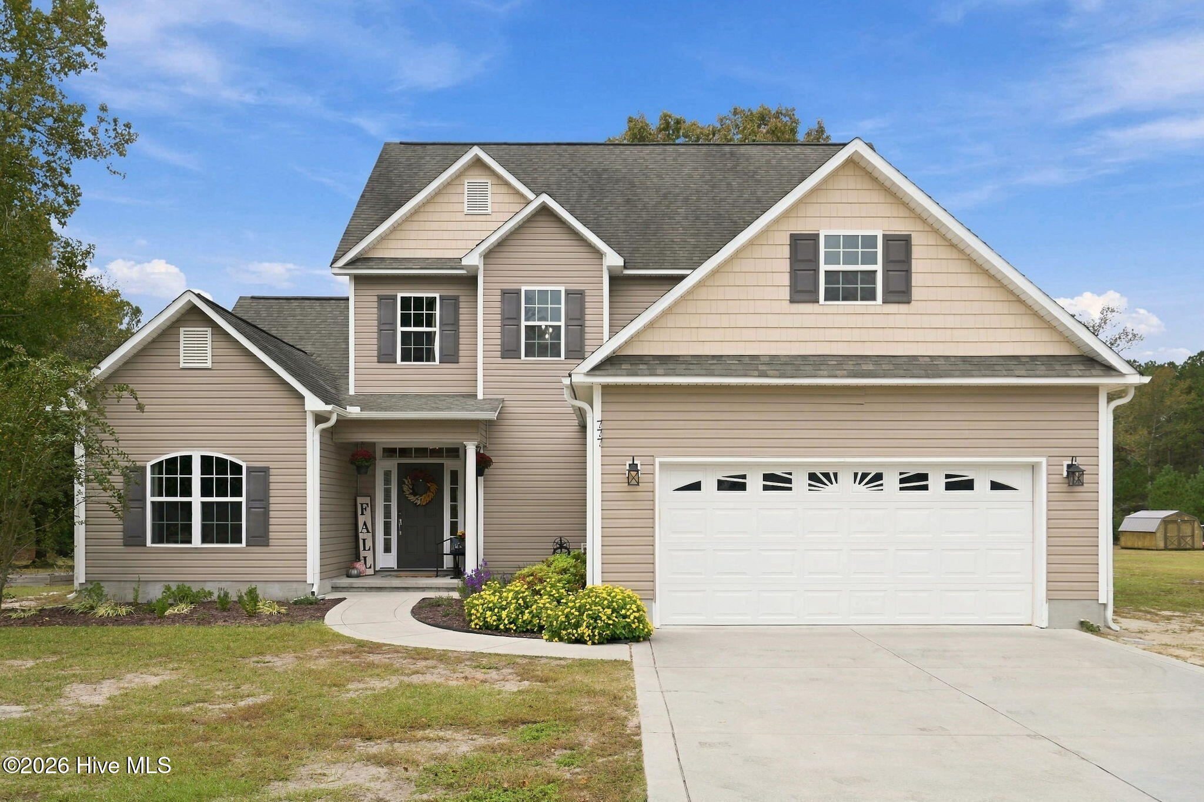
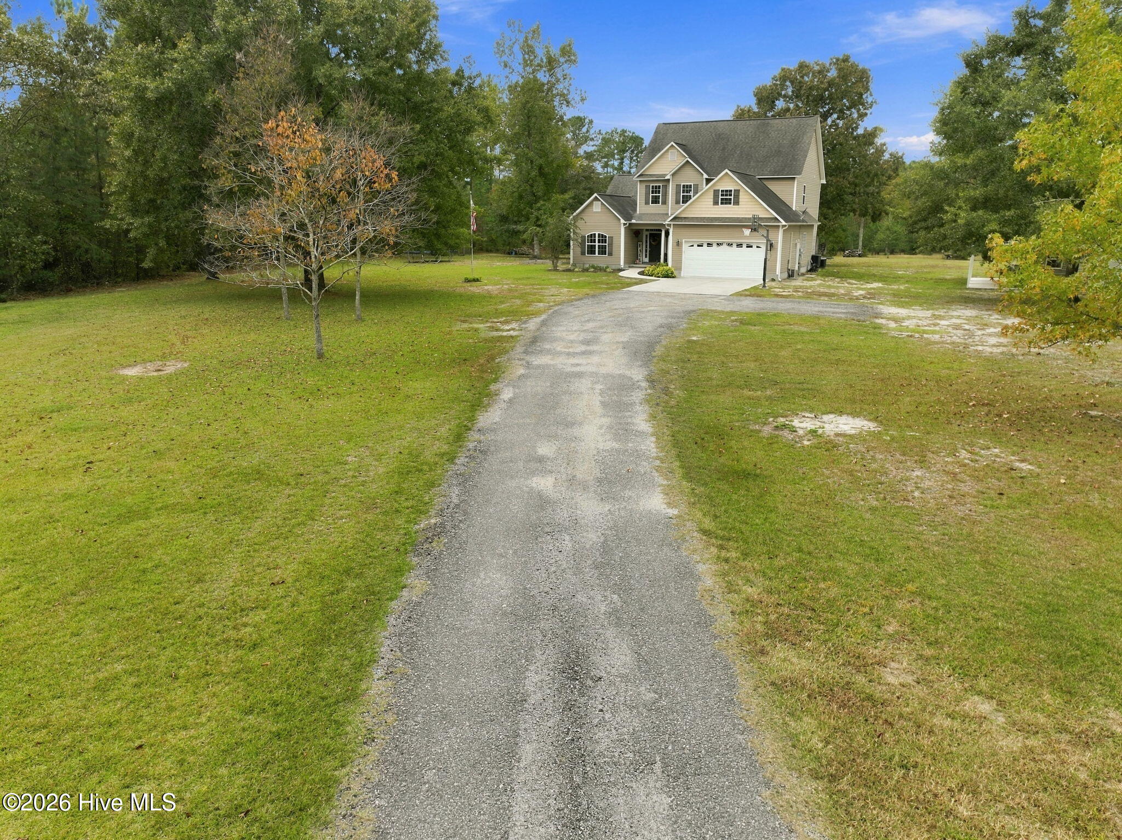
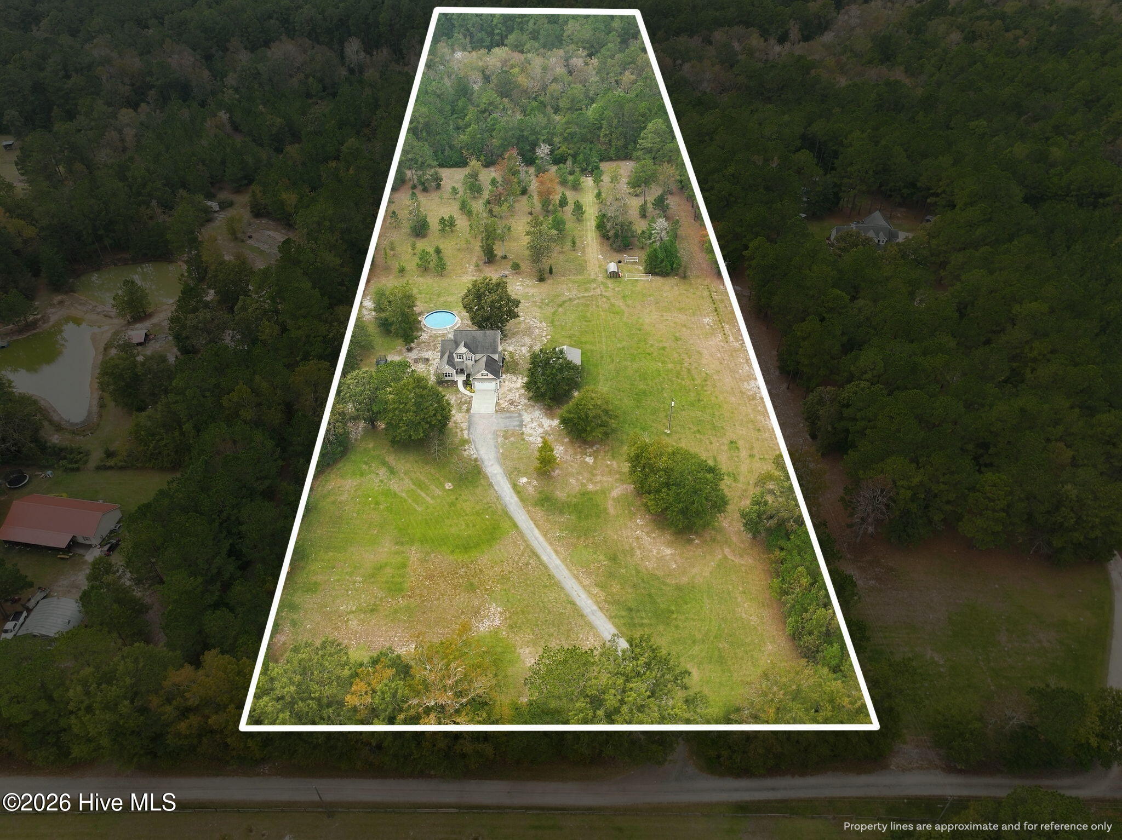
Properties like this don't come along often! Tucked away at the end of a private dirt road, yet conveniently located just minutes from everything Jacksonville has to offer, this incredible property provides the perfect combination of privacy, space, and convenience. And to make this opportunity even sweeter, the sellers are offering $10,000 toward the buyer's closing costs! Situated on 10 beautiful acres, there's room for horses, recreational activities, gardening, hunting, and so much more. Whether you're riding four-wheelers and dirt bikes, enjoying the shooting lane already in place, or exploring the wooded acreage behind the home, there's no shortage of outdoor adventure. Inside, you'll find a spacious and beautifully maintained home with laminate hardwood flooring throughout. The stunning kitchen is sure to catch your eye, featuring gorgeous green cabinetry, quartz countertops, tile backsplash, and stainless steel appliances. Even better, the kitchen overlooks the backyard, giving you a beautiful view of the outdoor space. The large, open-concept living room provides plenty of room to gather, while a separate formal dining room (currently being used as an office) offers additional flexibility. The first-floor primary suite is a wonderful retreat, complete with dual vanities, a soaking tub, separate walk-in shower, and a walk-in closet. Upstairs, you'll find three additional bedrooms, a full bathroom, and another dedicated office space. And there's even more to discover! The attached garage has been converted into additional living space, and it's something you'll definitely want to see in person! Step outside and enjoy the incredible outdoor living area, featuring an oversized back deck and pergola overlooking the patio and above-ground pool. The property also includes a newly built, wired workshop (2025), an additional storage shed, two garden beds, and a chicken coop. If you've been searching for a property where you can spread out, enjoy the outdoors, have room for animals, and still be close to town, this one checks all the boxes. With 10 acres, an incredible list of features, and $10,000 toward closing costs, this is an opportunity you won't want to miss! Schedule your showing today!
- Houzeo last checked: 2 hours ago
- Listing updated: November 2, 2026 at 4:22 pm
- Listing Provided by: Tiffany M Moyer (440) 813-3323 DRE #300234 | 360 REALTY (910) 968-0001
- Source: Hive MLS-NC | MLS#: 100613622

Property Details
Status
Active
Type
Single Family Residence
No. of Stories
2
County
City
Neighborhood
--
Year Built
2012
HOA Fees
-
Finished Area
3,054 sqft
Lot Size
10 acres lot
Basement Area
- sqft
MLS Name
Hive MLS
MLS Number
100613622
MLS Status
Active
Days on Market
2

Continue Your Journey in App
Find your dream home, receive real-time updates, and many more!
Continue Your Journey in App
Find your dream home, receive real-time updates, and many more!
Location
Facts & Features
Rooms
Bedrooms & bathrooms
Bedrooms: 4
Bathrooms: 3
Dining Room
Level: First
Kitchen
Level: First
Master Bedroom
Level: First
Office
Level: Second
Bonus Room
Level: First
Bedroom 3
Level: Second
Bedroom 4
Level: Second
Bedroom 2
Level: Second
Living Room
Level: First
Interior
Cooling
Central Air
Heating
Electric, Heat Pump
Exterior Features
None
Flooring
Carpet, Laminate
Appliances
Electric Oven, Built In Microwave, Washer, Refrigerator, Dryer, Dishwasher
Interior Features
Master Downstairs, Walk In Closet(s), Tray Ceiling(s), High Ceilings, Ceiling Fan(s), Pantry, Walk In Shower, Eat In Kitchen, Walk In Closet(s)
Construction
Year Built
Year Built: 2012
Home type
Single Family Residence
Construction Materials
Vinyl Siding, Wood Frame
Foundation Details
Raised, Slab
Roof
Architectural Shingle
Utilities & Energy
Basement
None
Parking Features
On Site
Laundry Features
Laundry Room
Association Amenities
None
Water Source
Public
Utilities
Water Connected, High Speed Internet
Pool Features
Above Ground
Other Features
Subdivision Name
Not In Subdivision
Patio And Porch Features
Covered, Deck, Patio, Porch
Price History
| Date | Event | Price |
|---|---|---|
11/02/2026 Source: | Listed for Sale | $695,000 $228/sqft |
10/30/2026 Source: | Coming Soon | $695,000 +98.63% $228/sqft |
10/04/2019 Source: #100180153 | Price Increased | $349,900 +3.52% $115/sqft |
10/04/2019 Source: #100180153 | Price Increased | $338,000 +9.03% $111/sqft |
12/20/2016 Source: #100026003 | Sold | $310,000 +1.67% $102/sqft |

Show more
Nearby Homes
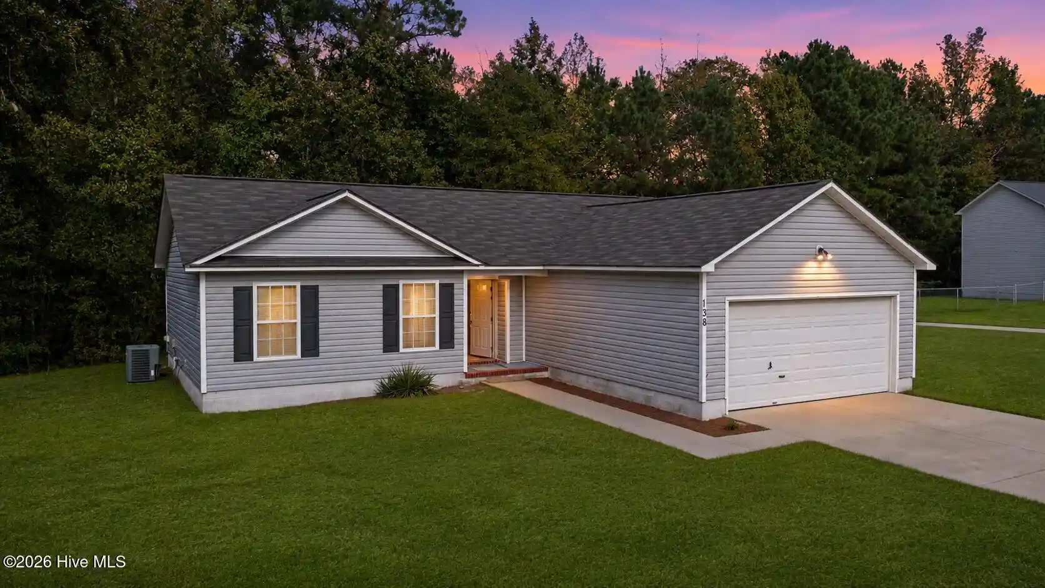
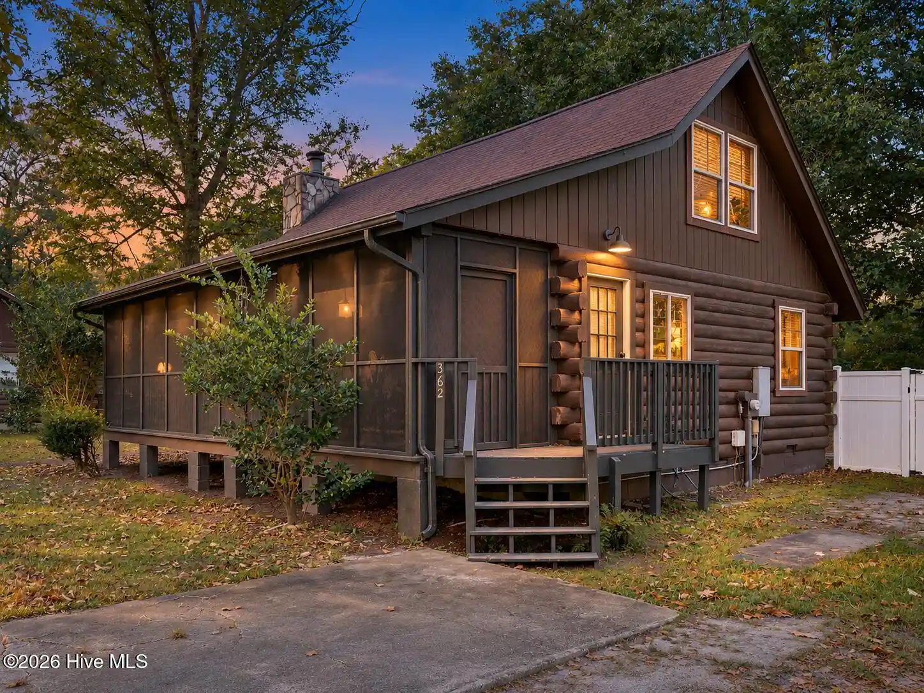
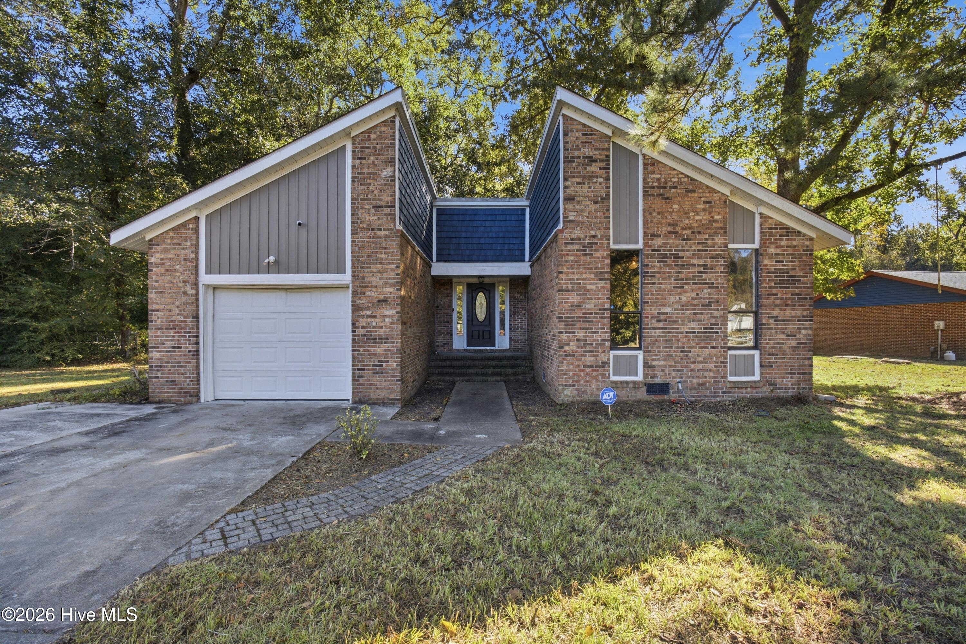
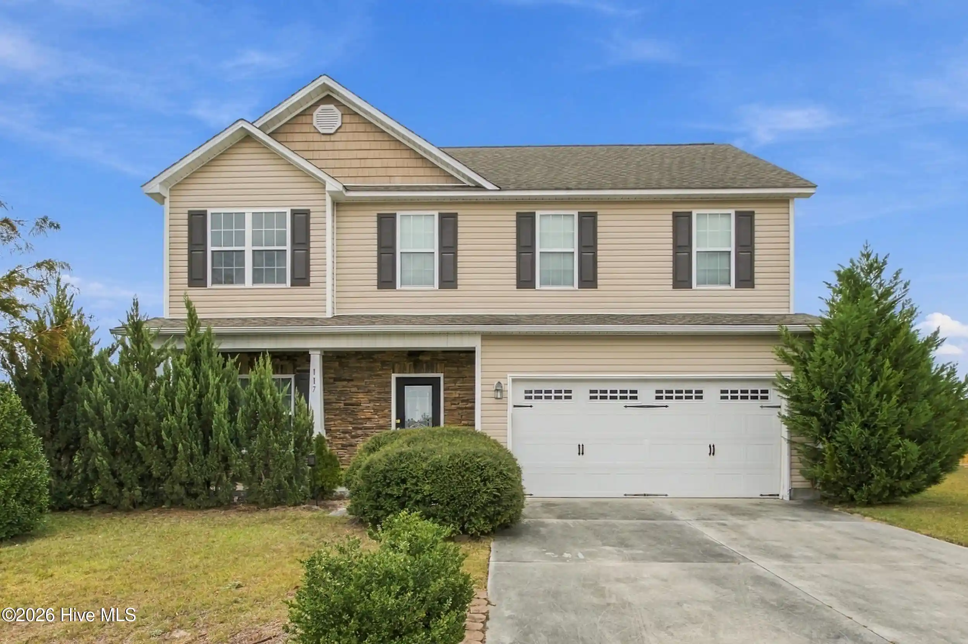
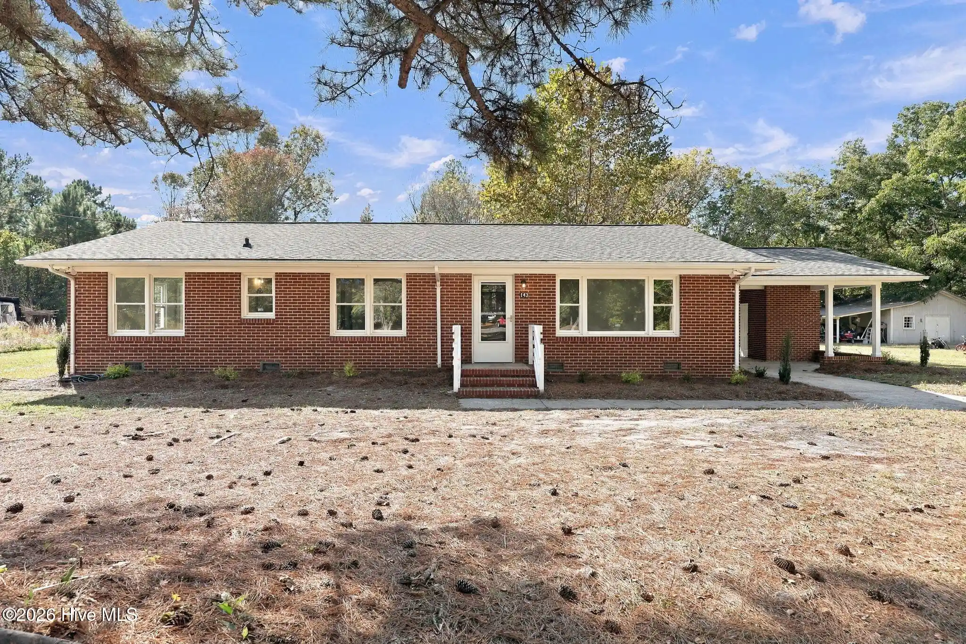
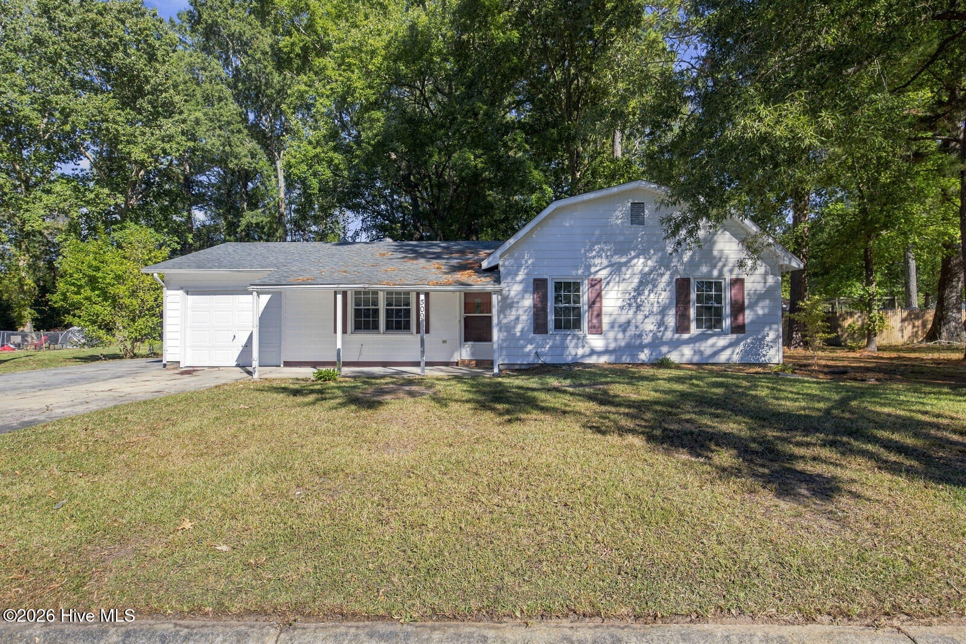
Find Homes by Property Features in Jacksonville, NC
Nearby New Homes For Sale

Based on information from the Hive MLS, through Nov 02, 2026, 02:15PM. This website may not include listings or property addresses of sellers who have directed their listing brokers to withhold their listing or their property address from display on the Internet. The data relating to real estate on this web site comes in part from the Internet Data Exchange program of Hive MLS, and is updated as of Nov 02, 2026, 02:15PM. All information is deemed reliable but not guaranteed and should be independently verified. All properties are subject to prior sale, change, or withdrawal. Neither listing broker(s) nor Chosen Realty LLC nor Houzeo shall be responsible for any typographical errors, misinformation, or misprints, and shall be held totally harmless from any damages arising from reliance upon these data. IDX information is provided exclusively for personal, non-commercial use, and may not be used for any purpose other than to identify prospective properties consumers may be interested in purchasing. © 2026 Hive MLS. All Rights Reserved.
 Advertising Broker: Nicholas Huscroft | Chosen Realty
