- Overview
- Description
- Property Details
- Location
- Facts & Features
- Getting Around
- Nearby Homes


Street View
$240,000
Monthly Est:$1,195
 3 Beds
 2 Baths
2 full baths
 1,231sqft
362 Haws Run Rd, Jacksonville, NC 28540
$240,000
$1,195/moEst:
Get Pre-Approved
Single Family Residence
Built in 1984
$-- HOA
0.78 acre lot
$195/sq.ft
Description
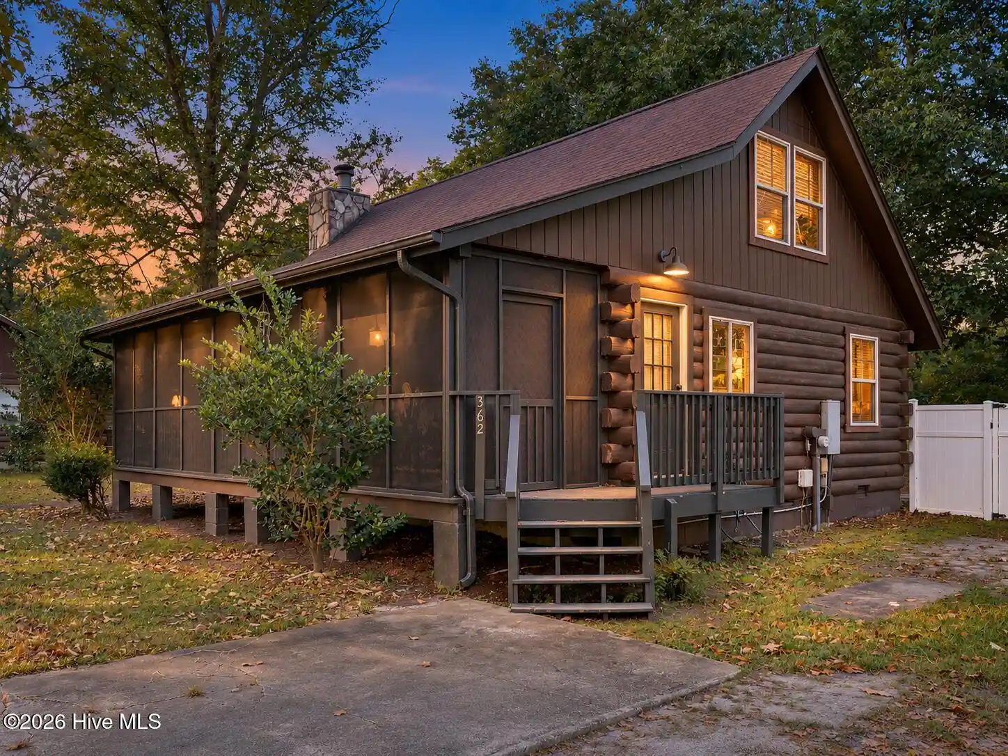
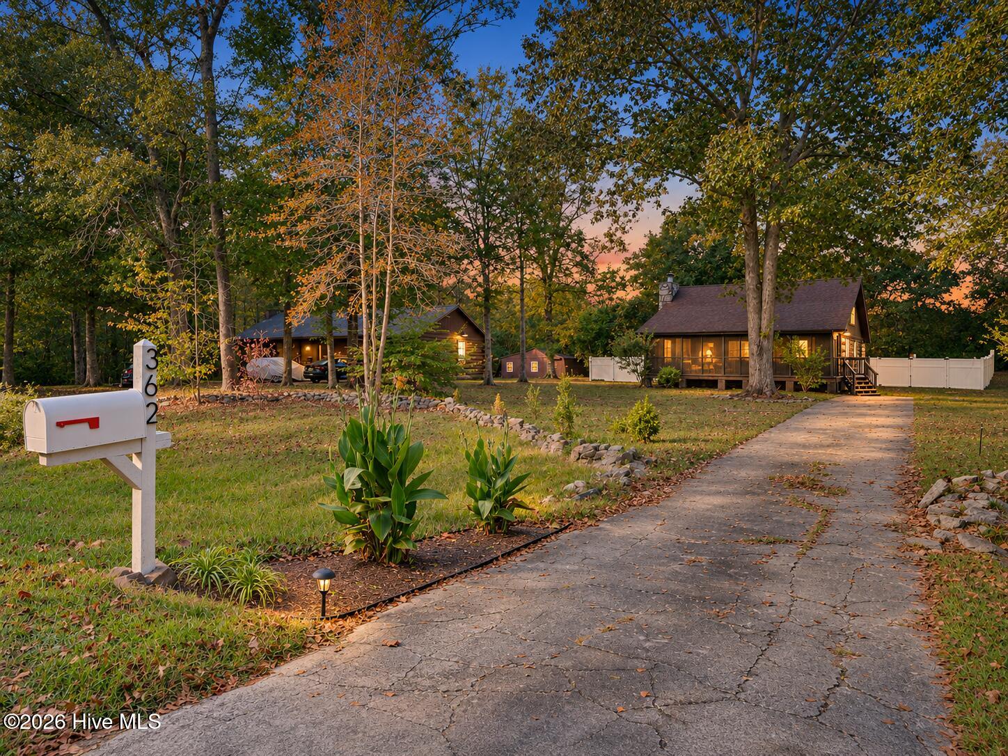
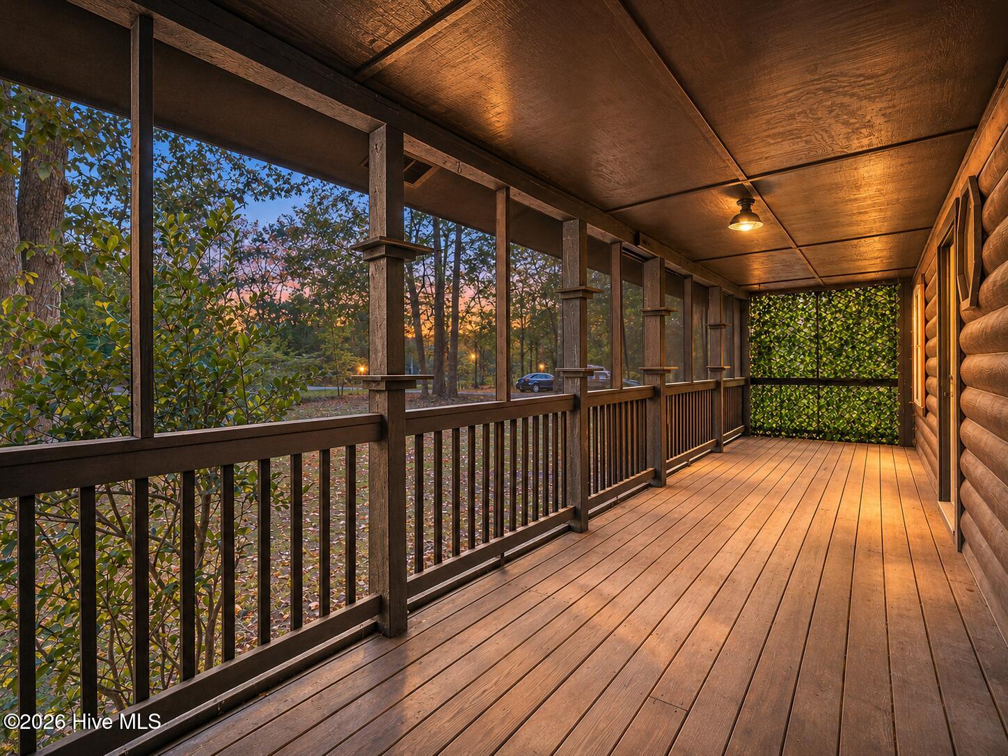
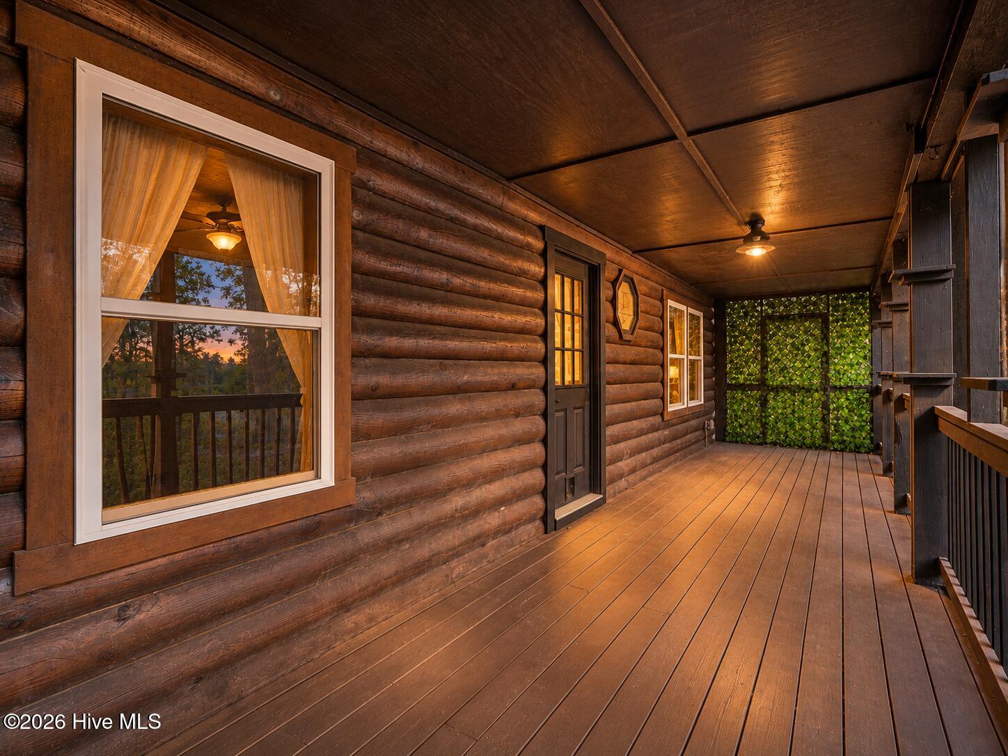
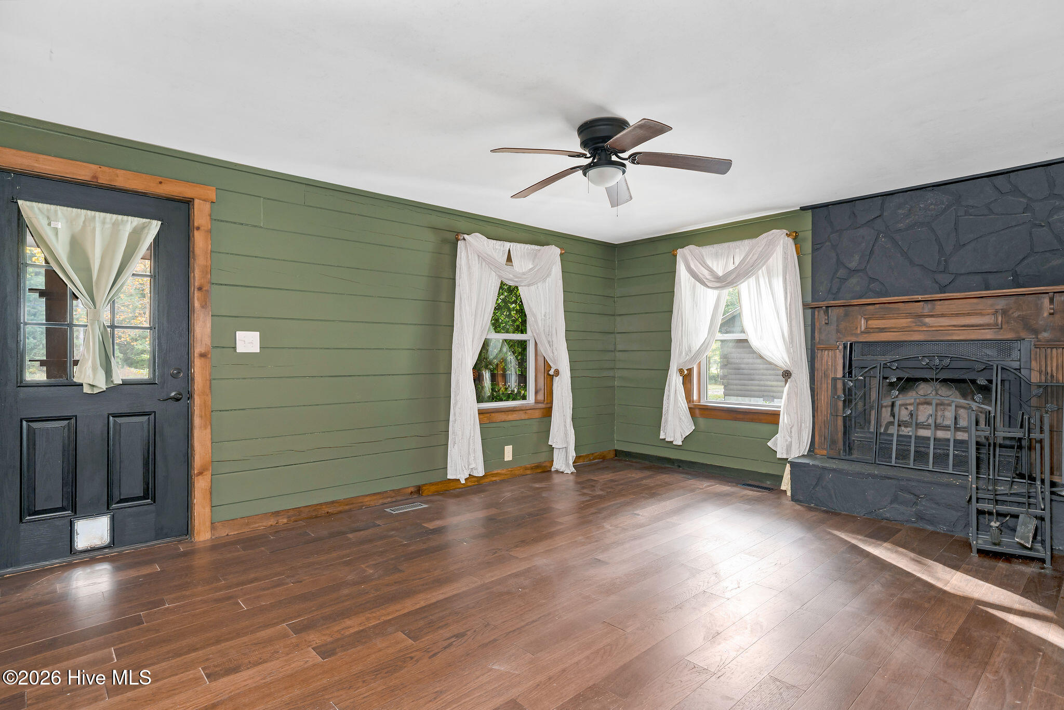
Escape the ordinary and discover your own private woodland retreat! Tucked away among towering trees in Jacksonville, NC, this charming cabin sits on nearly an acre of fenced-in property, offering a rare opportunity to enjoy the beauty, privacy, and tranquility of a true countryside escape. With the rustic character of a traditional hunting lodge and the peaceful setting of a secluded hideaway, this property is an outdoor enthusiast's dream! From the moment you arrive, you'll feel as though you've entered another world, far removed from the hustle and bustle of everyday life. Inside, warm knotty pine accents and a wood-burning fireplace create that cozy, authentic cabin atmosphere that's becoming harder to find. The beautiful screened-in porch invites you to slow down, sip your morning coffee, listen to the sounds of nature, and take in the peaceful wooded surroundings. Imagine crisp autumn mornings, quiet evenings by the fire, and the simple pleasure of having your own little escape tucked among the trees. With nearly an acre to enjoy and a fenced-in yard, there's room to embrace the outdoors, while a brand-new shed provides additional storage for tools, outdoor equipment, and all your weekend adventure essentials! Thoughtful updates, including a new heat pump system, new water heater, and fresh interior paint, offer modern comfort without sacrificing the home's rustic charm. And the best part? NO CITY TAXES! While this property feels worlds away, you're still conveniently located near Camp Lejeune, within easy reach of the beautiful Carolina beaches, and just a short trip from hardware stores, shopping, restaurants, and everyday essentials. It's the perfect balance of peaceful seclusion and everyday convenience! Whether you're an outdoor enthusiast searching for a hunting-lodge-inspired retreat, a weekend hideaway, or a full-time sanctuary, this special property offers something truly priceless: the feeling of getting away from it all without ever leaving home. Why settle for an ordinary home when you can have your very own private escape?
- Houzeo last checked: 3 hours ago
- Listing updated: November 2, 2026 at 4:22 pm
- Listing Provided by: Kyle O'Toole (717) 592-8640 DRE #362990, Sahil Sapru (910) 546-5051 DRE #328388 | Coastal Properties (910) 256-8171
- Source: Hive MLS-NC | MLS#: 100613808

Property Details
Status
Active
Type
Single Family Residence
No. of Stories
2
County
City
Neighborhood
--
Year Built
1984
HOA Fees
-
Finished Area
1,231 sqft
Lot Size
0.78 acre lot
Basement Area
- sqft
MLS Name
Hive MLS
MLS Number
100613808
MLS Status
Active
Days on Market
1

Continue Your Journey in App
Find your dream home, receive real-time updates, and many more!
Continue Your Journey in App
Find your dream home, receive real-time updates, and many more!
Location
Facts & Features
Rooms
Bedrooms & bathrooms
Bedrooms: 3
Bathrooms: 2
Bathroom 2
Level: Second
Area: Square Feet
Dimensions: 69.00
Other
Level: First
Area: Square Feet
Dimensions: 97.00
Bedroom 3
Level: Second
Area: Square Feet
Dimensions: 152.32
Living Room
Level: First
Area: Square Feet
Dimensions: 215.80
Bedroom 2
Level: Second
Area: Square Feet
Dimensions: 199.92
Master Bedroom
Level: First
Area: Square Feet
Dimensions: 120.51
Laundry
Level: First
Area: Square Feet
Dimensions: 20.46
Kitchen
Level: First
Area: Square Feet
Dimensions: 166.37
Bathroom 1
Level: First
Area: Square Feet
Dimensions: 46.98
Interior
Cooling
Central Air
Heating
Electric, Heat Pump
Appliances
Electric Cooktop, Washer, Refrigerator, Dryer, Dishwasher
Interior Features
Ceiling Fan(s)
Flooring
Carpet, Laminate
Construction
Year Built
Year Built: 1984
Home type
Single Family Residence
Roof
Shingle
Construction Materials
Log
Foundation Details
Crawl Space
Property Condition
Completed
Utilities & Energy
Parking Features
On Site
Water Source
Public
Association Amenities
None
Utilities
Cable Available, Water Available
Laundry Features
In Hall, Laundry Closet
Other Features
Subdivision Name
West River
Patio And Porch Features
Covered, Porch, Screened
Price History
| Date | Event | Price |
|---|---|---|
11/01/2026 Source: | Listed for Sale | $240,000 +75.18% $195/sqft |
03/06/2020 Source: #100185964 | Price Decreased | $137,000 -10.10% $111/sqft |
11/05/2019 Source: #100185964 | Price Increased | $152,400 +193.08% $124/sqft |
12/10/2018 Source: #100131501 | Price Decreased | $52,000 -7.14% $42/sqft |
10/23/2018 Source: #100131501 | Sold | $56,000 -36.36% $45/sqft |

Show more
Nearby Homes
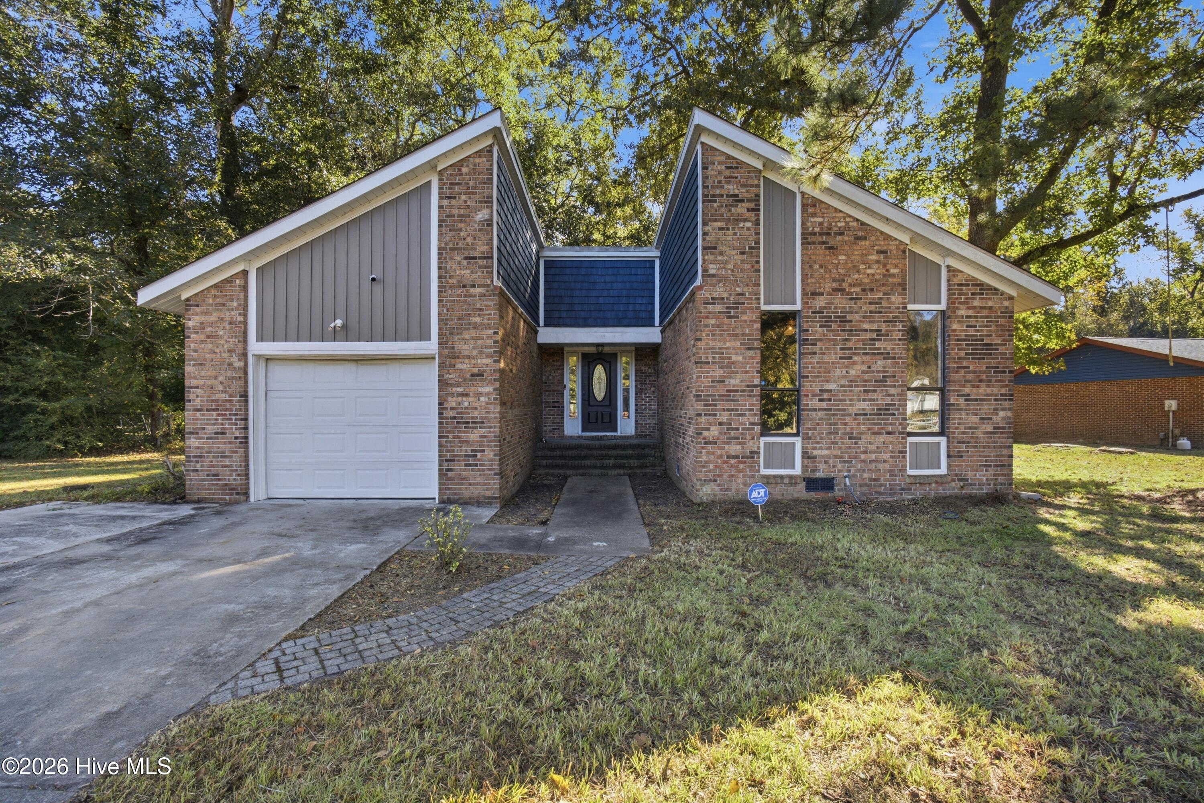
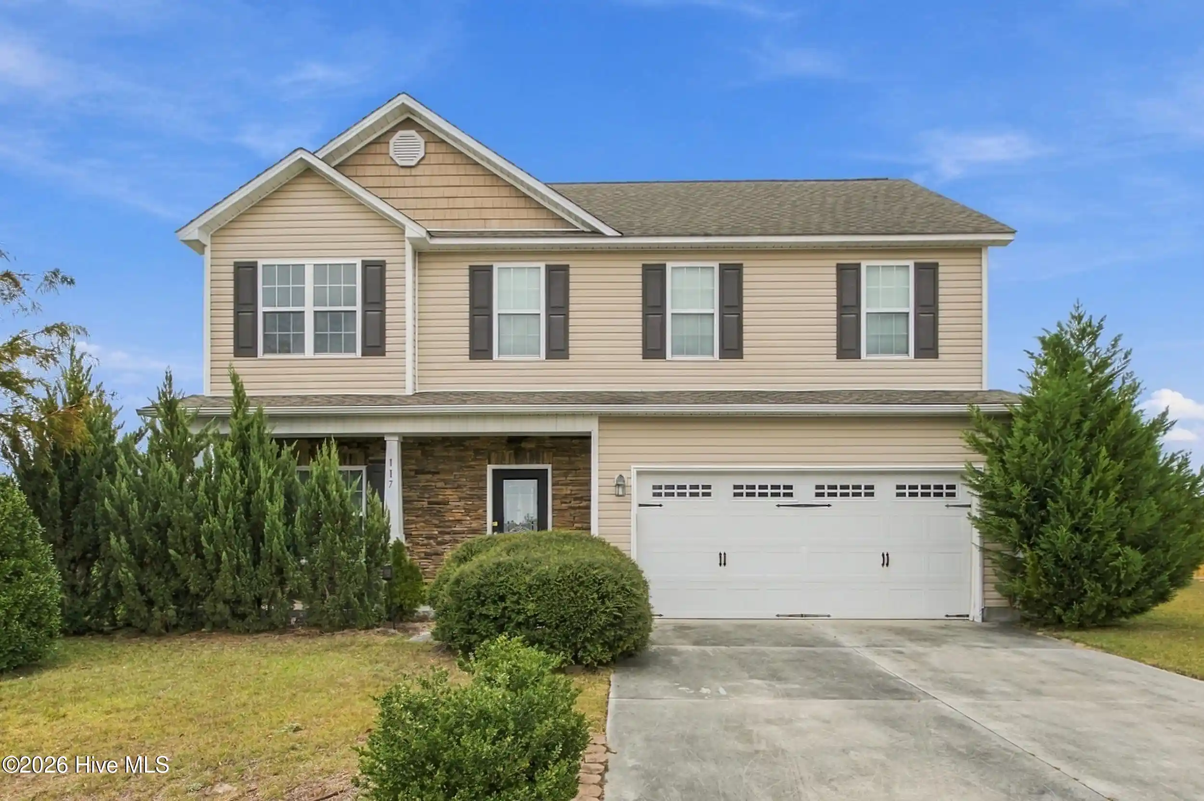
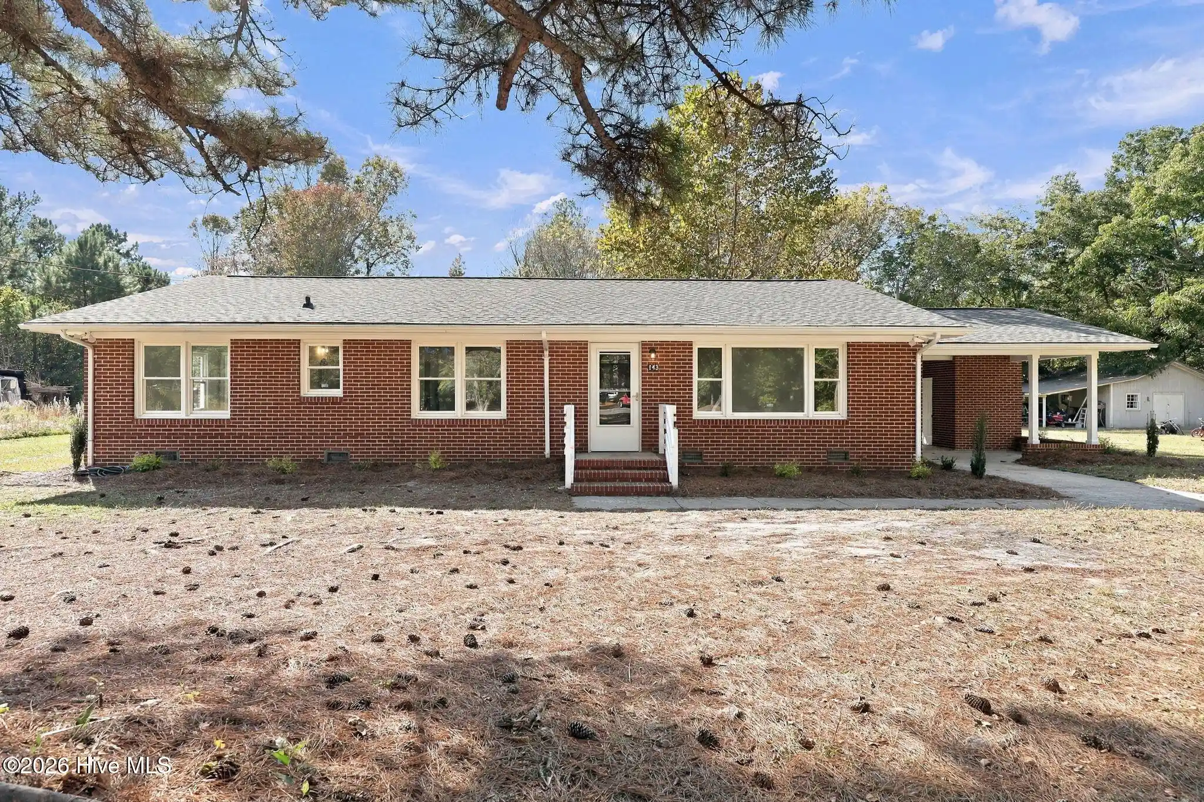
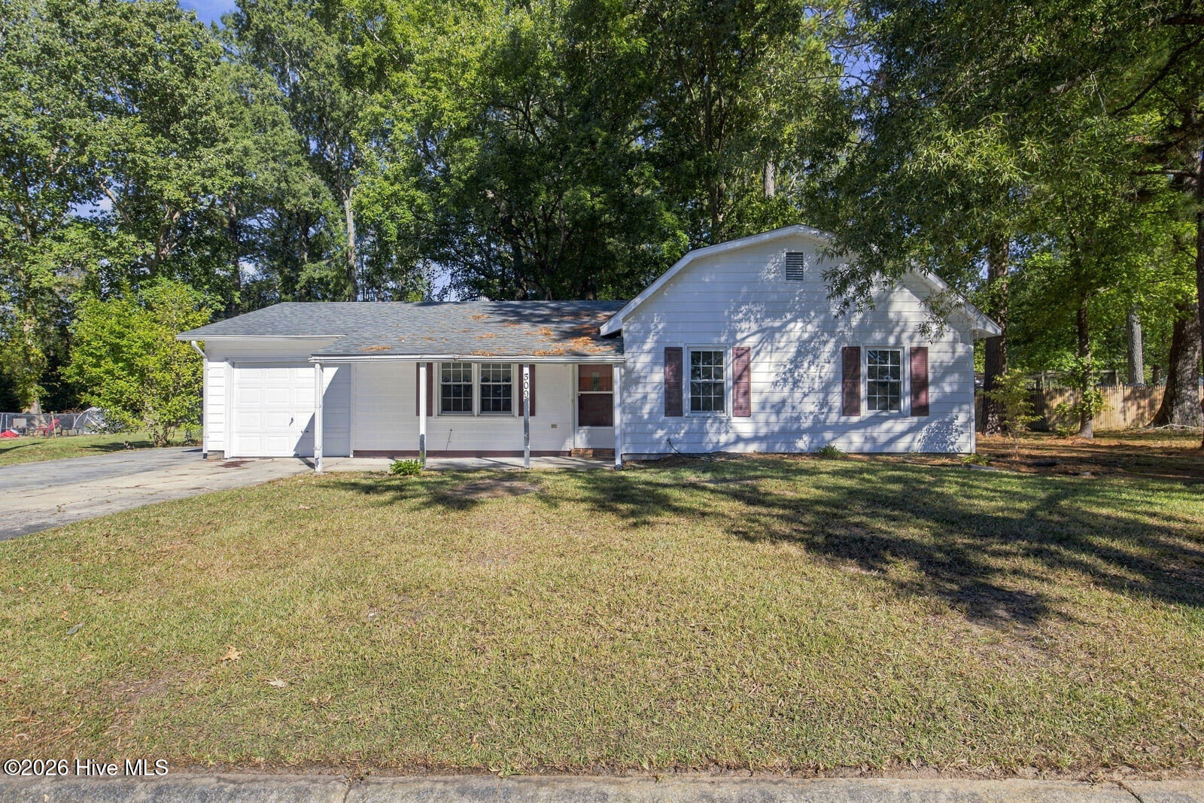
Find Homes by Property Features in Jacksonville, NC
Nearby New Homes For Sale

Based on information from the Hive MLS, through Nov 02, 2026, 02:15PM. This website may not include listings or property addresses of sellers who have directed their listing brokers to withhold their listing or their property address from display on the Internet. The data relating to real estate on this web site comes in part from the Internet Data Exchange program of Hive MLS, and is updated as of Nov 02, 2026, 02:15PM. All information is deemed reliable but not guaranteed and should be independently verified. All properties are subject to prior sale, change, or withdrawal. Neither listing broker(s) nor Chosen Realty LLC nor Houzeo shall be responsible for any typographical errors, misinformation, or misprints, and shall be held totally harmless from any damages arising from reliance upon these data. IDX information is provided exclusively for personal, non-commercial use, and may not be used for any purpose other than to identify prospective properties consumers may be interested in purchasing. © 2026 Hive MLS. All Rights Reserved.
 Advertising Broker: Nicholas Huscroft | Chosen Realty
