- Overview
- Description
- Property Details
- Location
- HOA Management
- Facts & Features
- Getting Around
- Nearby Homes

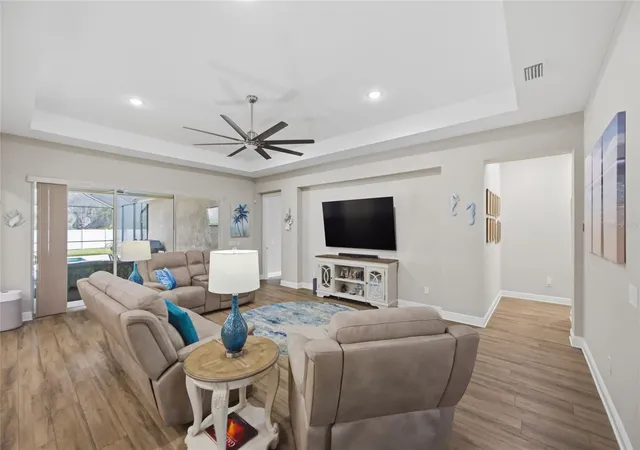


$850,000
Monthly Est:$4,231
 4 Beds
 4 Baths
4 full baths
 3,401sqft
115 Brookover Ln, Brandon, FL 33511
$850,000
$4,231/moEst:
Get Pre-Approved
Single Family Residence
Built in 2022
$190.67/mo HOA
13,515 sqft lot
$250/sq.ft
Description
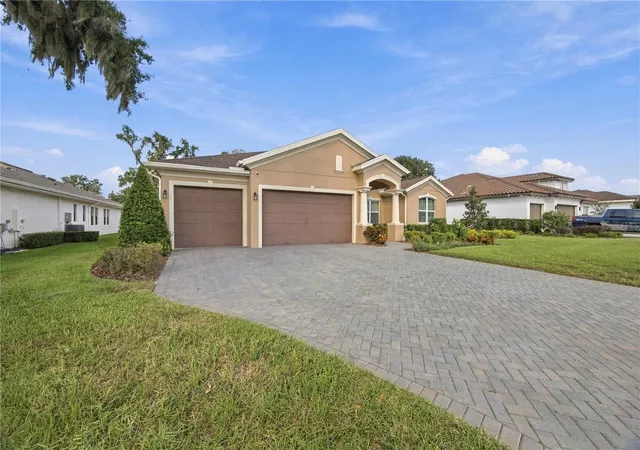
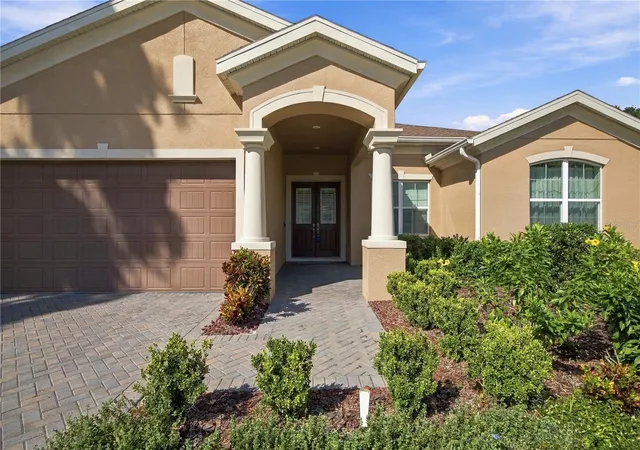
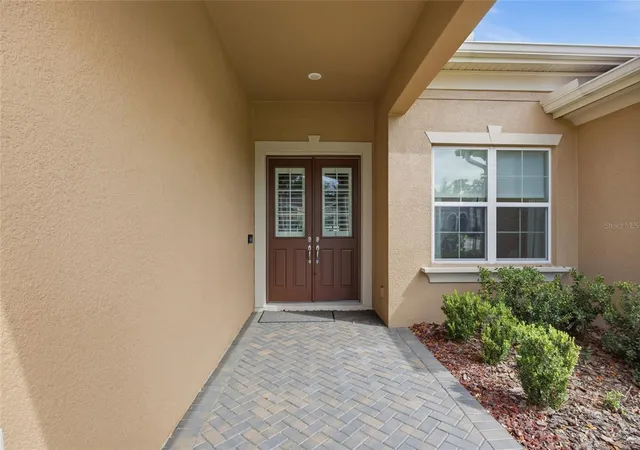
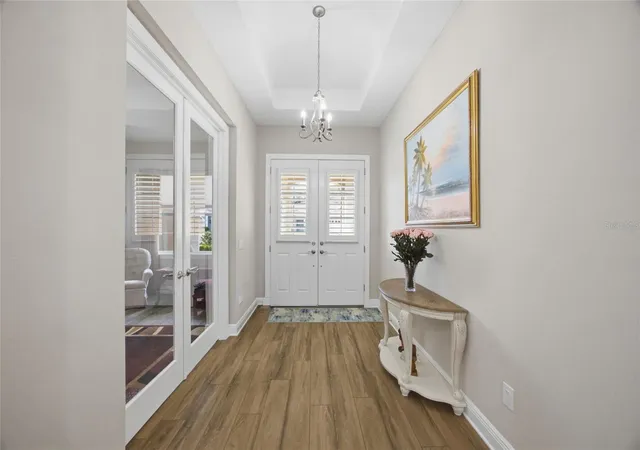
Under contract-accepting backup offers. Welcome to this pristine, TURNKEY custom-built luxury masterpiece by Sabal Homes of Florida (2022). Nestled within the exclusive gated enclave of Hidden Reserve off John Moore Rd, this meticulously maintained home showcases premium craftsmanship at every turn. Select furnishing options are available/negotiable! Rare to find, the thoughtfully designed residence features a four-way split floor plan where all 4 bedrooms enjoy their own private en-suite bathroom and walk-in closet. The open-concept main living areas showcase soaring 10’ ceilings, 8’ doors, luxury vinyl plank flooring throughout, and a private executive office behind elegant French doors. Pass through the triple sliding doors to your private backyard paradise, complete with an oversized yard and a custom resort-style saltwater pool and spa featuring a Pebble-Tec finish and sun shelf. The gourmet kitchen is an entertainer’s dream, outfitted with quartz countertops, under-cabinet lighting, a gas stove with a custom hood, and a large walk-in pantry with a second refrigerator. At the back of the home, a spacious bonus room offers the perfect footprint for a media room or gym. This high-performance smart home is loaded with premium infrastructure, including a tankless natural gas water heater, natural gas hookups for appliances/pool/grill, a whole-house water softener with carbon filtration, a built-in security camera system, and a 3-car garage with a paver driveway. Located just minutes from the Crosstown Expressway for quick access to downtown Tampa, the airport, and top-rated schools. This rare gem is in flawless, move-in ready condition. VA welcome (PCS-friendly closing)
- Houzeo last checked: 2 hours ago
- Listing updated: October 22, 2026 at 10:39 pm
- Listing Provided by: Kyla Brown (786) 667-9274 | REAL BROKER, LLC (855) 450-0442
- Source: Stellar MLS-FL | MLS#: TB8491132

Property Details
Status
Active Under Contract
Type
Single Family Residence
No. of Stories
-
County
City
Neighborhood
--
Year Built
2022
HOA Fees
$190.67/mo
Finished Area
3,401 sqft
Lot Size
13,515 sqft lot
Basement Area
- sqft
MLS Name
Stellar MLS
MLS Number
TB8491132
MLS Status
Pending
Days on Market
203
Cumulative Days on Market
353

Continue Your Journey in App
Find your dream home, receive real-time updates, and many more!
Download App
Continue Your Journey in App
Find your dream home, receive real-time updates, and many more!
Location
HOA Management
Samantha Castillo
HOA Fees
$572/ Quarterly
Amenities
 Amenities and services may be covered by one or multiple associations and service providers.
 Private Road
Common Area Taxes
Disclaimer: Amenities are based on third-party information and may vary; buyers must independently verify all amenities, as information is deemed reliable but not guaranteed.
Facts & Features
Rooms
Bedrooms & bathrooms
Bedrooms: 4
Bathrooms: 4
Interior
Heating
Central, Natural Gas
Appliances
Dishwasher, Disposal, Kitchen Reverse Osmosis System, Microwave, Range, Refrigerator, Tankless Water Heater, Water Filtration System, Water Softener
Flooring
Ceramic Tile, Vinyl
Sewer
Public Sewer
Exterior Features
Private Mailbox, Rain Gutters
Window Features
Blinds, Double Pane Windows, Energy Star Qualified Windows, Insulated Windows, Low Emissivity Windows, Shutters, Window Treatments
Cooling
Central Air
Interior Features
Ceiling Fans(s), Eat In Kitchen, High Ceilings, Open Floorplan, Other, Primary Bedroom Main Floor, Smart Home, Solid Wood Cabinets, Split Bedroom, Stone Counters, Thermostat, Tray Ceiling(s), Walk In Closet(s), Window Treatments
Construction
Year Built
Year Built: 2022
Home type
Single Family Residence
Foundation Details
Slab
Roof
Shingle
Architectural Style
Florida
Construction Materials
Block, Stucco
Utilities & Energy
Laundry Features
Inside, Laundry Room
Water Source
Public
Parking Features
Driveway, Garage Door Opener, Ground Level, Workshop In Garage
Pool Features
Child Safety Fence, Gunite, Heated, In Ground, Lighting, Pool Sweep, Salt Water, Screen Enclosure
Utilities
Bb/hs Internet Available, Cable Available, Cable Connected, Electricity Connected, Natural Gas Connected, Public, Sewer Connected, Underground Utilities, Water Connected
Security Features
Closed Circuit Camera(s), Gated Community, Secured Garage/parking, Security System, Smoke Detector(s)
Other Features
Lot Features
Cul De Sac, Sidewalk, Paved
Community Features
Gated Community No Guard, Sidewalks, Street Lights
Patio And Porch Features
Covered, Front Porch, Patio, Rear Porch, Screened
Subdivision Name
Hidden Reserve
Price History
| Date | Event | Price |
|---|---|---|
10/22/2026 Source: | Contingent (Active Under Contract) | $850,000 $250/sqft |
10/16/2026 Source: | Listed for Sale | $850,000 -1.05% $250/sqft |
08/02/2026 Source: | Listing Removed | $859,000 $253/sqft |
07/21/2026 Source: | Price Decreased | $859,000 -1.15% $253/sqft |
06/25/2026 Source: | Price Decreased | $869,000 -1.14% $256/sqft |

Show more
Nearby Homes







Find Homes by Property Features in Brandon, FL
Nearby New Homes For Sale

Based on information from Stellar MLS® through Oct 23, 2026, 06:45AM as submitted to and distributed by MLS GRID. All data is obtained from various sources and may not have been verified by the broker or MLS GRID. Supplied Open House Information is subject to change without notice. All information should be independently reviewed and verified for accuracy. Properties may or may not be listed by the office/agent presenting the information. IDX information is provided exclusively for consumers’ personal non-commercial use. It may not be used for any purpose other than to identify prospective properties consumers may be interested in purchasing. The data is deemed reliable but is not guaranteed by MLS GRID. The use of the MLS GRID Data may be subject to an end-user license agreement prescribed by the Member Participant’s applicable MLS, if any, and as amended from time to time. © 2026 Stellar MLS. All Rights Reserved.
 Advertising Broker: Fred McGill | Simple Showing, Inc
