- Overview
- Description
- Property Details
- Location
- HOA Management
- Facts & Features
- Getting Around
- Nearby Homes

Street View
$2,495,000
Monthly Est:$12,419
 4 Beds
 7 Baths
5 full baths + 2 half baths
 7,328sqft
115 Limekiln Rd, Redding, CT 06896
$2,495,000
$12,419/moEst:
Get Pre-Approved
Single Family Residence
Built in 1989
$-- HOA
9.54 acres lot
$340/sq.ft
Description
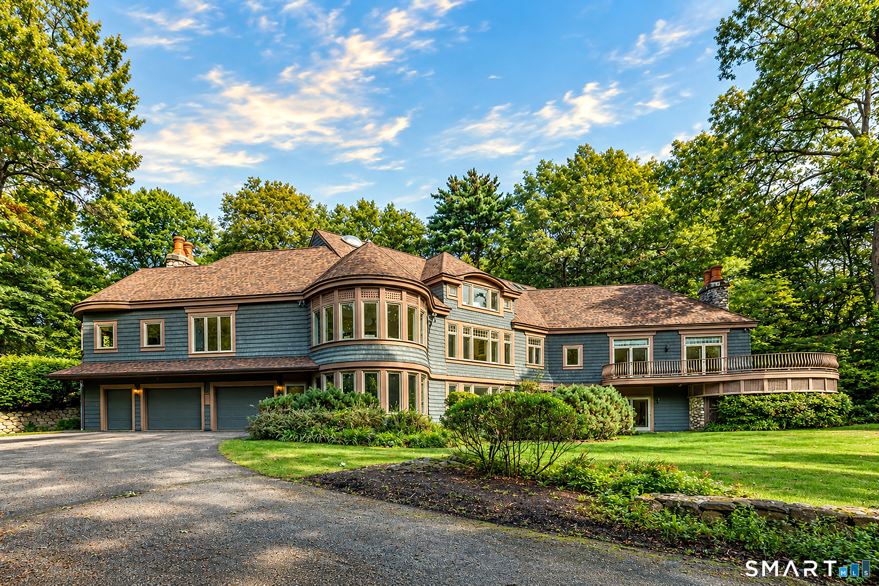
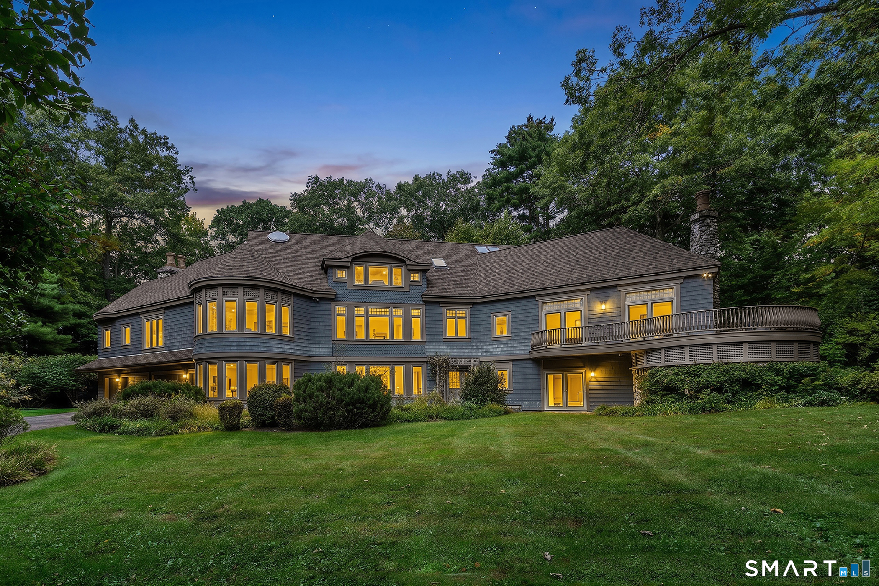
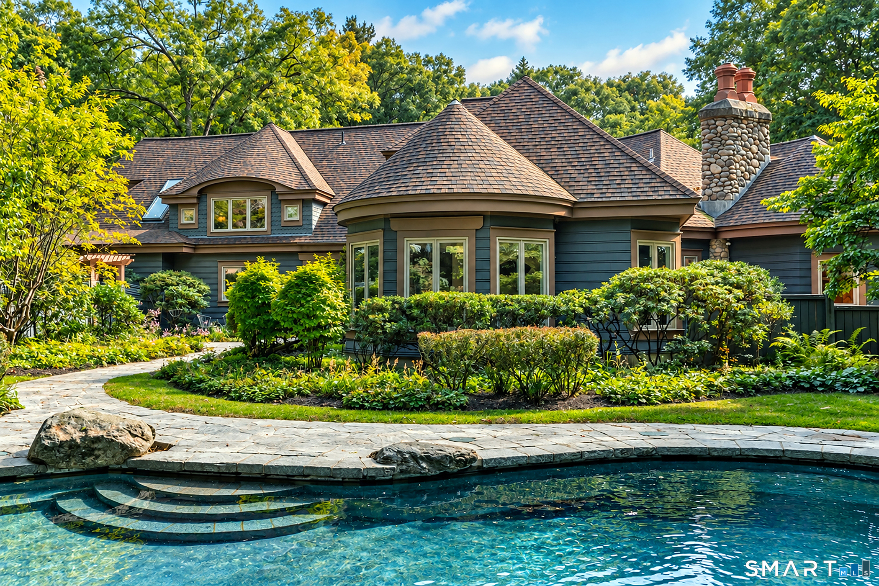
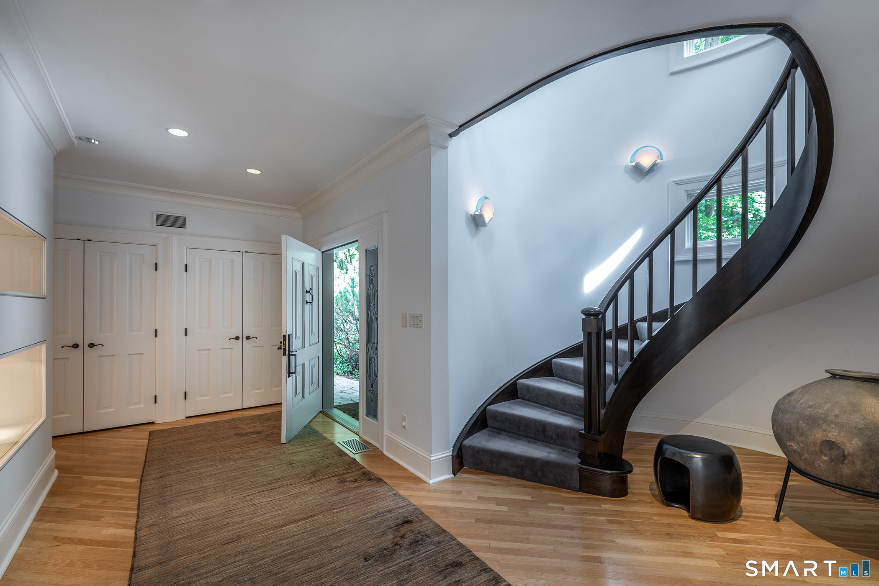
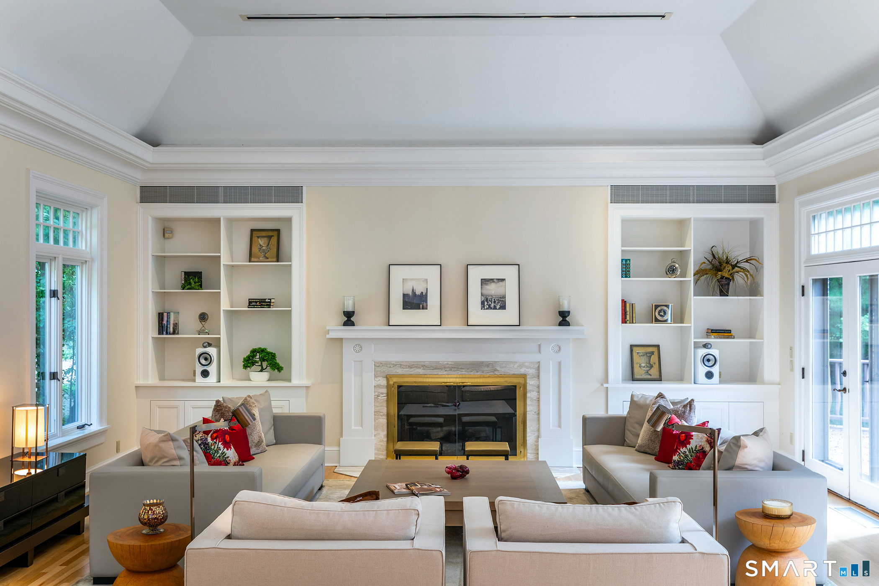
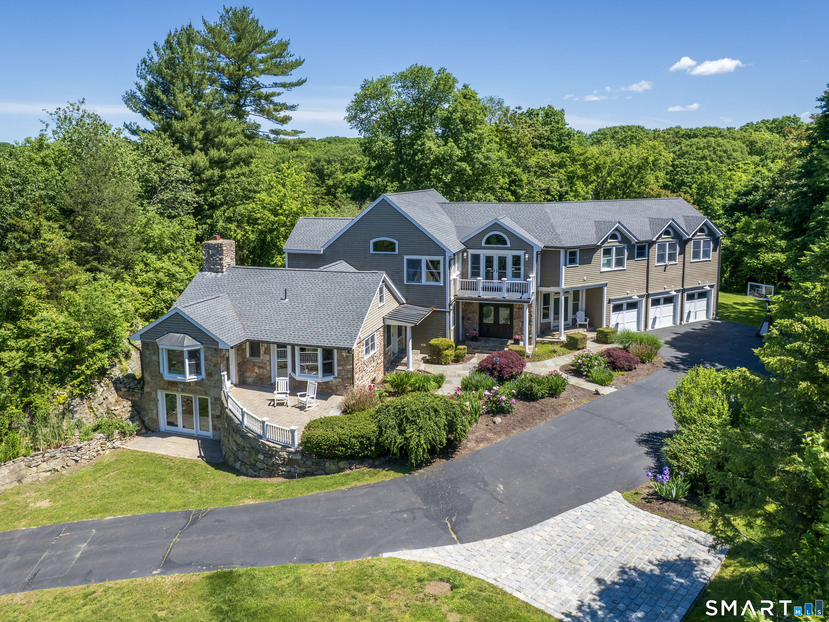
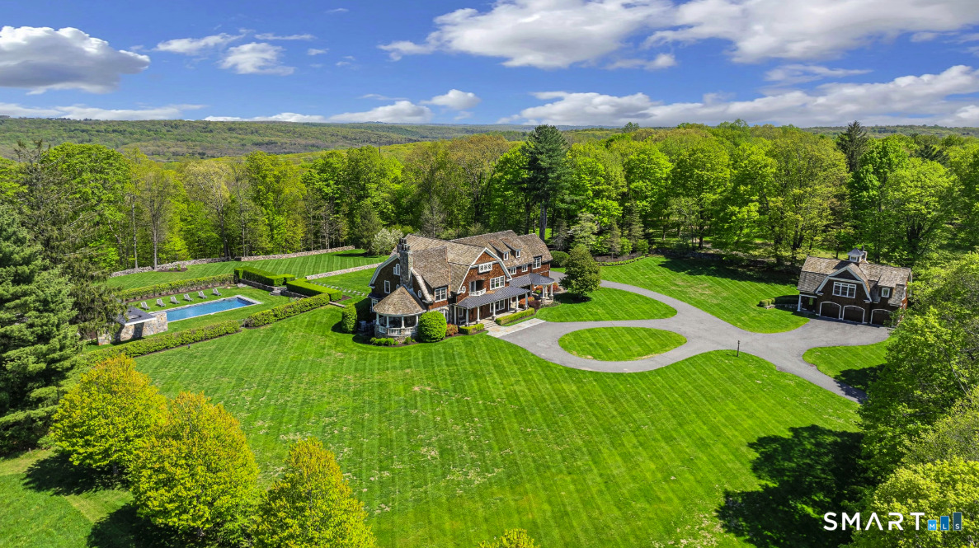
Architecturally Masterful design, inspired by famed architect HR Richardson's classic exteriors is married with a sophisticated, modern interior plan. This unique Redding estate home offers a scenic, private gated 9.54 acres and over 7200SF of modern living. The grand and gracious living room and dining rooms, formerly owned by a classical pianist, were utilized for elegant gatherings and concerts in the area & large enough for a concert grand. Warmed by a mantled fireplace with built-ins, the living area opens to a formal dining area to seat 12 special guests. The elegant foyer greets you with an expertly crafted, freestanding curved stair that leads to the upper floor. Adjacent to the dining room is a stark white kitchen with new quartz counters, an unusual contrast to the warm woods of the white oak floors and family room with stone,raised hearth fireplace. An adjacent Pecan wood study with walls of bookshelves and file drawers; an idea home office. A main level primary suite offers a series of custom closet built-ins & marble bath with shower, double sinks and even a bidet; a private owner retreat. Also, on this level is an excercise room w/whirlpool tub, sauna & full bath. Head up the back stair to the 2nd level w/2 bedroom suites, one serving as an ideal studio, with sink and an additional bedroom with large marble bath. A third bedroom & another full bath. The lower level offers a game room w/wood stove, office & den/ library wall. Inground gunite pool, 3 car garage
- Houzeo last checked: 4 hours ago
- Listing updated: September 28, 2026 at 6:38 pm
- Listing Provided by: Barbara Sivba | Coldwell Banker Realty
- Source: SMART MLS-CT | MLS#: 24185787

Property Details
Status
Active
Type
Single Family Residence
No. of Stories
-
County
City
Neighborhood
--
Year Built
1989
HOA Fees
-
Finished Area
7,328 sqft
Lot Size
9.54 acres lot
Basement Area
- sqft
MLS Name
SMART MLS
MLS Number
24185787
MLS Status
Active
Days on Market
9

Continue Your Journey in App
Find your dream home, receive real-time updates, and many more!
Download App
Continue Your Journey in App
Find your dream home, receive real-time updates, and many more!
Location
HOA Management
0
HOA Fees
$-/
Disclaimer: Amenities are based on third-party information and may vary; buyers must independently verify all amenities, as information is deemed reliable but not guaranteed.
Facts & Features
Rooms
Bedrooms & bathrooms
Bedrooms: 4
Bathrooms: 7
Interior
Sewer
Septic
Exterior Features
Balcony, Underground Utilities, Porch, Deck, Gutters, Garden Area, Lighting, Stone Wall
Interior Features
Auto Garage Door Opener, Cable Available, Central Vacuum, Open Floor Plan
Heating
Other, Oil
Cooling
Central Air
Appliances
Gas Range, Refrigerator, Dishwasher, Washer, Electric Dryer
Construction
Year Built
Year Built: 1989
Home type
Single Family Residence
Roof
Asphalt Shingle
Architectural Style
Contemporary, Chateau
Foundation Details
Concrete
Utilities & Energy
Pool Features
Gunite, Heated, In Ground Pool
Basement
Full, Fully Finished, Garage Access, Interior Access, Liveable Space, Full With Walk Out
Parking Features
Attached Garage, Paved, Driveway
Laundry Features
Lower Level
Water Source
Private Well
Other Features
Lot Features
Fence Partial, Fence Privacy, Secluded, Lightly Wooded, Level Lot, Professionally Landscaped
Subdivision Name
Limekiln
Price History
| Date | Event | Price |
|---|---|---|
09/28/2026 Source: | Listed for Sale | $2,495,000 +1.84% $340/sqft |
07/03/2003 Source: #98157956 | Sold | $2,450,000 $334/sqft |

Nearby Homes
Find Homes by Property Features in Redding, CT


Based on information provided to and compiled by the SMART MLS, Inc. through Oct 08, 2026, 11:00AM. IDX information is provided exclusively for consumers’ personal, non-commercial use. It may not be used for any purpose other than to identify prospective properties consumers may be interested in purchasing. The data is deemed reliable but is not guaranteed accurate by the MLS. ©2026 SMART MLS, Inc. All Rights Reserved.
 Advertising Broker: Derek Greene | The Greene Realty Group