
- Overview
- Description
- Property Details
- Location
- Facts & Features
- Getting Around
- Nearby Homes
 3D Tour

$2,850,000
Monthly Est:$14,185
 6 Beds

6 full baths + 3 half baths
 7,506sqft
115 Mount Paran Ridge, Sandy Springs, GA 30327
$2,850,000
$14,185/moEst:
Single Family Residence
Built in 2006
$-- HOA
1.08 acres lot
$380/sq.ft
Description
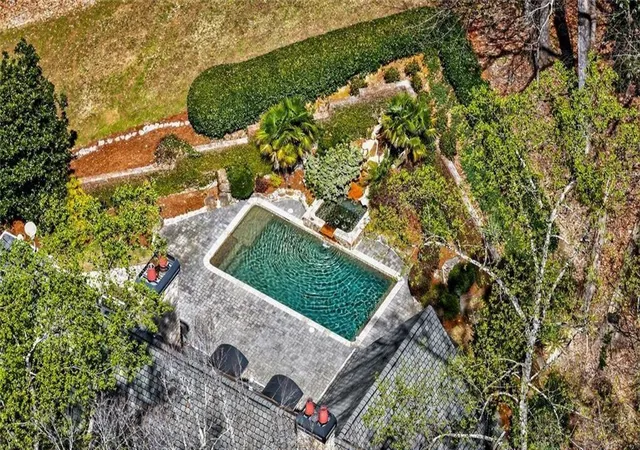
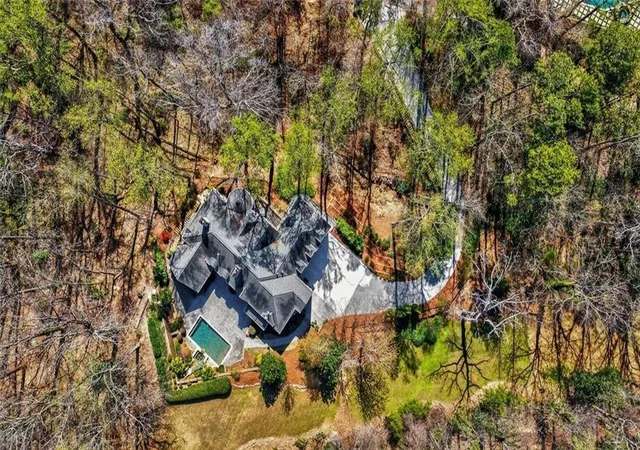
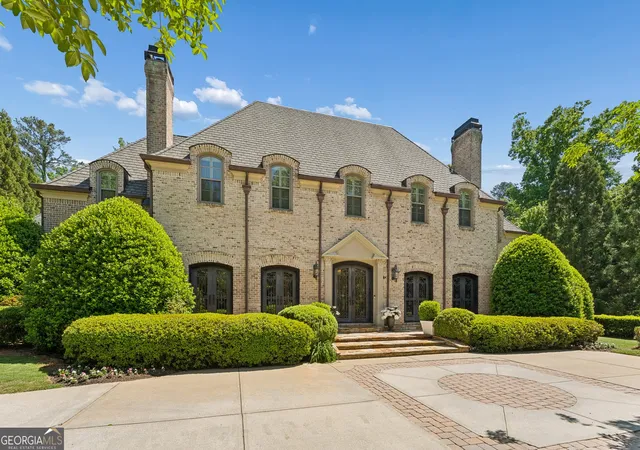
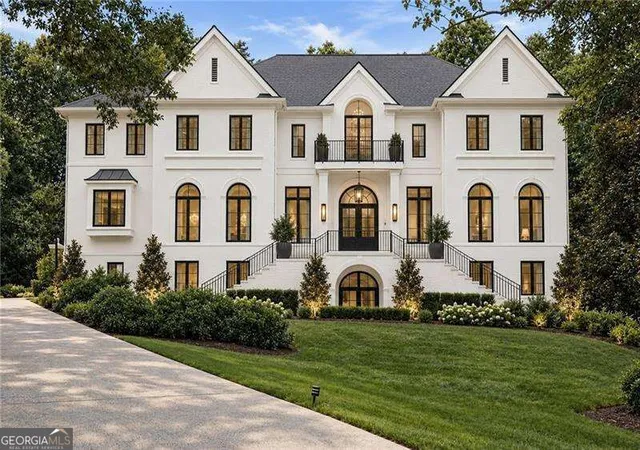
REFRESHED AND NOW NEWLY PRICED! Move-in ready, this European-style estate was designed by Harrison Design and built by Bobby Webb. Its architecture earned it a place in DREAM HOMES of GEORGIA, a curated showcase of the state's finest residential design. It sits behind a private gate just off Mount Paran Road, one of only four homes on a wooded private drive and with no HOA. More than $700,000 in enhancements complete a setting with seclusion that is rare this close to the city, with Chastain Park less than a mile away.
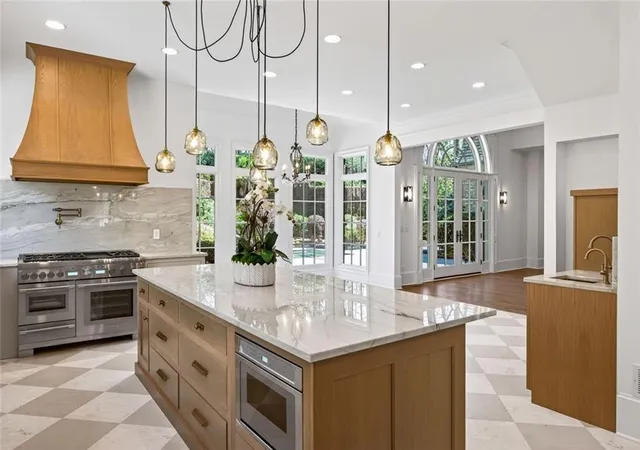
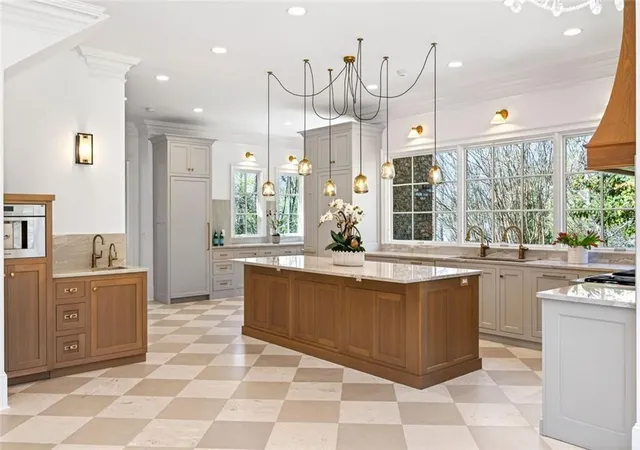
The designer kitchen is made for both everyday cooking and entertaining. It has Thermador® appliances, quartzite countertops, and dual dishwashers that make cleanup after a big gathering easy. A built-in coffee bar starts the morning, and the walk-in pantry has its own laundry area. Just around the corner, a butler's pantry extends the kitchen with a Sub-Zero® wine fridge and a built-in ice maker. It keeps drinks and serving space within easy reach, whether you're hosting a dinner party or spending an evening by the walk-out saltwater pool. French doors take the sun-filled living room out to the pool and a patio surrounded by trees. A graceful spiral staircase is a signature feature of the main level, adding architectural drama the moment you enter. The oversized primary suite is also on this level, with a vaulted spa bath and walk-in closet. The executive office is a quiet retreat framed by wooded views, so the outdoors is part of every workday. Upstairs are four en-suite bedrooms and a fireplace library. The finished terrace level adds a home theater, a second kitchen, and a guest suite with its own private entrance and full bath.
The home is minutes from sought-after private schools, major highways, and top-tier hospitals, including Northside, Emory, and CHOA. It is also close to Chastain Park's trails, tennis, golf, equestrian center, and amphitheater, as well as Sandy Springs City Center. If you are looking for privacy and convenience, this is the one.
- Houzeo last checked: 9 minutes ago
- Listing updated: November 22, 2026 at 4:24 pm
- Listing Provided by: Margaret Sallee (770) 841-4578 | Berkshire Hathaway HomeServices Georgia Properties (404) 537-5200
- Source: First Multiple Listing Service-GA | MLS#:

Property Details
Status
Active
Type
Single Family Residence
No. of Stories
-
County
City
Neighborhood
Year Built
2006
HOA Fees
-
Finished Area
7,506 sqft
Lot Size
1.08 acres lot
Basement Area
- sqft
MLS Name
First Multiple Listing Service
MLS Number
7738152
MLS Status
Active
Days on Market
248
Continue Your Journey in App
Find your dream home, receive real-time updates, and many more!
Location
Facts & Features
Rooms
Bedrooms & bathrooms
Bedrooms: 6
Bathrooms: 9
Interior
Interior Features
Crown Molding, Double Vanity, Dry Bar, Entrance Foyer, Entrance Foyer 2 Story, High Ceilings 10 Ft Lower, High Ceilings 10 Ft Main, High Speed Internet, His And Hers Closets, Recessed Lighting, Walk In Closet(s), Other
Sewer
Public Sewer
Cooling
Ceiling Fan(s), Central Air, Electric
Exterior Features
Garden, Lighting, Private Entrance, Private Yard, Rain Gutters
Heating
Forced Air, Natural Gas
Flooring
Carpet, Hardwood, Stone, Tile
Window Features
Double Pane Windows, Window Treatments
Appliances
Dishwasher, Disposal, Dryer, Electric Oven, Gas Cooktop, Microwave, Range Hood, Refrigerator, Washer
Construction
Year Built
Year Built: 2006
Home type
Single Family Residence
Architectural Style
European, Traditional
Roof
Composition
Construction Materials
Brick, Brick 4 Sides
Foundation Details
Concrete Perimeter
Property Condition
Resale
Utilities & Energy
Electric
110 Volts, 220 Volts
Fireplace Features
Double Sided, Family Room, Gas Starter, Keeping Room, Other Room, Stone
Laundry Features
Electric Dryer Hookup, In Basement, Main Level, Other
Water Source
Public
Parking Features
Attached, Drive Under Main Level, Garage, Garage Door Opener
Basement
Daylight, Exterior Entry, Finished, Finished Bath, Full, Walk Out Access
Utilities
Cable Available, Electricity Available, Natural Gas Available, Phone Available, Sewer Available, Water Available, Other
Pool Features
Gunite, Heated, In Ground, Private, Salt Water, Waterfall
Security Features
Fire Alarm, Security Gate, Smoke Detector(s)
Other Features
Community Features
Gated, Near Schools, Near Shopping, Near Trails/greenway, Park, Playground
Patio And Porch Features
Patio, Terrace
Subdivision Name
Estates At Mt Paran/chastain Park
Lot Features
Back Yard, Landscaped, Private, Sloped, Wooded
Price History
| Date | Event | Price |
|---|---|---|
11/01/2026 Source: | Price Decreased | $2,850,000 -1.72% $380/sqft |
07/09/2026 Source: | Price Decreased | $2,900,000 -3.01% $386/sqft |
06/08/2026 Source: | Price Decreased | $2,990,000 -3.52% $398/sqft |
04/28/2026 Source: | Price Decreased | $3,099,000 -3.13% $413/sqft |
03/19/2026 Source: | Price Increased | $3,199,000 +3.23% $426/sqft |

Show more

Find Homes by Property Features in Sandy Springs, GA
Nearby New Homes For Sale

Listings identified with the FMLS IDX logo come from FMLS and are held by brokerage firms other than the owner of this website. The listing brokerage is identified in any listing details. Information is deemed reliable but is not guaranteed. If you believe any FMLS listing contains material that infringes your copyrighted work, please click here to review our DMCA policy and learn how to submit a takedown request. © 2026 First Multiple Listing Service, Inc.
The listing broker’s offer of compensation is made only to participants of the MLS where the listing is filed.
 Advertising Broker: Fred McGill | Simple Showing, Inc