- Overview
- Description
- Property Details
- Location
- Facts & Features
- Getting Around
- Nearby Homes

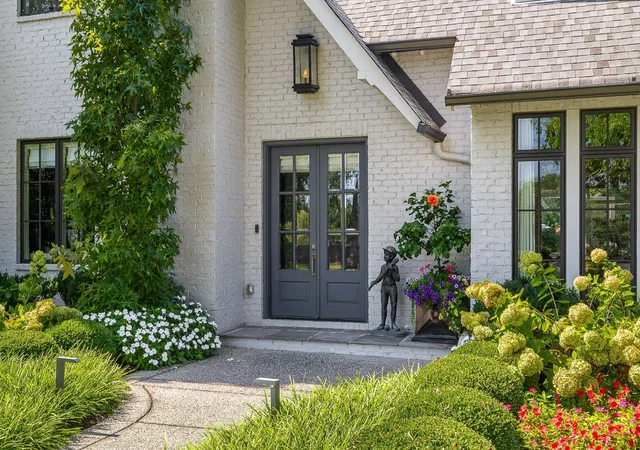

Street View
$3,950,000
Monthly Est:$19,661
 5 Beds
 7 Baths
6 full baths + 1 half bath
 6,934sqft
115 Page Rd, Nashville, TN 37205
$3,950,000
$19,661/moEst:
Get Pre-Approved
Single Family Residence
Built in 2019
$-- HOA
0.45 acre lot
$570/sq.ft
Description
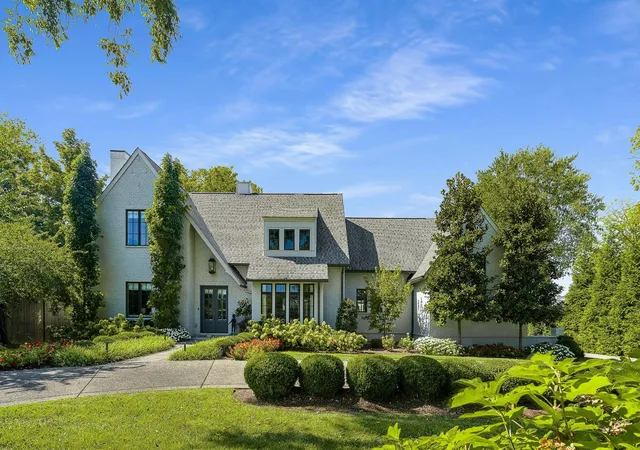
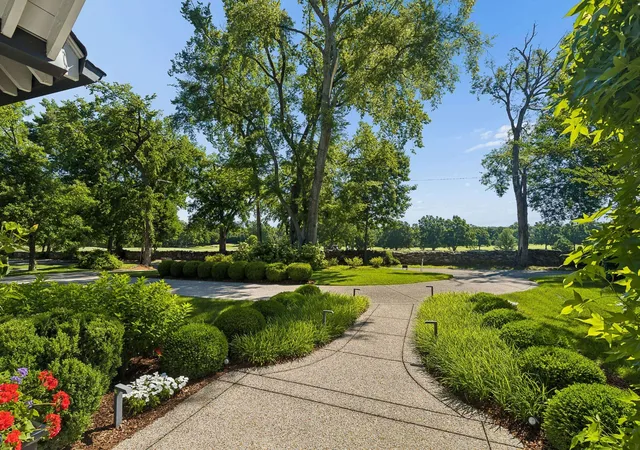
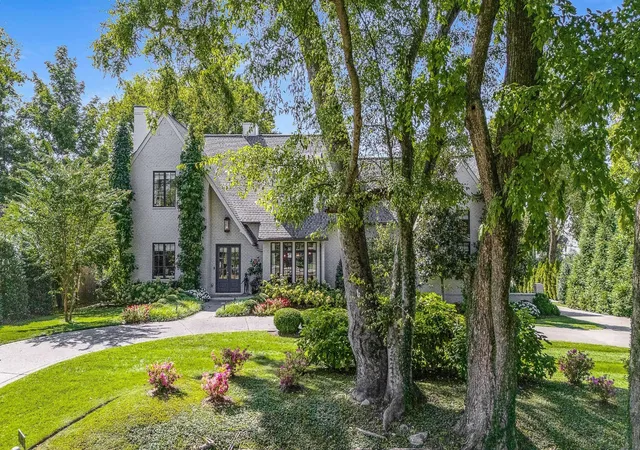
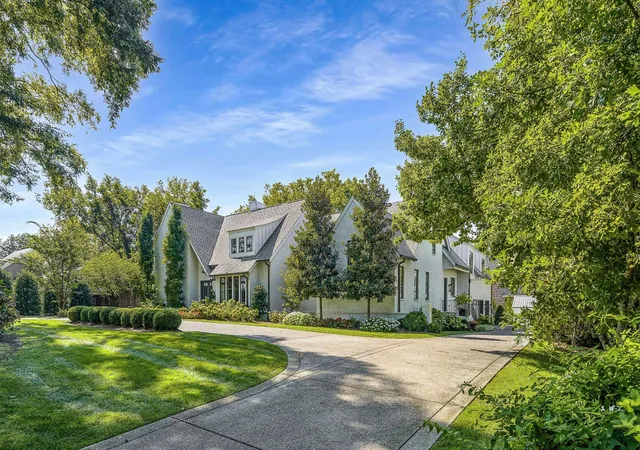
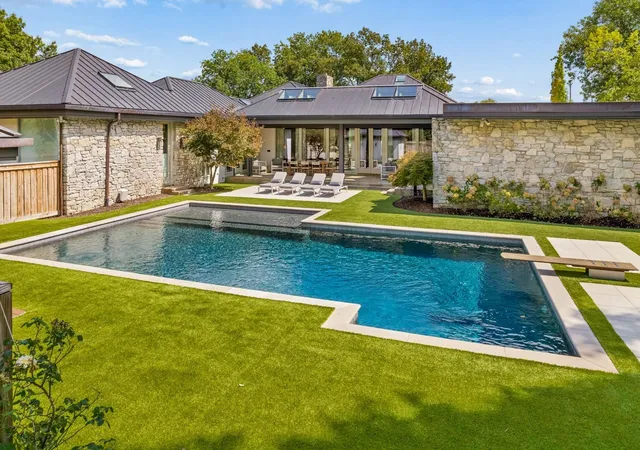
Ideally situated directly across from Belle Meade Golf Course, this beautifully curated home offers an exceptional blend of elegance and comfort, with breathtaking golf course views showcased throughout the main-level living spaces. Expansive windows invite in natural light and frame stunning sunrises, creating a warm and inviting atmosphere throughout the home. The grounds feel like a private retreat, with a bluestone patio that sets the stage for outdoor living, complete with a heated spa-plunge pool and fountain feature. At the heart of the home, the kitchen is both stunning and functional, featuring vaulted beam ceilings, custom cabinetry, a dedicated coffee station, and a wet bar—perfectly designed for both everyday living and entertaining. Inside, the living spaces offer seamless flow and thoughtfully designed interiors. In addition to the primary suite on the main level, a privately situated guest suite with vaulted ceilings provides a serene and comfortable retreat for visitors. The expansive primary suite on the main level offers generous proportions and a spacious bath. The second level includes three bedrooms, three baths, and an upstairs family retreat—an inviting gathering space complete with a wet bar, lounge area, and table space, designed to serve the surrounding bedrooms.
On the opposite side of the home, a separate bonus game room (with full bath) and dedicated workout room provide exceptional flexibility for recreation, fitness, or private living space. Smart home technology, surround sound, and integrated security provide modern ease, while designer finishes throughout complete this sophisticated and inviting residence.
- Houzeo last checked: 5 minutes ago
- Listing updated: October 28, 2026 at 9:31 pm
- Listing Provided by: Steve G Fridrich (615) 300-5900 DRE #19531 | Fridrich & Clark Realty (615) 327-4800
- Source: Nashville (RealTracs Mid) MLS-TN as distributed by MLS GRID | MLS#: 3628111

Property Details
Status
Pending
Type
Single Family Residence
No. of Stories
2
County
City
Neighborhood
Year Built
2019
HOA Fees
-
Finished Area
6,934 sqft
Lot Size
0.45 acre lot
Basement Area
- sqft
MLS Name
Nashville (RealTracs Mid) MLS
MLS Number
3628111
MLS Status
Under Contract - Not Showing
Days on Market
2

Continue Your Journey in App
Find your dream home, receive real-time updates, and many more!
Continue Your Journey in App
Find your dream home, receive real-time updates, and many more!
Location
Facts & Features
Rooms
Bedrooms & bathrooms
Bedrooms: 5
Bathrooms: 7
Interior
Sewer
Public Sewer
Interior Features
Extra Closets, High Ceilings, In Law Floorplan, Open Floorplan, Pantry, Smart Camera(s)/recording, Smart Thermostat, Walk In Closet(s)
Flooring
Carpet, Wood, Tile
Heating
Natural Gas
Appliances
Built In Electric Oven, Built In Gas Range, Dishwasher, Disposal, Dryer, Ice Maker, Microwave, Refrigerator, Stainless Steel Appliance(s), Washer
Exterior Features
Gas Grill
Cooling
Central Air, Electric
Construction
Year Built
Year Built: 2019
Home type
Single Family Residence
Construction Materials
Brick
Roof
Asphalt
Utilities & Energy
Utilities
Electricity Available, Natural Gas Available, Water Available
Basement
Crawl Space
Parking Features
Garage Faces Side, Circular Driveway
Water Source
Public
Security Features
Security System
Other Features
Lot Features
Level
Patio And Porch Features
Patio, Porch, Screened
Subdivision Name
Highlands Of Belle Meade
Price History
| Date | Event | Price |
|---|---|---|
10/28/2026 Source: | Pending | $3,950,000 -12.22% $570/sqft |
04/15/2026 Source: | Listed for Sale | $4,500,000 $649/sqft |
04/15/2026 Source: | Off Market | $4,500,000 +74.08% $649/sqft |
10/16/2020 Source: | Price Increased | $2,585,000 +4.02% $373/sqft |
10/16/2020 Source: | Price Increased | $2,485,000 +11.05% $358/sqft |

Show more
Getting Around 115 Page Rd
Bike Score®

Somewhat Bikeable
46/100
Walk Score®

Somewhat Walkable
57/100
Transit Score®

Some Transit
34/100
Data provided by Redfin
Nearby Homes
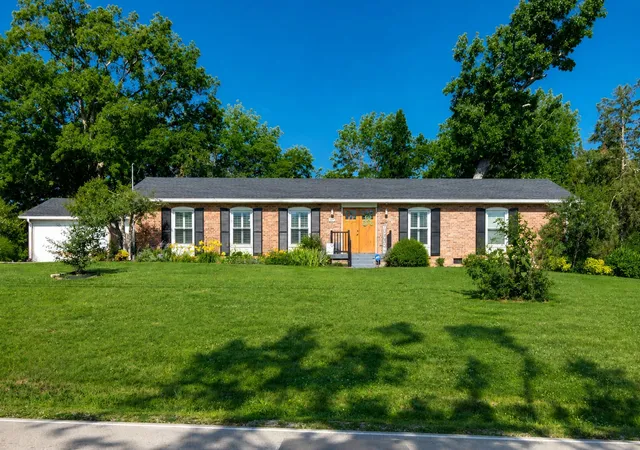
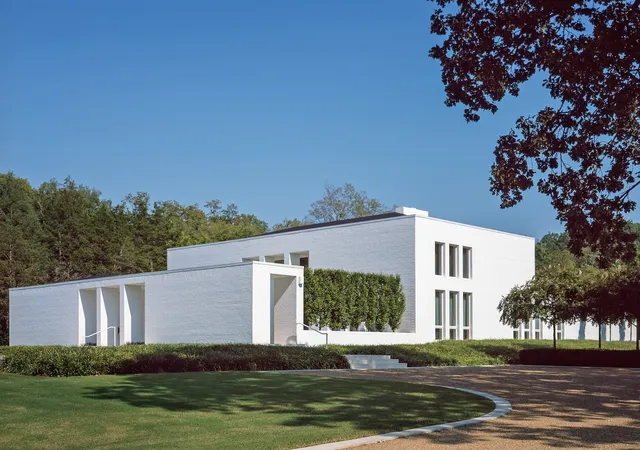
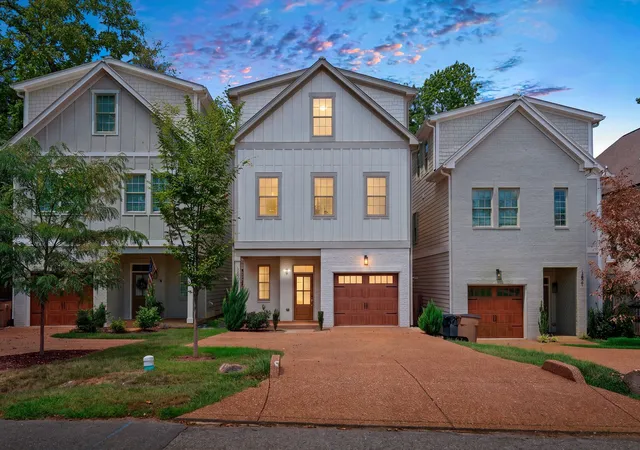

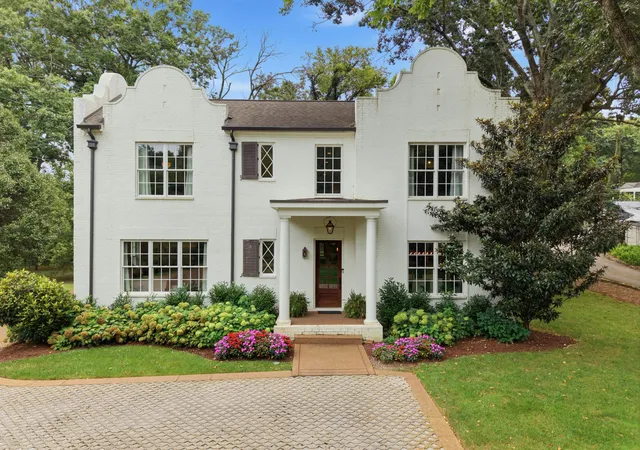
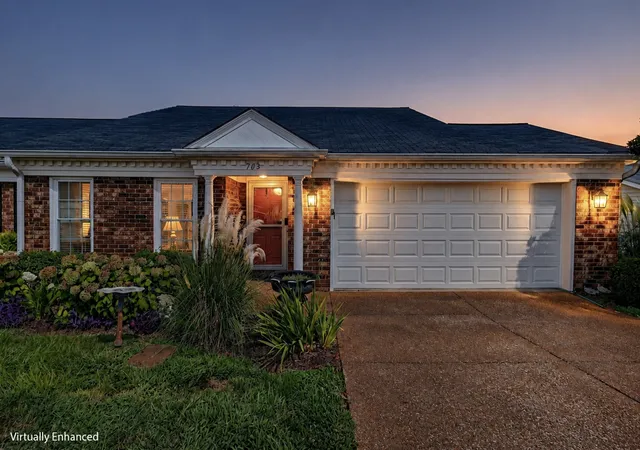
Find Homes by Property Features in Nashville, TN
Nearby New Homes For Sale

Based on information from Realtracs® through Nov 01, 2026, 12:01AM. Data courtesy of Realtracs® MLS as distributed by MLS GRID. Some IDX listings have been excluded from this website. All data is obtained from various sources and may not have been verified by the broker or MLS GRID. Supplied Open House Information is subject to change without notice. All information should be independently reviewed and verified for accuracy. Properties may or may not be listed by the office/agent presenting the information. IDX information is provided exclusively for consumers’ personal, noncommercial use. It may not be used for any purpose other than to identify prospective properties consumers may be interested in purchasing. The data is deemed reliable but is not guaranteed by MLS GRID. The use of the MLS GRID Data may be subject to an end-user license agreement prescribed by Realtracs® MLS. © 2026 RealTracs Solutions. All Rights Reserved. Angela Fowler Real Estate, LLC | 423.320.4620 | afowler@catt.com Mailing Address: 452 Kailors Cove Cir, Ringgold, GA 30736
 Advertising Broker: Angela Fowler | Angela Fowler Real Estate, LLC.
