- Overview
- Description
- Property Details
- Location
- HOA Management
- Facts & Features
- Getting Around
- Nearby Homes

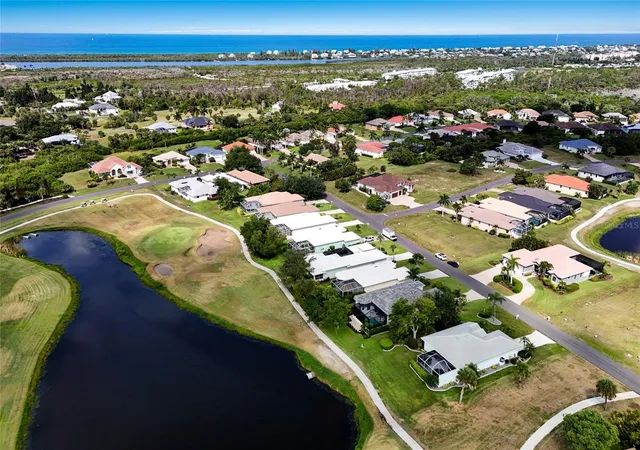


$725,000
Monthly Est:$3,609
 2 Beds
 2 Baths
2 full baths
 2,040sqft
115 Westwind Dr, Placida, FL 33946
$725,000
$3,609/moEst:
Get Pre-Approved
Single Family Residence
Built in 2023
$195.5/mo HOA
8,100 sqft lot
$355/sq.ft
Description
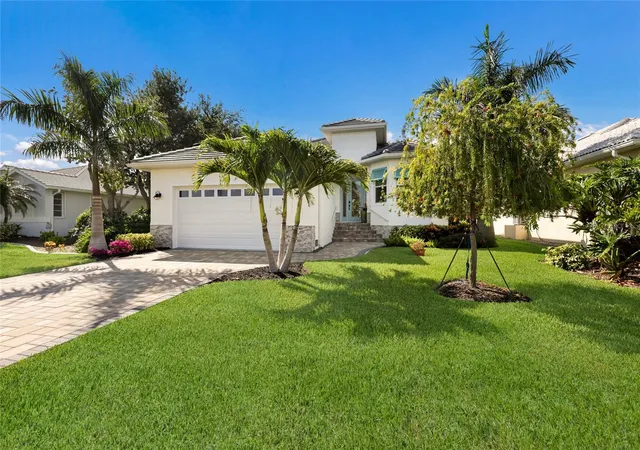
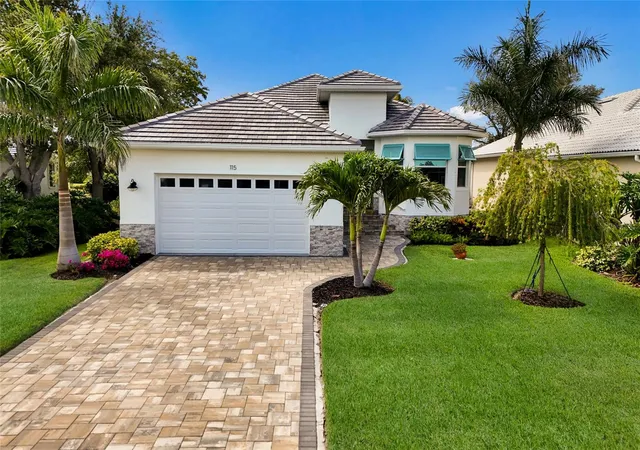
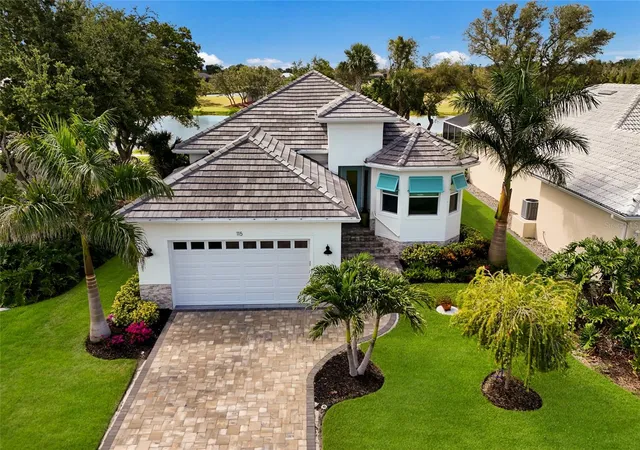
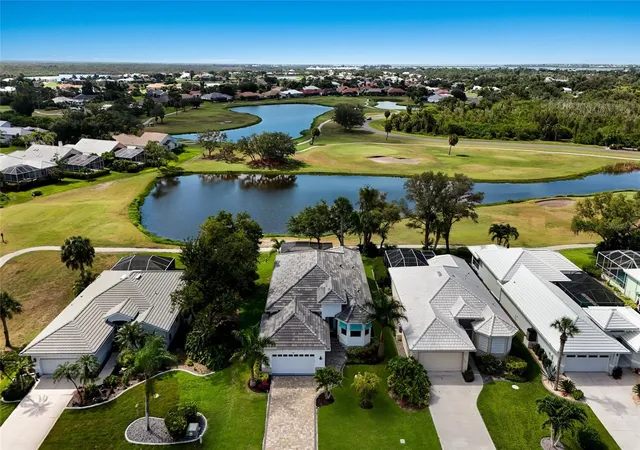
Virtually Staged. Two rooms Virtually Staged. Welcome to Florida living at its finest! This beautifully maintained 2-bedroom, 2-bath plus office/den residence, built just three years ago, offers an exceptional blend of modern luxury, sturdy construction, and coastal elegance. The office/den could easily be converted to a 3rd bedroom. The thoughtfully designed open-concept floor plan showcases soaring ceilings, elegant tray ceilings, luxury vinyl flooring throughout, and abundant natural light. The gourmet kitchen is a chef's dream, featuring top-of-the-line appliances, quartz countertops, ample cabinetry, and a spacious island perfect for entertaining. A stylish dry bar off the kitchen adds both convenience and sophistication for hosting family and friends. Step outside to your private resort-style oasis, where a stunning pool and spa are nestled beneath a screened enclosure overlooking a tranquil pond. The outdoor kitchen creates the perfect setting for al fresco dining, weekend gatherings, or simply relaxing while enjoying the peaceful water views and Florida sunshine year-round. The spacious garage provides ample storage, while the home's newer construction offers the benefits of modern design, minimal maintenance, and energy-efficient features. Ideally situated in Placida, this exceptional property is just minutes from the charming island of Boca Grande, renowned for its pristine beaches, quaint village atmosphere, and world-famous tarpon fishing. Enjoy easy access to world-class boating, championship golf courses, waterfront dining, boutique shopping, and some of Southwest Florida's most spectacular natural beauty. Experience luxury, serenity, and the ultimate coastal lifestyle in one remarkable home—schedule your private showing today.
- Houzeo last checked: 5 minutes ago
- Listing updated: September 13, 2026 at 6:05 pm
- Listing Provided by: John Harms (941) 232-5397 , Mary Helen Gaffney | MICHAEL SAUNDERS & CO. - BOCA (941) 964-2000
- Source: Stellar MLS-FL | MLS#: D6147811

Property Details
Status
Active
Type
Single Family Residence
No. of Stories
1
County
City
Neighborhood
--
Year Built
2023
HOA Fees
$195.5/mo
Finished Area
2,040 sqft
Lot Size
8,100 sqft lot
Basement Area
- sqft
MLS Name
Stellar MLS
MLS Number
D6147811
MLS Status
Active
Days on Market
117
Cumulative Days on Market
89

Continue Your Journey in App
Find your dream home, receive real-time updates, and many more!
Download App
Continue Your Journey in App
Find your dream home, receive real-time updates, and many more!
Location
HOA Management
Windward Patio Association
HOA Fees
$2,060/ Annually
Cape Haze Windward
HOA Fees
$286/ Annually
Disclaimer: Amenities are based on third-party information and may vary; buyers must independently verify all amenities, as information is deemed reliable but not guaranteed.
Facts & Features
Rooms
Bedrooms & bathrooms
Bedrooms: 2
Bathrooms: 2
Kitchen
Level: First
Area: 180.00 Square Feet
Dimensions: 12x15
Primary Bedroom
Level: First
Area: 216.46 Square Feet
Dimensions: 13.7x15.8
Great Room
Level: First
Area: 264.00 Square Feet
Dimensions: 11x24
Bedroom 2
Level: First
Area: 115.25 Square Feet
Dimensions: 10.11x11.4
Den
Level: First
Area: 120.00 Square Feet
Dimensions: 10x12
Laundry
Level: First
Area: 62.78 Square Feet
Dimensions: 7.3x8.6
Interior
Interior Features
Ceiling Fans(s), Crown Molding, Dry Bar, Eat In Kitchen, High Ceilings, Living Room/dining Room Combo, Open Floorplan, Solid Surface Counters, Thermostat, Walk In Closet(s), Window Treatments
Flooring
Luxury Vinyl
Cooling
Central Air
Heating
Electric
Appliances
Built In Oven, Convection Oven, Cooktop, Dishwasher, Disposal, Dryer, Electric Water Heater, Exhaust Fan, Microwave, Refrigerator, Washer
Sewer
Public Sewer
Exterior Features
Awning(s), Lighting, Outdoor Grill, Outdoor Kitchen, Sprinkler Metered
Construction
Year Built
Year Built: 2023
Home type
Single Family Residence
Roof
Tile
Construction Materials
Block, Stucco
Foundation Details
Stem Wall
Utilities & Energy
Water Source
Public
Laundry Features
Laundry Room
Utilities
Bb/hs Internet Available, Cable Connected, Electricity Connected, Mini Sewer, Sewer Connected, Sprinkler Meter, Underground Utilities, Water Connected
Pool Features
Gunite, Heated, In Ground, Lighting, Salt Water, Screen Enclosure
Other Features
Subdivision Name
Cape Haze Windward A Port
Price History
| Date | Event | Price |
|---|---|---|
06/16/2026 Source: | Listed for Sale | $425,000 -41.38% $208/sqft |
06/16/2026 Source: | Price Increased | $725,000 +1218.18% $355/sqft |
09/16/2021 Source: | Price Increased | $55,000 +17.02% $27/sqft |
09/16/2021 Source: | Sold | $47,000 $23/sqft |

Nearby Homes


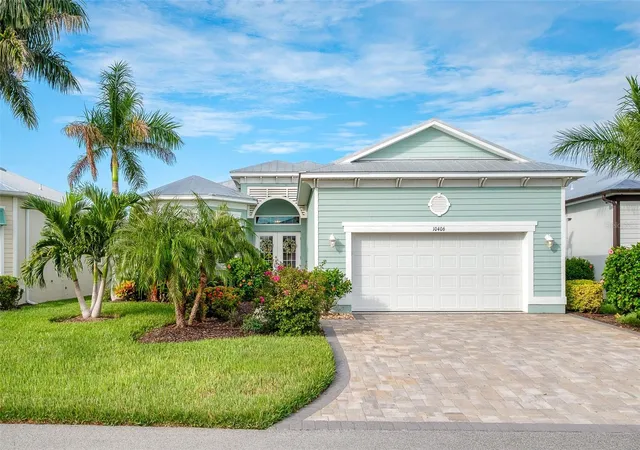
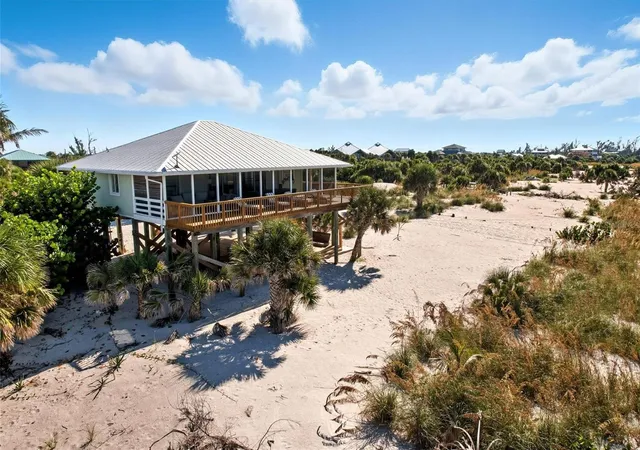
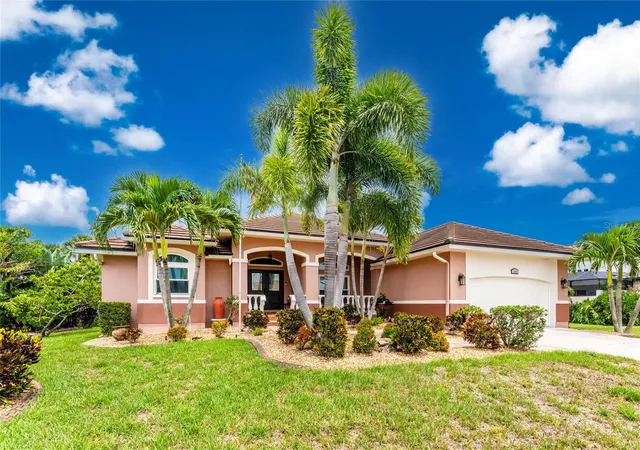
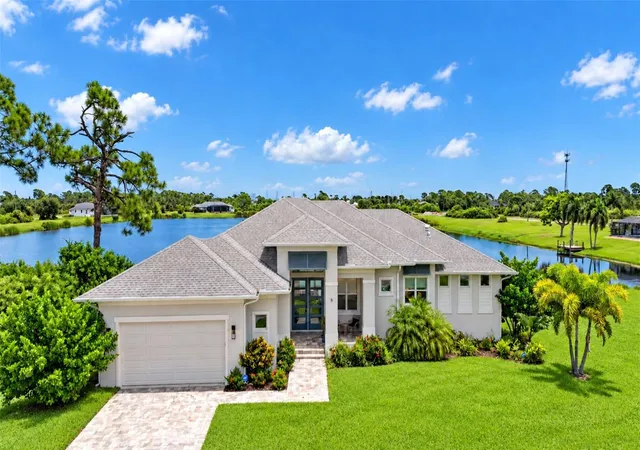
Find Homes by Property Features in Placida, FL
Nearby New Homes For Sale

Based on information from Stellar MLS® through Oct 11, 2026, 03:45PM as submitted to and distributed by MLS GRID. All data is obtained from various sources and may not have been verified by the broker or MLS GRID. Supplied Open House Information is subject to change without notice. All information should be independently reviewed and verified for accuracy. Properties may or may not be listed by the office/agent presenting the information. IDX information is provided exclusively for consumers’ personal non-commercial use. It may not be used for any purpose other than to identify prospective properties consumers may be interested in purchasing. The data is deemed reliable but is not guaranteed by MLS GRID. The use of the MLS GRID Data may be subject to an end-user license agreement prescribed by the Member Participant’s applicable MLS, if any, and as amended from time to time. © 2026 Stellar MLS. All Rights Reserved.
 Advertising Broker: Fred McGill | Simple Showing, Inc