
- Overview
- Description
- Property Details
- Location
- Facts & Features
- Getting Around
- Nearby Homes


$252,000
 3 Beds

1 full bath + 1 half bath
 --sqft
115 Woodridge Dr, Cranberry Township, PA 16066
$252,000
Single Family Residence
Built in -
$-- HOA
-- sqft lot
--/sqft
Description
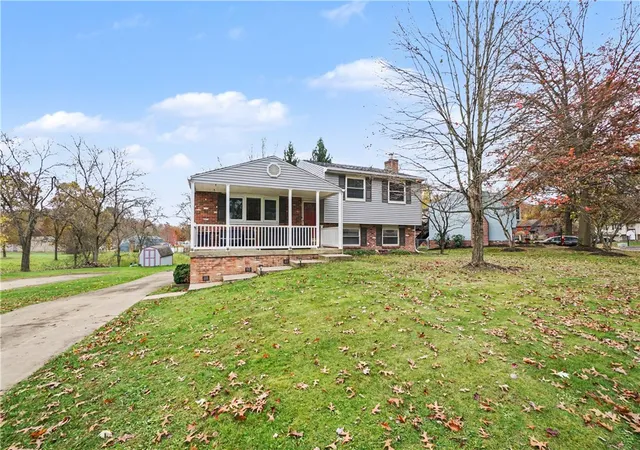
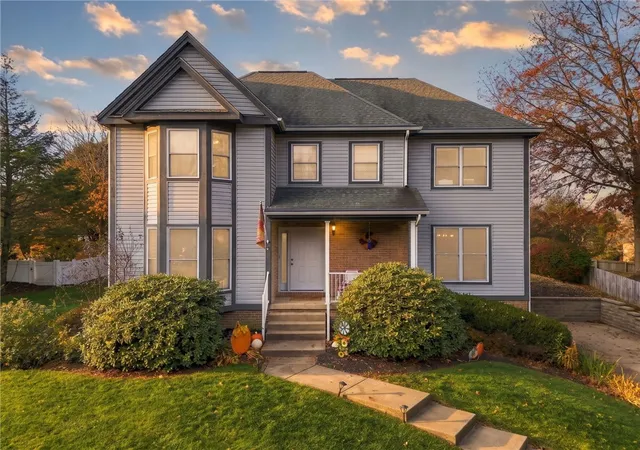
Picture perfect 3 bedroom multilevel. Welcoming front porch, Spacious living room with large bay window. Delightful dining room that is open to the updated kitchen with granite counter tops, appealing backsplash, ceramic tile floors and sliding glass door leading to the 10x12 and 12x16 two tiered composite decks with awning. The upper level hosts 3 spacious bedrooms and an updated bath with full tub and shower. The game room features large windows and a raised hearth, brick fireplace with wood burner. A lovely half bath and large laundry room are also found on this level. The lower level offers expansive storage with access to the oversized garage. Newer carpet and paint through-out. Pull down attic offering additional storage. Set on a lovely lot with additional parking pad and 23x18 shed. Updates: New Roof 2012-New Windows 2006 - New Heat Pump -2003 - New HWT 2010- New carpet 2015 -Exterior Painted 2017. Shows beautifully!!!
- Houzeo last checked: 8 minutes ago
- Listing updated: July 20, 2022 at 4:50 pm
- Listing Provided by: Mary Brettell (724) 452-1100 DRE #RS216305L | HOWARD HANNA CRANBERRY OFFICE (724) 452-1100
- Bought with: Mary Brettell (724) 452-1100 | HOWARD HANNA CRANBERRY OFFICE (724) 452-1100
- Source: West Penn MLS-PA | MLS#:

Property Details
Status
Closed
Type
Single Family Residence
No. of Stories
2
County
City
Neighborhood
--
Year Built
-
HOA Fees
-
Finished Area
- sqft
Lot Size
-- sqft lot
Basement Area
- sqft
MLS Name
West Penn MLS
MLS Number
1321433
MLS Status
Closed
Continue Your Journey in App
Find your dream home, receive real-time updates, and many more!
Location
Facts & Features
Rooms
Bedrooms & bathrooms
Bedrooms: 3
Bathrooms: 2
EntryFoyer
Level: Main
Area: 16.00 Square Feet
Dimensions: 04x04
Laundry
Level: Lower
Area: 54.00 Square Feet
Dimensions: 09x06
MasterBedroom
Level: Upper
Area: 140.00 Square Feet
Dimensions: 14x10
DiningRoom
Level: Main
Area: 90.00 Square Feet
Dimensions: 10x09
Bedroom3
Level: Upper
Area: 90.00 Square Feet
Dimensions: 10x09
LivingRoom
Level: Main
Area: 255.00 Square Feet
Dimensions: 17x15
Bedroom2
Level: Upper
Area: 120.00 Square Feet
Dimensions: 12x10
FamilyRoom
Level: Lower
Area: 304.00 Square Feet
Dimensions: 19x16
Kitchen
Level: Main
Area: 90.00 Square Feet
Dimensions: 10x09
Interior
Interior Features
Window Treatments
Window Features
Multi Pane, Screens, Window Treatments
Heating
Electric
Flooring
Ceramic Tile, Carpet
Cooling
Central Air
Appliances
Some Electric Appliances, Dryer, Dishwasher, Disposal, Microwave, Refrigerator, Stove, Washer
Sewer
Public Sewer
Construction
Year Built
-
Home type
Single Family Residence
Property Condition
Resale
Roof
Asphalt
Architectural Style
Multi Level
Construction Materials
Aluminum Siding, Brick
Utilities & Energy
Basement
Finished, Interior Entry
Parking Features
Built In, Garage Door Opener
Water Source
Public
Pool Features
None
Fireplace Features
Masonry
Other Features
Subdivision Name
Creekwood
Price History
| Date | Event | Price |
|---|---|---|
04/13/2018 Source: | Price Increased | $252,000 +2.86% $0/sqft |
04/13/2018 Source: | Sold | $245,000 $0/sqft |

Find Homes by Property Features in Cranberry Township, PA
Nearby New Homes For Sale

Based on information from the West Penn Mutli-List, INC through Nov 22, 2026, 12:00AM. Information is provided exclusively for consumers’ personal, non-commercial use and may not be used for any purpose other than to identify prospective properties consumers may be interested in purchasing. Information is deemed reliable but not guaranteed. © 2026 West Penn Multi-List, Inc. All Rights Reserved.
 Advertising Broker: Daniel Demers | Sell Your Home Services