- Overview
- Description
- Property Details
- Location
- Facts & Features
- Getting Around
- Nearby Homes



$695,000
Monthly Est:$3,459
 3 Beds
 2 Baths
2 full baths
 1,850sqft
1150 Mcfarland St, Dunedin, FL 34698
$695,000
$3,459/moEst:
Get Pre-Approved
Single Family Residence
Built in 1971
$-- HOA
9,688 sqft lot
$376/sq.ft
Description
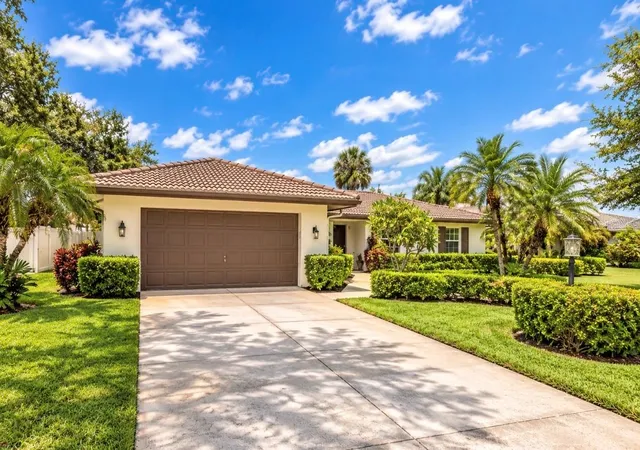
Under contract-accepting backup offers. Welcome to 1150 McFarland, where spacious Florida living, thoughtful updates, and an incredible Dunedin location come together! Tucked away in a wonderful established neighborhood, this beautifully maintained 3-bedroom, 2-bath pool home offers just under 2,000 square feet of living space, a 2-car garage, a large fenced backyard, and the indoor-outdoor lifestyle Florida buyers are looking for—all just a short golf cart ride from the heart of Downtown Dunedin!
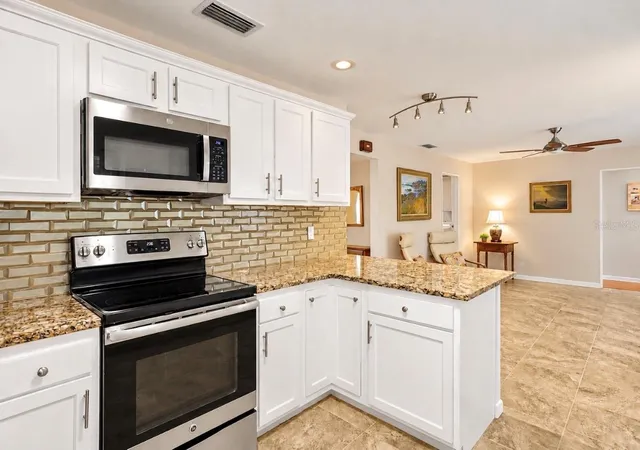
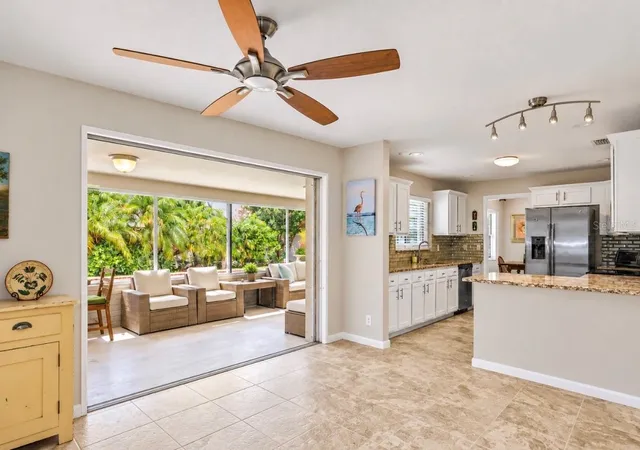
From the moment you step inside, you’ll appreciate the bright, open feel and functional split-bedroom floor plan, offering both privacy and plenty of room to gather. At the heart of the home is the spacious updated kitchen, featuring beautiful granite countertops, abundant cabinetry, generous prep space, and plenty of room for entertaining. Whether you’re hosting friends and family or enjoying a quiet night at home, the layout flows effortlessly for everyday living.
The split floor plan provides separation between the primary suite and additional bedrooms, creating a comfortable retreat for homeowners while giving family members or guests their own space. Both bathrooms have been tastefully updated, adding a fresh, modern feel to the home.
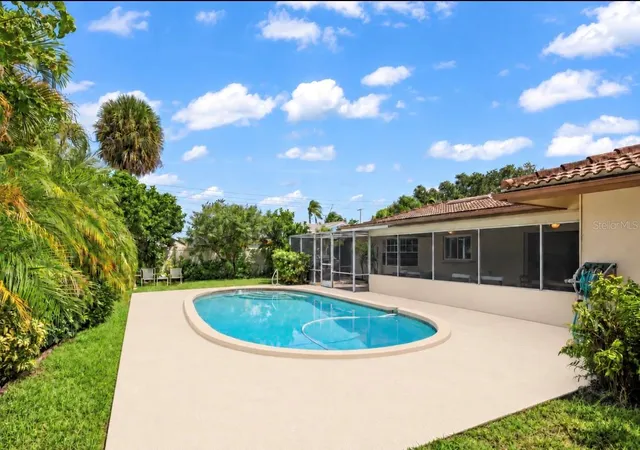
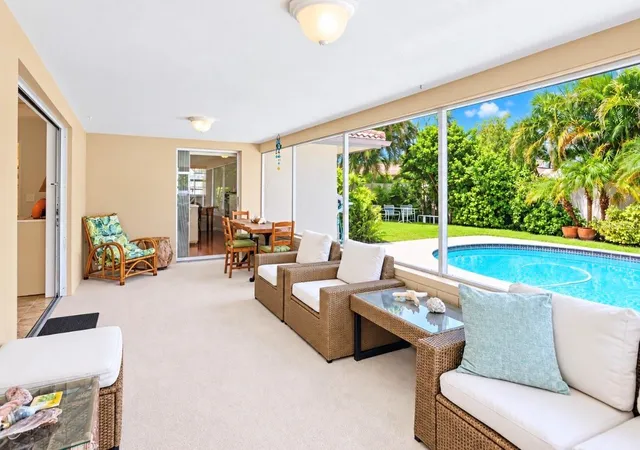
But the Florida lifestyle truly comes to life when you step outside! An expansive screened-in lanai creates an incredible extension of the living space and provides the perfect setting for morning coffee, outdoor dining, weekend gatherings, or relaxing after a long day. Beyond the lanai, a large swimming pool takes center stage, surrounded by plenty of space to lounge, entertain, and soak up the Florida sunshine. The fully fenced backyard offers privacy and room to enjoy the outdoors, making this a space you’ll want to use year-round.
Additional highlights include a 2-car garage, generous living spaces, an updated interior, and a layout designed to make the most of nearly 2,000 square feet. There is plenty of room to entertain inside and out, while still maintaining the warmth and comfort of home.
And then there’s the location! Living in Dunedin means enjoying one of Pinellas County’s most beloved communities, known for its charming downtown, local restaurants and breweries, boutiques, festivals, waterfront sunsets, and golf-cart-friendly lifestyle. From 1150 McFarland, you’re just a short golf cart ride from Downtown Dunedin, making it easy to head out for dinner, meet friends, enjoy local events, or simply spend the afternoon exploring everything this special community has to offer.
If you’ve been searching for a spacious Dunedin pool home with an updated interior, an incredible outdoor living area, a fenced yard, 2-car garage, and easy access to Downtown Dunedin, 1150 McFarland checks all the boxes. This is more than a home—it’s an opportunity to enjoy the laid-back Florida lifestyle that makes Dunedin such a special place to call home!
- Houzeo last checked: 11 minutes ago
- Listing updated: September 20, 2026 at 5:37 pm
- Listing Provided by: Katie Ducharme Procissi (727) 492-8490 | KATIE DUCHARME REALTY, LLC (727) 492-8490
- Source: Stellar MLS-FL as distributed by MLS GRID | MLS#: TB8550013

Property Details
Status
Active Under Contract
Type
Single Family Residence
No. of Stories
-
County
City
Neighborhood
--
Year Built
1971
HOA Fees
-
Finished Area
1,850 sqft
Lot Size
9,688 sqft lot
Basement Area
- sqft
MLS Name
Stellar MLS
MLS Number
TB8550013
MLS Status
Pending
Days on Market
49
Cumulative Days on Market
2

Continue Your Journey in App
Find your dream home, receive real-time updates, and many more!
Continue Your Journey in App
Find your dream home, receive real-time updates, and many more!
Location
Facts & Features
Rooms
Bedrooms & bathrooms
Bedrooms: 3
Bathrooms: 2
Bedroom 2
Level: First
Area: 169.00 Square Feet
Dimensions: 13x13
Bedroom 3
Level: First
Area: 176.00 Square Feet
Dimensions: 16x11
Dining Room
Level: First
Area: 121.00 Square Feet
Dimensions: 11x11
Family Room
Level: First
Area: 221.00 Square Feet
Dimensions: 17x13
Kitchen
Level: First
Area: 132.00 Square Feet
Dimensions: 12x11
Living Room
Level: First
Area: 247.00 Square Feet
Dimensions: 19x13
Primary Bathroom
Level: First
Primary Bedroom
Level: First
Area: 182.00 Square Feet
Dimensions: 14x13
Utility Room
Level: First
Area: 30.00 Square Feet
Dimensions: 6x5
Foyer
Level: First
Area: 54.00 Square Feet
Dimensions: 9x6
Interior
Exterior Features
Lighting, Rain Gutters
Sewer
Public Sewer
Interior Features
Ceiling Fans(s), Kitchen/family Room Combo, Split Bedroom, Stone Counters, Window Treatments
Flooring
Carpet, Ceramic Tile, Laminate
Window Features
Blinds, Window Treatments
Heating
Central
Appliances
Dishwasher, Disposal, Electric Water Heater, Microwave, Range, Refrigerator
Cooling
Central Air
Construction
Year Built
Year Built: 1971
Home type
Single Family Residence
Construction Materials
Block, Stucco
Foundation Details
Slab
Roof
Tile
Utilities & Energy
Pool Features
Gunite, In Ground
Laundry Features
Inside, Laundry Room
Parking Features
Garage Door Opener
Water Source
Public
Security Features
Smoke Detector(s)
Utilities
Bb/hs Internet Available, Cable Available, Public, Sprinkler Recycled
Other Features
Subdivision Name
Pinehurst Highlands
Patio And Porch Features
Covered, Deck, Enclosed, Patio, Porch, Screened
Vegetation
Fruit Trees, Mature Landscaping
Price History
| Date | Event | Price |
|---|---|---|
09/20/2026 Source: | Contingent (Active Under Contract) | $695,000 $376/sqft |
09/18/2026 Source: | Listed for Sale | $695,000 +98.63% $376/sqft |
02/28/2018 Source: | Price Decreased | $349,900 -0.03% $189/sqft |
02/28/2018 Source: | Price Increased | $350,000 +105.88% $189/sqft |
10/22/2010 Source: | Sold | $170,000 -20.93% $92/sqft |

Show more
Nearby Homes
Find Homes by Property Features in Dunedin, FL
Nearby New Homes For Sale

Based on information from Stellar MLS® through Nov 07, 2026, 08:45AM as submitted to and distributed by MLS GRID. All data is obtained from various sources and may not have been verified by the broker or MLS GRID. Supplied Open House Information is subject to change without notice. All information should be independently reviewed and verified for accuracy. Properties may or may not be listed by the office/agent presenting the information. IDX information is provided exclusively for consumers’ personal non-commercial use. It may not be used for any purpose other than to identify prospective properties consumers may be interested in purchasing. The data is deemed reliable but is not guaranteed by MLS GRID. The use of the MLS GRID Data may be subject to an end-user license agreement prescribed by the Member Participant’s applicable MLS, if any, and as amended from time to time. © 2026 Stellar MLS. All Rights Reserved.
 Advertising Broker: Fred McGill | Simple Showing, Inc
