- Overview
- Description
- Property Details
- Location
- HOA Management
- Facts & Features
- Getting Around
- Nearby Homes






$515,000
Monthly Est:$2,563
 3 Beds
 2 Baths
2 full baths
 1,931sqft
11503 Callisia Dr, Odessa, FL 33556
$515,000
$2,563/moEst:
Get Pre-Approved
Single Family Residence
Built in 2017
$429.75/mo HOA
7,225 sqft lot
$267/sq.ft
Description
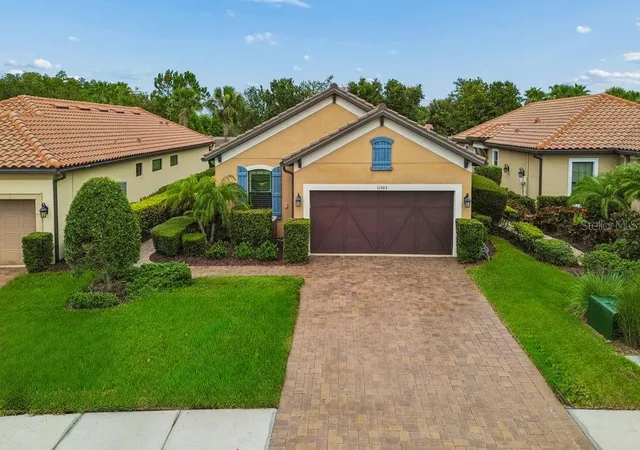
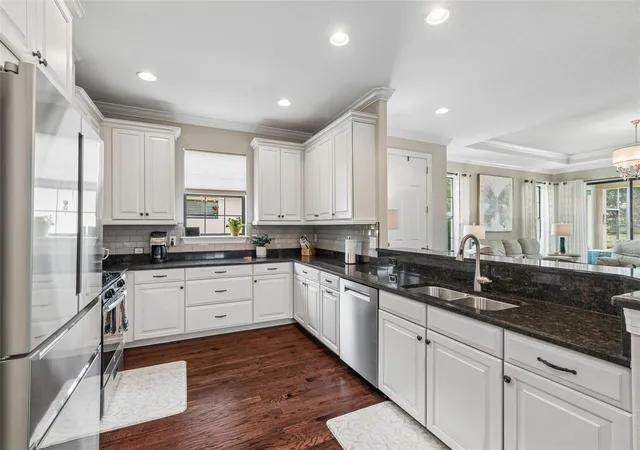
MOTIVATED SELLERS! Built with thought and class, this pool home in popular Esplanade at Starkey Ranch is ready for YOU! Well-known for its amenities and location, Esplanade has become a go-to for homebuyers looking for beauty, security, and tranquility. Tucked behind the gates, this IMPECCABLE southeast facing 3 bedroom, FLEX SPACE, 2 FULL bathroom, single-story residence showcases itself with a Mediterranean style exterior of stone, stucco, and corbel details. Sealed paver driveway and walkway adds an upscale feel along with Florida native landscaping. Side entrance is captivating and private. Once inside, enjoy the open layout and tall ceilings/8 ft doors throughout. Rich espresso, REAL wood flooring in the entire main area, tile in prep areas and bathrooms. NO CARPET! The living area is cozy with tons of natural light, a tray ceiling trimmed with molding and picturesque views allowing easy conversation to the designated dining room and kitchen- open floor plan. This kitchen is somewhere you will WANT to be providing a batwing island for extra counter space, "chocolatey" granite counter tops, 42 in cabinets trimmed with molding, a modern custom backsplash, stainless steel BOSCH appliances less than 2 years old- A GE GAS range and pantry with custom shelving. Under cabinet lighting. Dining room has crown molding/tray ceiling and will accommodate a large gathering. The primary retreat is separate and private and can easily fit a king sized bed. Beautiful windows and views of your outdoor oasis and pool. Ensuite has dual sinks, granite counter tops, spacious walk-in tiled shower with glass enclosure and LARGE walk-in closet. Down the hall you find a flex space that can easily become a den, a fourth bedroom, an office or even a craft room- whatever your lifestyle needs! There is an upgraded bathroom with FULL tub/shower combo that provides an additional/separate entrance to the 2nd bedroom. The THIRD bedroom is tucked away towards the back of the home with added privacy. This room does provide a walk-in closet , 2 ceiling speakers, and stunning window views. Laundry room with added cabinets for more storage is right off of the 2 car garage with water softener, ceiling storage, and epoxy flooring. Tile roof. The POOL/SPA is screened in for you, is heated by gas and is low-maintenance. Great size and perfect for the Florida life. Plenty of lanai space for lounging and entertaining and some covered space when you need a break from the sun. Mechanical systems serviced regularly. WATER SOFTENER. TANKLESS GAS water heater. In wall pest system. Wired for security. Callisia Dr. is a cul-de-sac street so there is minimal traffic. This home is located close to the clubhouse with kitchen and amenities which includes: heated salt-water pool, pickleball, tennis courts, fire pit area, park, dog park. In Starkey Ranch main, you also get to enjoy 3 additional pools, more parks and dog parks, Cunningham Lake, a public library, the Starkey K8 school, basketball courts, a track, tennis courts, a district park to include soccer/football/baseball fields, and MILES of walking/biking trails throughout the Starkey Ranch preserve. As an Esplanade resident, you get to enjoy maintenance free lawn care/landscaping! Grocery, medical, entertainment, restaurants, and shopping all nearby. Travel to both Tampa and Clearwater International airports are about 35 minutes away. This home has a lot, yet has room to make it your own. Click on video link for more!
- Houzeo last checked: 12 hours ago
- Listing updated: October 7, 2026 at 6:20 pm
- Listing Provided by: Kristy Thurber (904) 271-1950 | RE/MAX CHAMPIONS (727) 807-7887
- Source: Stellar MLS-FL | MLS#: W7886989

Property Details
Status
Active
Type
Single Family Residence
No. of Stories
1
County
City
Neighborhood
--
Year Built
2017
HOA Fees
$429.75/mo
Finished Area
1,931 sqft
Lot Size
7,225 sqft lot
Basement Area
- sqft
MLS Name
Stellar MLS
MLS Number
W7886989
MLS Status
Active
Days on Market
87
Cumulative Days on Market
85
Open House

Continue Your Journey in App
Find your dream home, receive real-time updates, and many more!
Download App
Continue Your Journey in App
Find your dream home, receive real-time updates, and many more!
Location
HOA Management
QUALIFIED PROPERTY MANAGEMENT
HOA Fees
$1,268/ Quarterly
STARKEY RANCH MPOA
HOA Fees
$85/ Annually
Amenities
 Amenities and services may be covered by one or multiple associations and service providers.
 Insurance
 Pest Control
 Gym
Gym
 Tennis
 Club House
 Maintenance
 Security Gate
 Basket Ball
 Security Guard
 Park Playground
 Bike Trails
 Pool
Pool
 Sports Court
Common Area Taxes
Recreational Facilities
Escrow Reserves Fund
Vehicle Restrictions
Disclaimer: Amenities are based on third-party information and may vary; buyers must independently verify all amenities, as information is deemed reliable but not guaranteed.
Facts & Features
Rooms
Bedrooms & bathrooms
Bedrooms: 3
Bathrooms: 2
Living Room
Level: First
Area: 272.00 Square Feet
Dimensions: 16x17
Kitchen
Level: First
Dining Room
Level: First
Area: 144.00 Square Feet
Dimensions: 12x12
Primary Bedroom
Level: First
Area: 168.00 Square Feet
Dimensions: 12x14
Bonus Room
Level: First
Area: 110.00 Square Feet
Dimensions: 11x10
Bedroom 2
Level: First
Area: 110.00 Square Feet
Dimensions: 11x10
Bedroom 3
Level: First
Area: 130.00 Square Feet
Dimensions: 10x13
Balcony/Porch/Lanai
Level: First
Area: 152.00 Square Feet
Dimensions: 19x8
Interior
Cooling
Central Air
Window Features
Energy Star Qualified Windows, Rods, Shades, Shutters, Window Treatments
Appliances
Dishwasher, Disposal, Dryer, Gas Water Heater, Microwave, Range, Refrigerator, Tankless Water Heater, Washer, Water Softener
Interior Features
Crown Molding, Eat In Kitchen, High Ceilings, In Wall Pest System, Kitchen/family Room Combo, Living Room/dining Room Combo, Open Floorplan, Primary Bedroom Main Floor, Smart Home, Split Bedroom, Stone Counters, Thermostat, Tray Ceiling(s), Walk In Closet(s), Window Treatments
Flooring
Tile, Wood
Exterior Features
Hurricane Shutters, Lighting, Rain Gutters, Sidewalk
Sewer
Public Sewer
Heating
Central, Electric, Heat Pump, Natural Gas
Construction
Year Built
Year Built: 2017
Home type
Single Family Residence
Foundation Details
Block, Slab
Construction Materials
Block, Stone, Stucco
Roof
Tile
Architectural Style
Mediterranean
Utilities & Energy
Association Amenities
Basketball Court, Clubhouse, Fence Restrictions, Fitness Center, Gated, Park, Pickleball Court(s), Playground, Pool, Racquetball, Shuffleboard Court, Tennis Court(s), Trail(s), Vehicle Restrictions
Laundry Features
Inside, Laundry Room
Utilities
Bb/hs Internet Available, Cable Available, Electricity Connected, Natural Gas Connected, Public, Sewer Connected, Sprinkler Recycled, Underground Utilities, Water Connected
Pool Features
Gunite, Heated, In Ground, Lighting, Salt Water, Screen Enclosure
Security Features
Gated Community, Security System Owned, Smoke Detector(s)
Parking Features
Garage Door Opener
Water Source
Public
Other Features
Lot Features
Landscaped, Level, Sidewalk
Patio And Porch Features
Covered, Front Porch, Rear Porch, Screened
Community Features
Clubhouse, Community Mailbox, Deed Restrictions, Dog Park, Fitness Center, Gated Community No Guard, Irrigation Reclaimed Water, No Truck/rv/motorcycle Parking, Park, Playground, Pool, Racquetball, Sidewalks, Tennis Court(s), Street Lights
Vegetation
Mature Landscaping, Trees/landscaped
Subdivision Name
Esplanade/starkey Ranch Ph 1
Price History
| Date | Event | Price |
|---|---|---|
10/07/2026 Source: | Price Decreased | $515,000 -1.90% $267/sqft |
09/23/2026 Source: | Price Decreased | $525,000 -2.60% $272/sqft |
09/17/2026 Source: | Price Decreased | $539,000 -2.00% $279/sqft |
08/31/2026 Source: | Price Decreased | $550,000 -3.25% $285/sqft |
08/17/2026 Source: | Price Decreased | $568,500 -1.81% $294/sqft |

Show more
Nearby Homes
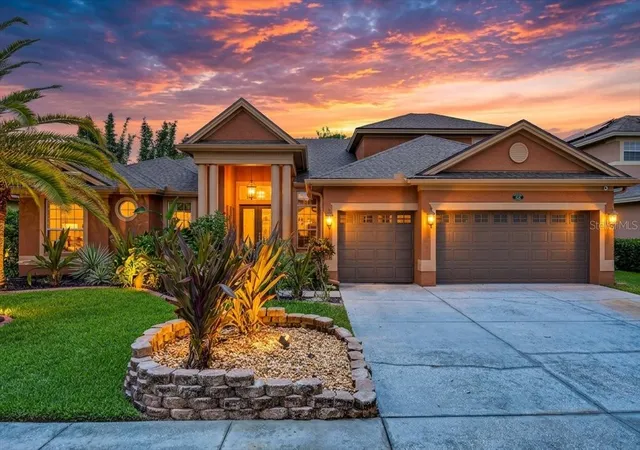
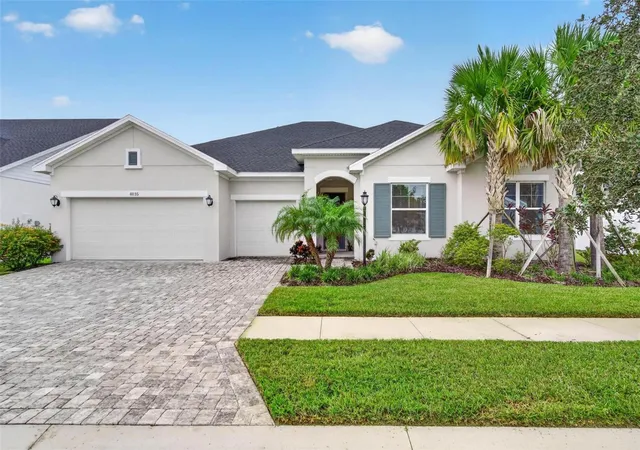
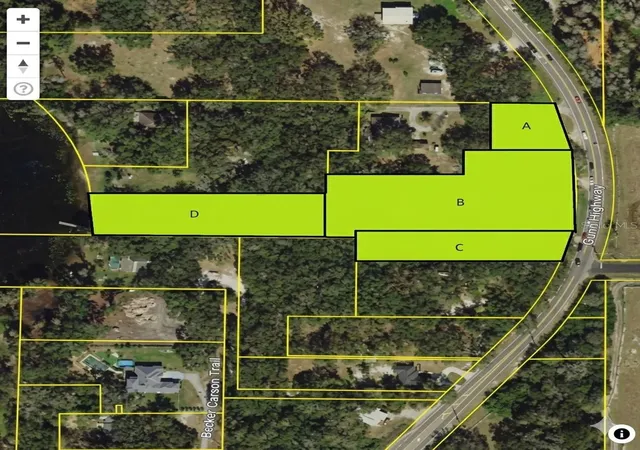
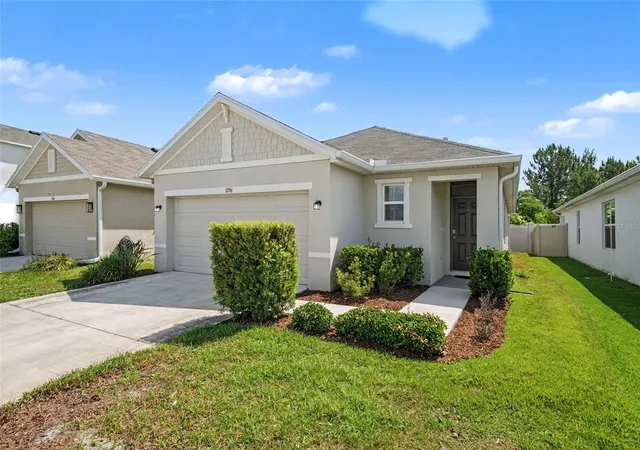

Find Homes by Property Features in Odessa, FL
Nearby New Homes For Sale

Based on information from Stellar MLS® through Oct 09, 2026, 02:30PM as submitted to and distributed by MLS GRID. All data is obtained from various sources and may not have been verified by the broker or MLS GRID. Supplied Open House Information is subject to change without notice. All information should be independently reviewed and verified for accuracy. Properties may or may not be listed by the office/agent presenting the information. IDX information is provided exclusively for consumers’ personal non-commercial use. It may not be used for any purpose other than to identify prospective properties consumers may be interested in purchasing. The data is deemed reliable but is not guaranteed by MLS GRID. The use of the MLS GRID Data may be subject to an end-user license agreement prescribed by the Member Participant’s applicable MLS, if any, and as amended from time to time. © 2026 Stellar MLS. All Rights Reserved.
 Advertising Broker: Fred McGill | Simple Showing, Inc