- Overview
- Description
- Property Details
- Location
- Facts & Features
- Getting Around
- Nearby Homes
 No HOA


Street View
$425,000
Monthly Est:$2,115
 4 Beds
 3 Baths
3 full baths
 --sqft
1151 Norfolk Dr NW, Acworth, GA 30102
$425,000
$2,115/moEst:
Get Pre-Approved
Single Family Residence
Built in 1984
$-- HOA
25,439.04 sqft lot
--/sqft
Description
IMPECCABLY MAINTAINED. BEAUTIFULLY UPDATED. ABSOLUTELY MOVE-IN READY. Welcome to 1151 Norfolk Drive, a truly special 4-bedroom, 3-bath home where pride of ownership is evident from the moment you arrive. From the lush Zoysia lawn and charming front porch to the brand-new roof and garage doors, this home has been meticulously cared for, thoughtfully updated, and beautifully maintained inside and out. Step inside to a welcoming foyer and an open, light-filled main level featuring a vaulted family room with a stunning stone fireplace, custom built-ins, beautiful flooring and updated lighting throughout. The adjoining dining room offers plenty of space for entertaining and could easily serve as an additional flex space, home office or sitting area. The completely updated kitchen is a showstopper with crisp white cabinetry, quartz countertops with a dramatic waterfall edge, farmhouse sink, beautiful backsplash, white appliances, new dishwasher, updated hardware, shiplap accents and a walk-in pantry. It's fresh, bright and designed to feel as good as it looks. Three bedrooms are conveniently located on the main level, including the spacious primary suite with a walk-in closet. The bathrooms have also been beautifully updated with modern finishes and gorgeous tilework. And then there's the backyard. Walk out onto the newer upper deck overlooking one of the prettiest yards around. The incredibly lush Zoysia grass, mature surroundings and private setting create a backyard made for enjoying Georgia evenings. Steps lead to a rebuilt lower deck, stone fire-pit area with approximately 16 feet of seating wall, playground and trampoline areas, plus additional property extending approximately 30 yards beyond the play area. Whether you're hosting a crowd, grilling on the deck or relaxing around the fire, this outdoor space is something special. The fully finished terrace level takes this home to another level. With its own spacious living area, fourth bedroom, full bathroom, hallway, wainscoting, dimmable LED lighting, brand-new French doors to the lower deck and convenient garage access, this level offers incredible flexibility for guests, a home office or a private secondary living space. The updates continue with a brand-new roof, newer windows, HVAC replaced in 2025, newer water heater, new garage doors with newer motors, replaced gas fireplace logs, new thermostat, updated lighting and beautifully rebuilt outdoor spaces. This isn't simply a home that has been updated,it's a home that has been loved, maintained and cared for at an exceptional level. Four bedrooms. Three full baths. Finished terrace level. Gorgeous renovated kitchen. Incredible backyard. Major systems already addressed. 1151 Norfolk Drive is the kind of home buyers hope to find - beautiful, functional, meticulously maintained and truly ready for its next chapter.
- Houzeo last checked: 0 minutes ago
- Listing updated: October 3, 2026 at 2:16 pm
- Listing Provided by: | Atlanta Communities (770) 240-2005
- Source: Georgia MLS-GA | MLS#: 10856483

Property Details
Status
Active Under Contract
Type
Single Family Residence
No. of Stories
-
County
City
Neighborhood
--
Year Built
1984
HOA Fees
-
Finished Area
- sqft
Lot Size
25,439.04 sqft lot
Basement Area
- sqft
MLS Name
Georgia MLS
MLS Number
10856483
MLS Status
Active Under Contract
Days on Market
10
Cumulative Days on Market
2

Continue Your Journey in App
Find your dream home, receive real-time updates, and many more!
Download App
Continue Your Journey in App
Find your dream home, receive real-time updates, and many more!
Location
Facts & Features
Rooms
Bedrooms & bathrooms
Bedrooms: 4
Bathrooms: 3
Interior
Heating
Central
Appliances
Dishwasher, Disposal, Microwave, Refrigerator
Cooling
Ceiling Fan(s), Central Air
Sewer
Public Sewer
Flooring
Carpet, Hardwood, Laminate
Interior Features
Bookcases, Master On Main Level, Rear Stairs
Window Features
Double Pane Windows
Construction
Year Built
Year Built: 1984
Home type
Single Family Residence
Property Condition
Resale
Construction Materials
Other
Architectural Style
Contemporary
Roof
Composition
Utilities & Energy
Fireplace Features
Family Room
Security Features
Smoke Detector(s)
Parking Features
Garage, Attached, Basement
Utilities
Cable Available, Electricity Available, Natural Gas Available, Phone Available, Sewer Available, Water Available
Laundry Features
In Kitchen
Water Source
Public
Basement
Bath Finished, Exterior Entry, Finished
Other Features
Community Features
None
Subdivision Name
Wade Green Station
Lot Features
Level, Private
Price History
| Date | Event | Price |
|---|---|---|
10/03/2026 Source: | Contingent (Active Under Contract) | $425,000 $0/sqft |
10/01/2026 Source: | Listed for Sale | $425,000 $0/sqft |

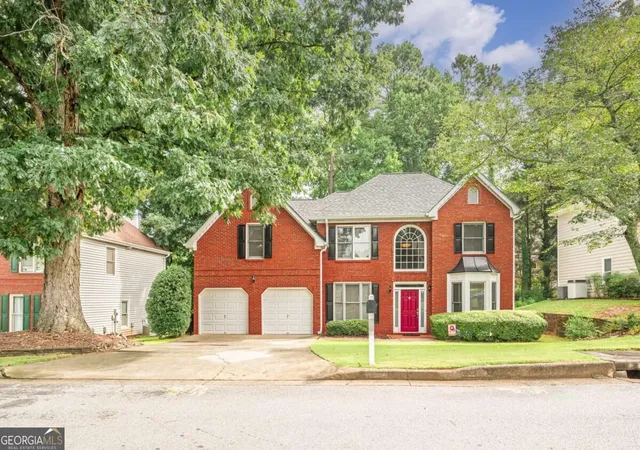
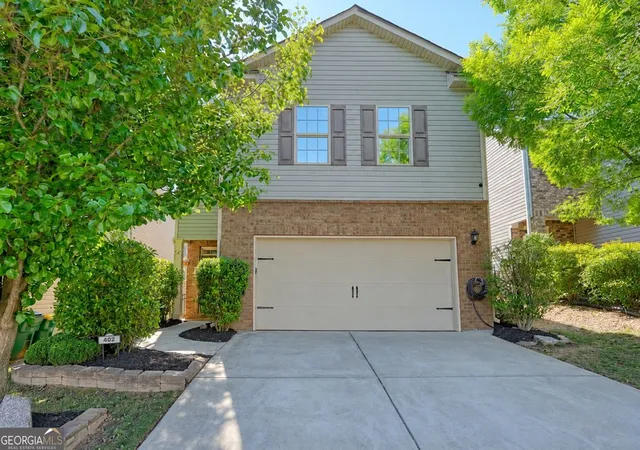
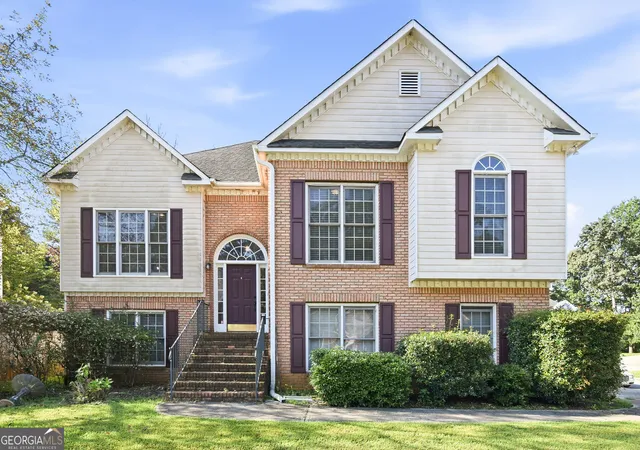
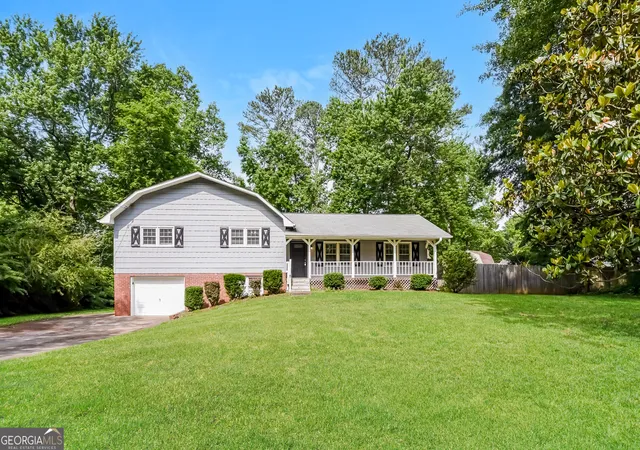
Nearby Homes




Find Homes by Property Features in Acworth, GA
Nearby New Homes For Sale


Information Deemed Reliable But Not Guaranteed. © 2026 Georgia Multiple Listing Service. All Rights Reserved.
 Advertising Broker: Fred McGill | Simple Showing, Inc