- Overview
- Description
- Property Details
- Location
- Facts & Features
- Getting Around
- Nearby Homes
 Hot
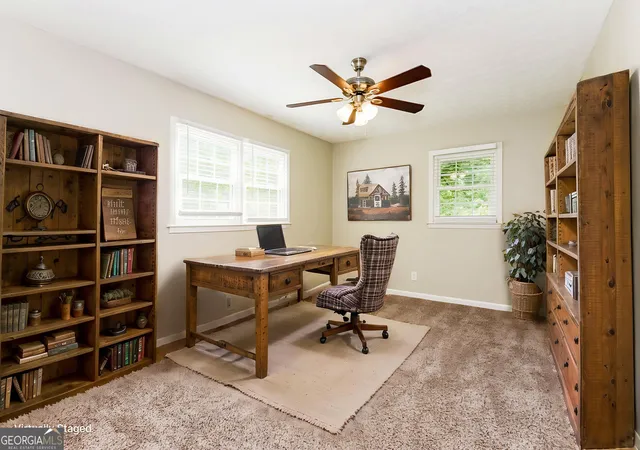

Street View
$350,000
Monthly Est:$1,742
 4 Beds
 3 Baths
3 full baths
 2,140sqft
6581 Windsor Dr, Acworth, GA 30102
$350,000
$1,742/moEst:
Get Pre-Approved
Single Family Residence
Built in 1976
$-- HOA
-- sqft lot
$164/sq.ft
Description
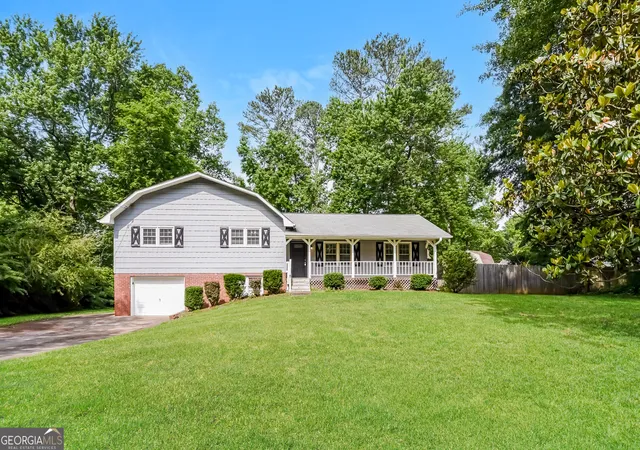
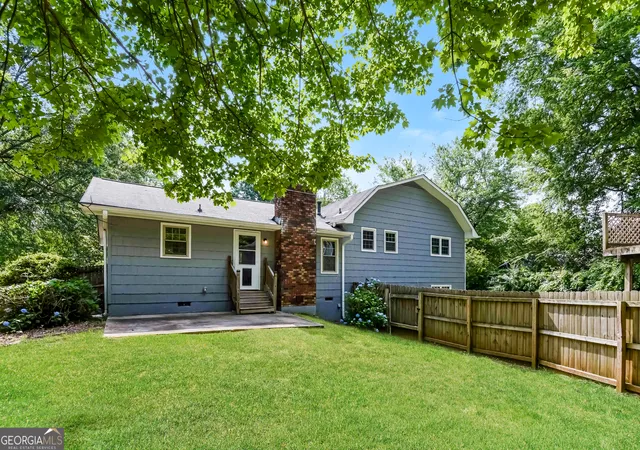
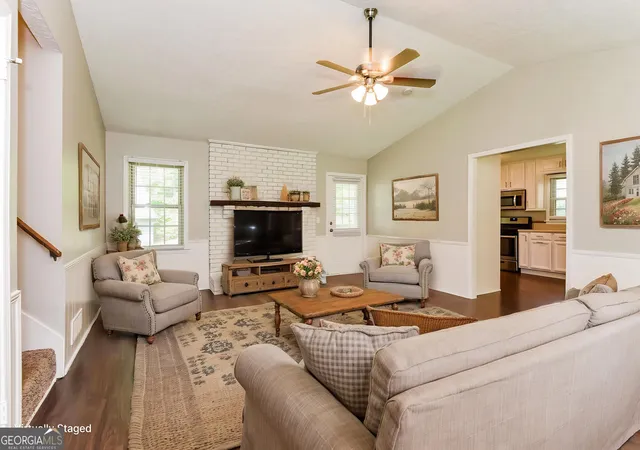
Situated in an established Acworth community, this spacious two-story home offers a thoughtfully designed floor plan with comfortable living spaces and modern convenience. The main level provides an inviting setting for everyday living and entertaining, while the upper level features generously sized bedrooms, including a private owner's suite with ample closet space. Large windows fill the home with natural light, creating a bright and welcoming atmosphere throughout. Step outside to enjoy the backyard, offering space for relaxing, gardening, or entertaining family and friends. Conveniently located just minutes from I-75, I-575, and Highway 92, this home provides easy access to Downtown Acworth, Kennesaw, and Woodstock. Nearby shopping, dining, and everyday conveniences are available at The Outlet Shoppes at Atlanta, Town Center at Cobb, and along Highway 92. Outdoor enthusiasts will appreciate the close proximity to Lake Allatoona, Red Top Mountain State Park, and several local parks, trails, and recreational amenities. Combining a desirable Cherokee County location with functional living space and convenient access to schools, shopping, dining, and major commuter routes, this home offers an excellent opportunity to enjoy all that Acworth has to offer.
- Houzeo last checked: 10 minutes ago
- Listing updated: October 25, 2026 at 5:07 am
- Listing Provided by: | Sovereign Real Estate Group (305) 662-1502
- Source: Georgia MLS-GA | MLS#: 10804613

Property Details
Status
Active
Type
Single Family Residence
No. of Stories
-
County
City
Neighborhood
--
Year Built
1976
HOA Fees
-
Finished Area
2,140 sqft
Lot Size
-- sqft lot
Basement Area
- sqft
MLS Name
Georgia MLS
MLS Number
10804613
MLS Status
Active
Days on Market
110
Cumulative Days on Market
104

Continue Your Journey in App
Find your dream home, receive real-time updates, and many more!
Continue Your Journey in App
Find your dream home, receive real-time updates, and many more!
Location
Facts & Features
Rooms
Bedrooms & bathrooms
Bedrooms: 4
Bathrooms: 3
Interior
Flooring
Carpet, Tile, Vinyl
Heating
Central, Natural Gas
Sewer
Public Sewer
Interior Features
Double Vanity, High Ceilings, Walk In Closet(s)
Cooling
Central Air
Appliances
Dishwasher, Disposal, Microwave, Range
Construction
Year Built
Year Built: 1976
Home type
Single Family Residence
Construction Materials
Brick
Architectural Style
Traditional
Property Condition
Resale
Roof
Composition
Utilities & Energy
Basement
None
Laundry Features
Upper Level
Utilities
Cable Available, Electricity Available, Natural Gas Available, Sewer Available, Water Available
Parking Features
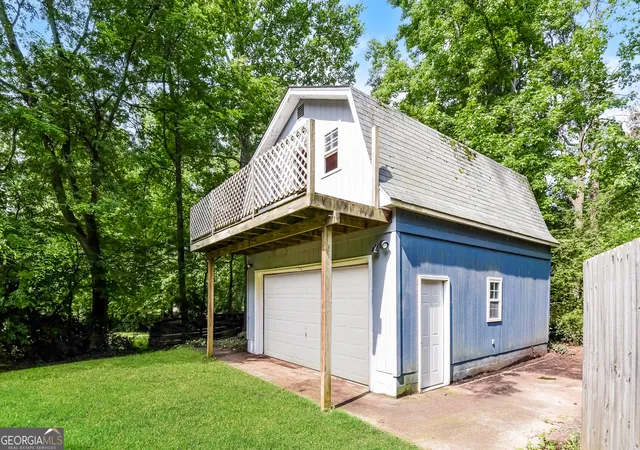
Garage, Attached, Garage Door Opener
Water Source
Public
Other Features
Subdivision Name
Kellogg Creek
Community Features
Sidewalks, Street Lights
Lot Features
Corner Lot, Level
Price History
| Date | Event | Price |
|---|---|---|
10/22/2026 Source: | Price Decreased | $350,000 -0.71% $164/sqft |
10/07/2026 Source: | Price Decreased | $352,500 -1.40% $165/sqft |
09/17/2026 Source: | Price Decreased | $357,500 -1.38% $167/sqft |
08/20/2026 Source: | Price Decreased | $362,500 -2.03% $169/sqft |
07/13/2026 Source: | Listed for Sale | $370,000 $173/sqft |


Show more
Nearby Homes
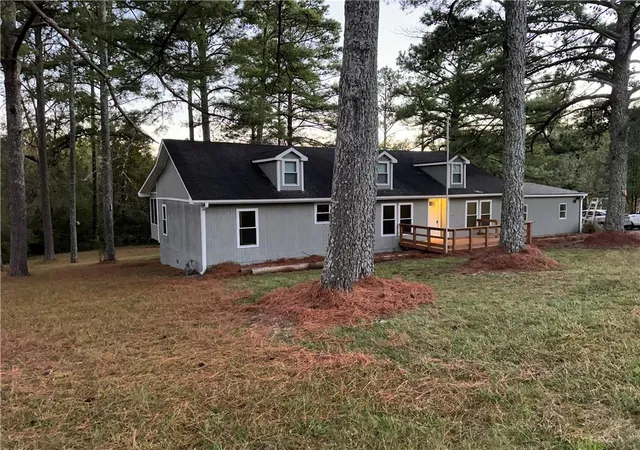
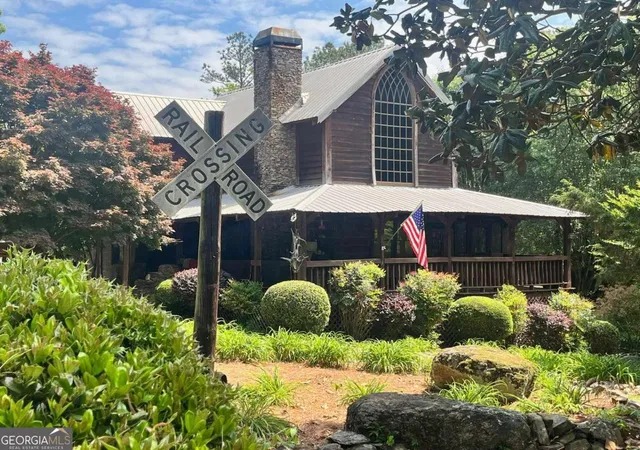
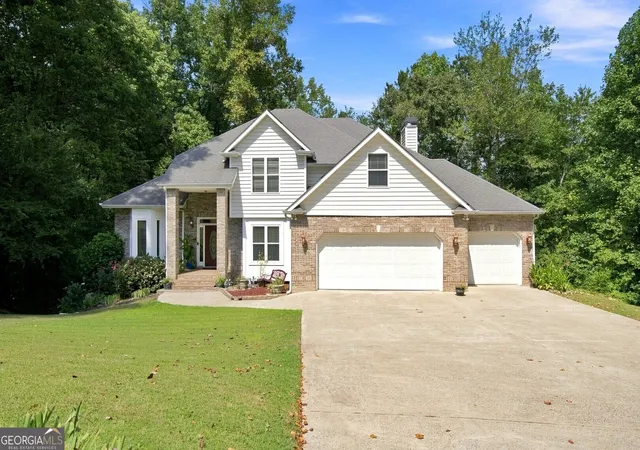
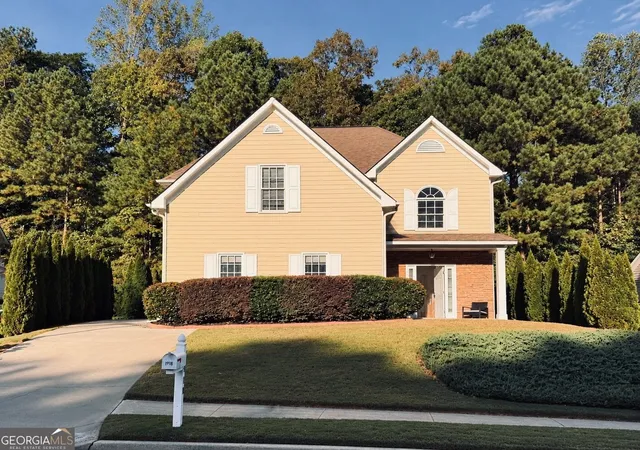
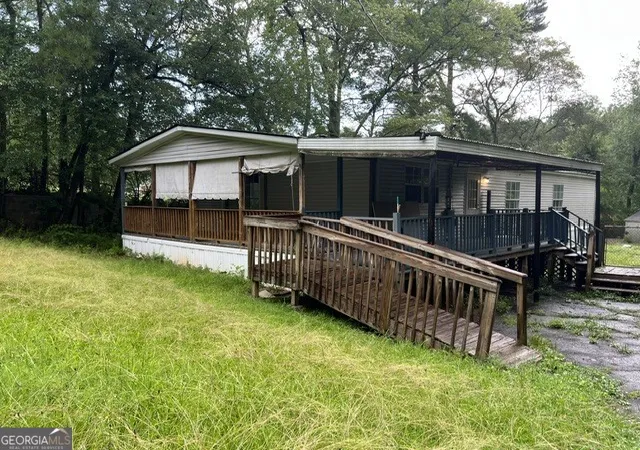
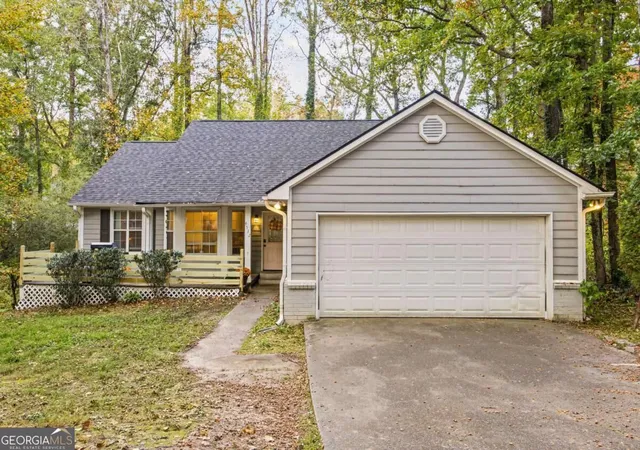
Find Homes by Property Features in Acworth, GA
Nearby New Homes For Sale


Information Deemed Reliable But Not Guaranteed. © 2026 Georgia Multiple Listing Service. All Rights Reserved.
 Advertising Broker: Fred McGill | Simple Showing, Inc
