
Powered by 
- 2
- Overview
- Description
- Property Details
- Location
- HOA Management
- Facts & Features
- Getting Around
- Nearby Homes

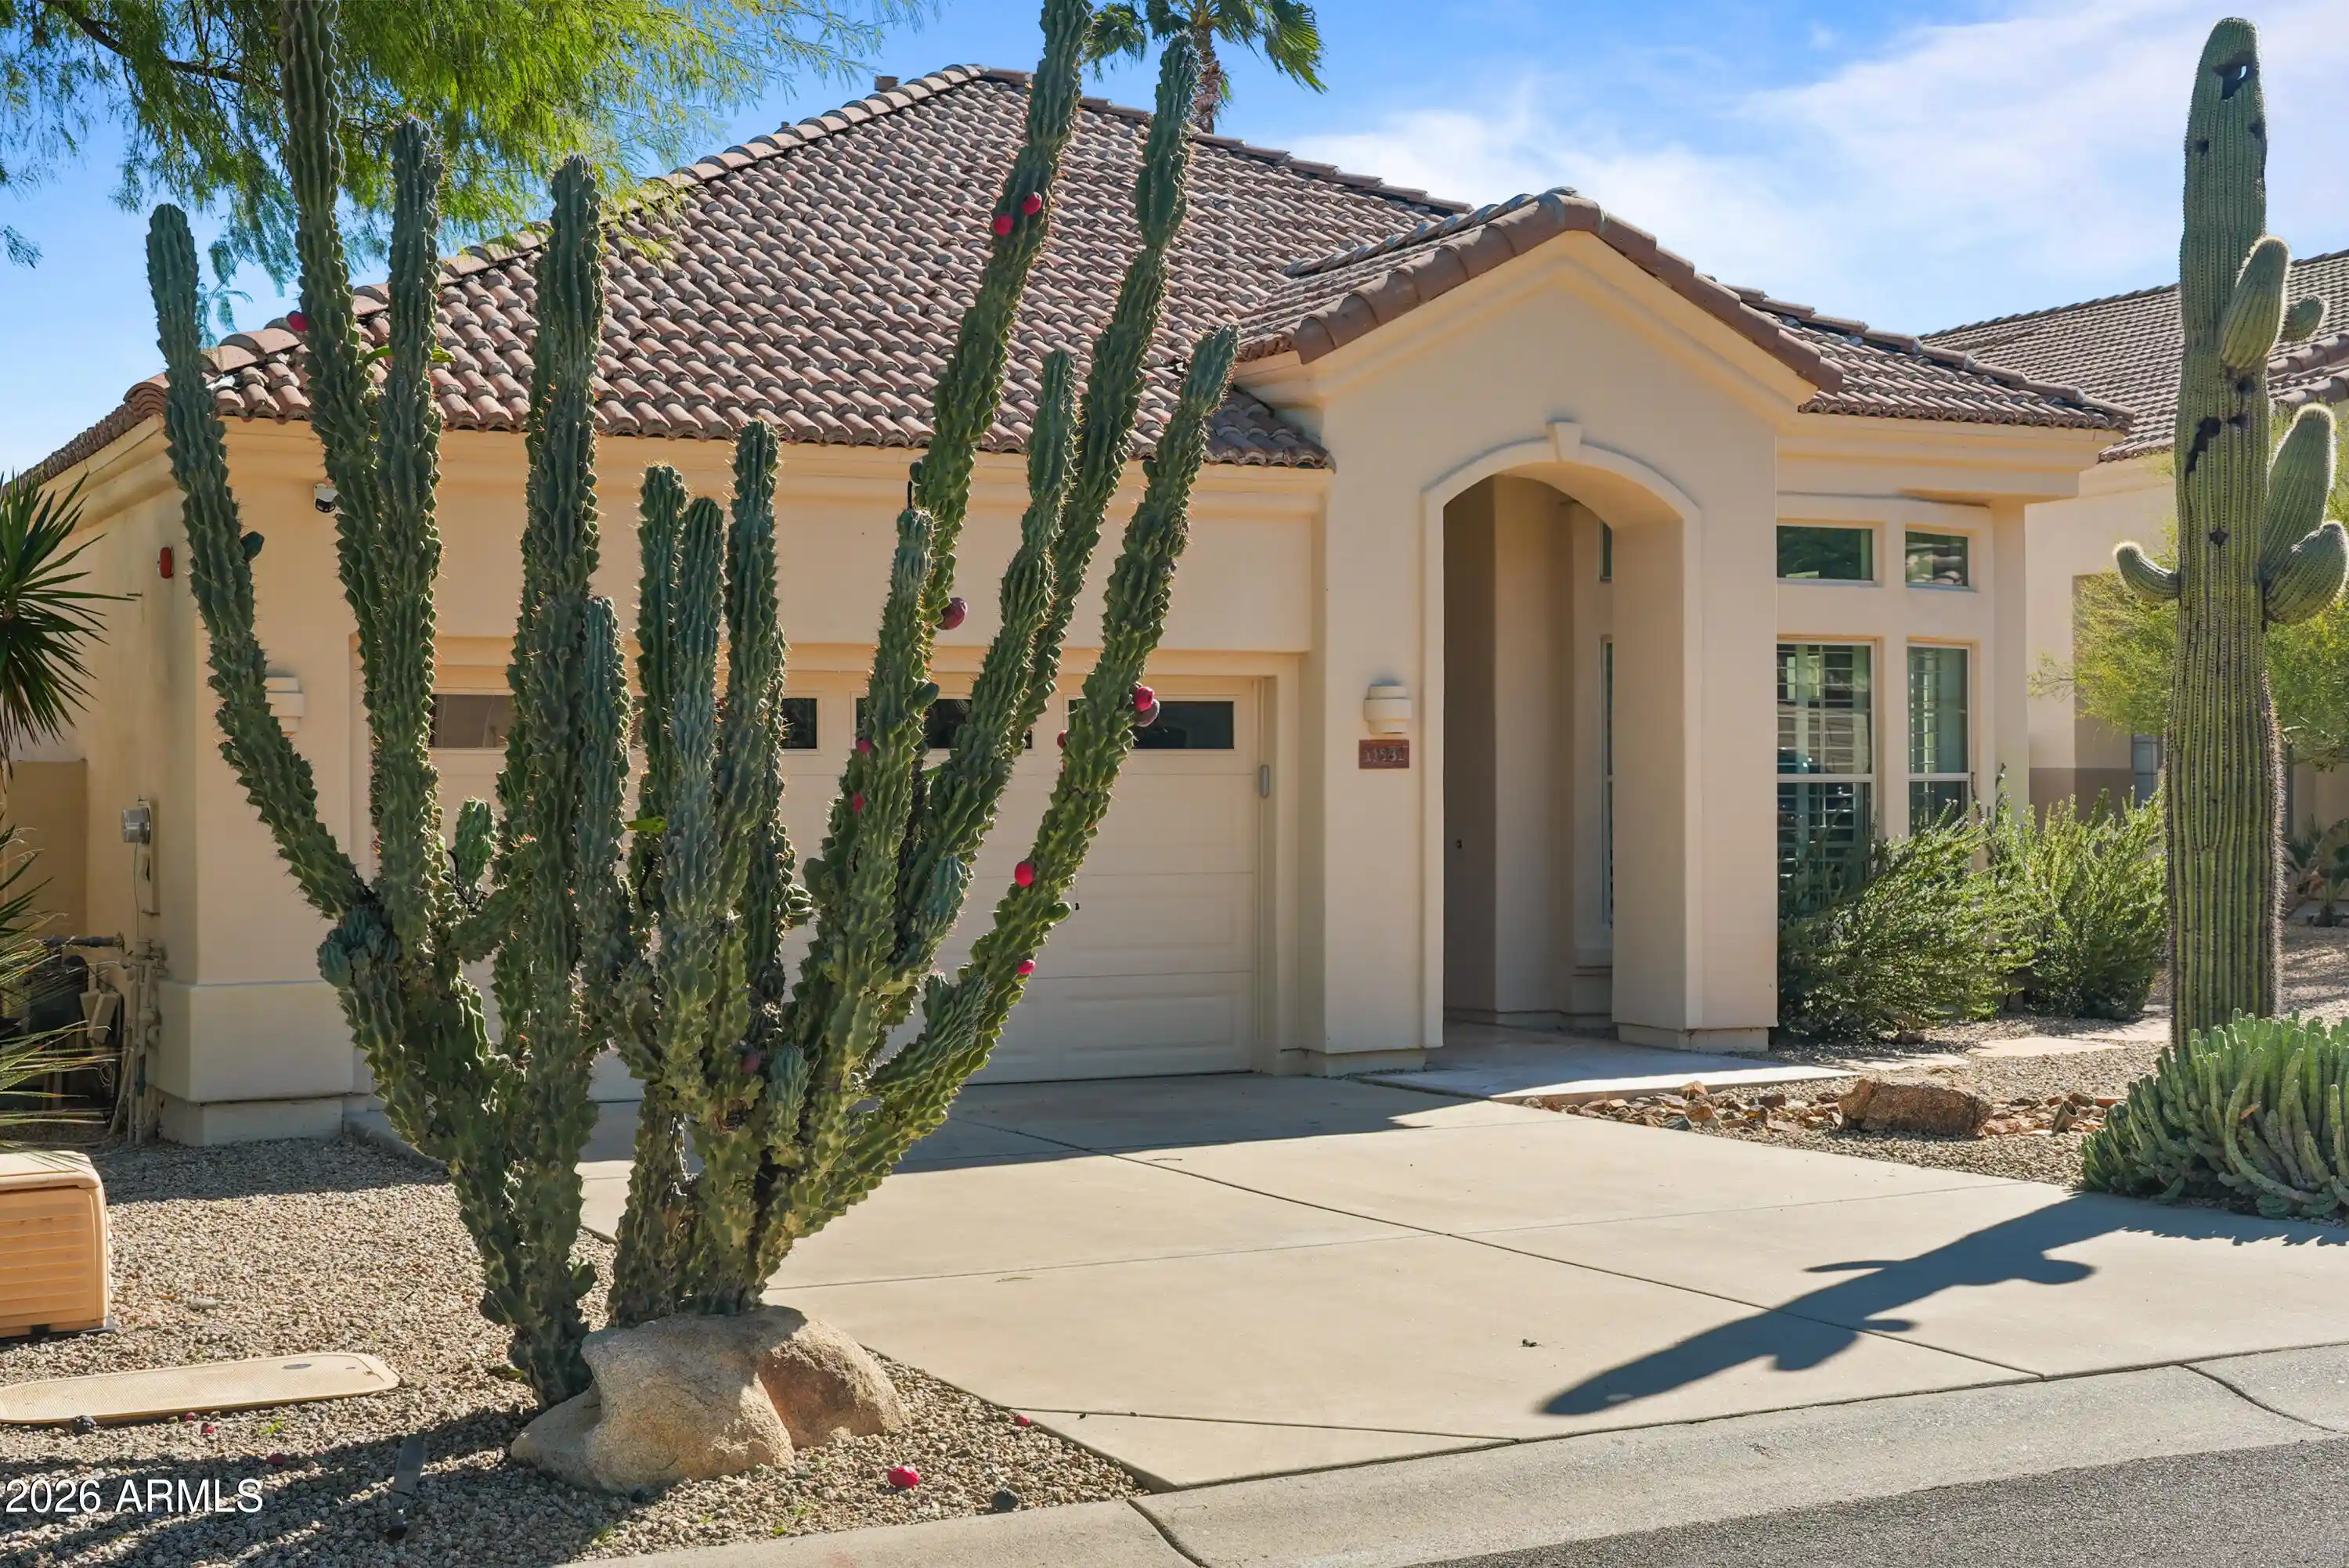


$1,239,000
Monthly Est:$6,167
 3 Beds
 3 Baths
2 full baths + 1 half bath
 2,277sqft
11531 E Desert Willow Dr, Scottsdale, AZ 85255
$1,239,000
$6,167/moEst:
Get Pre-Approved
Single Family Residence
Built in 1998
$53/mo HOA
6,160 sqft lot
$544/sq.ft
Description
TRANQUIL PARADISE !
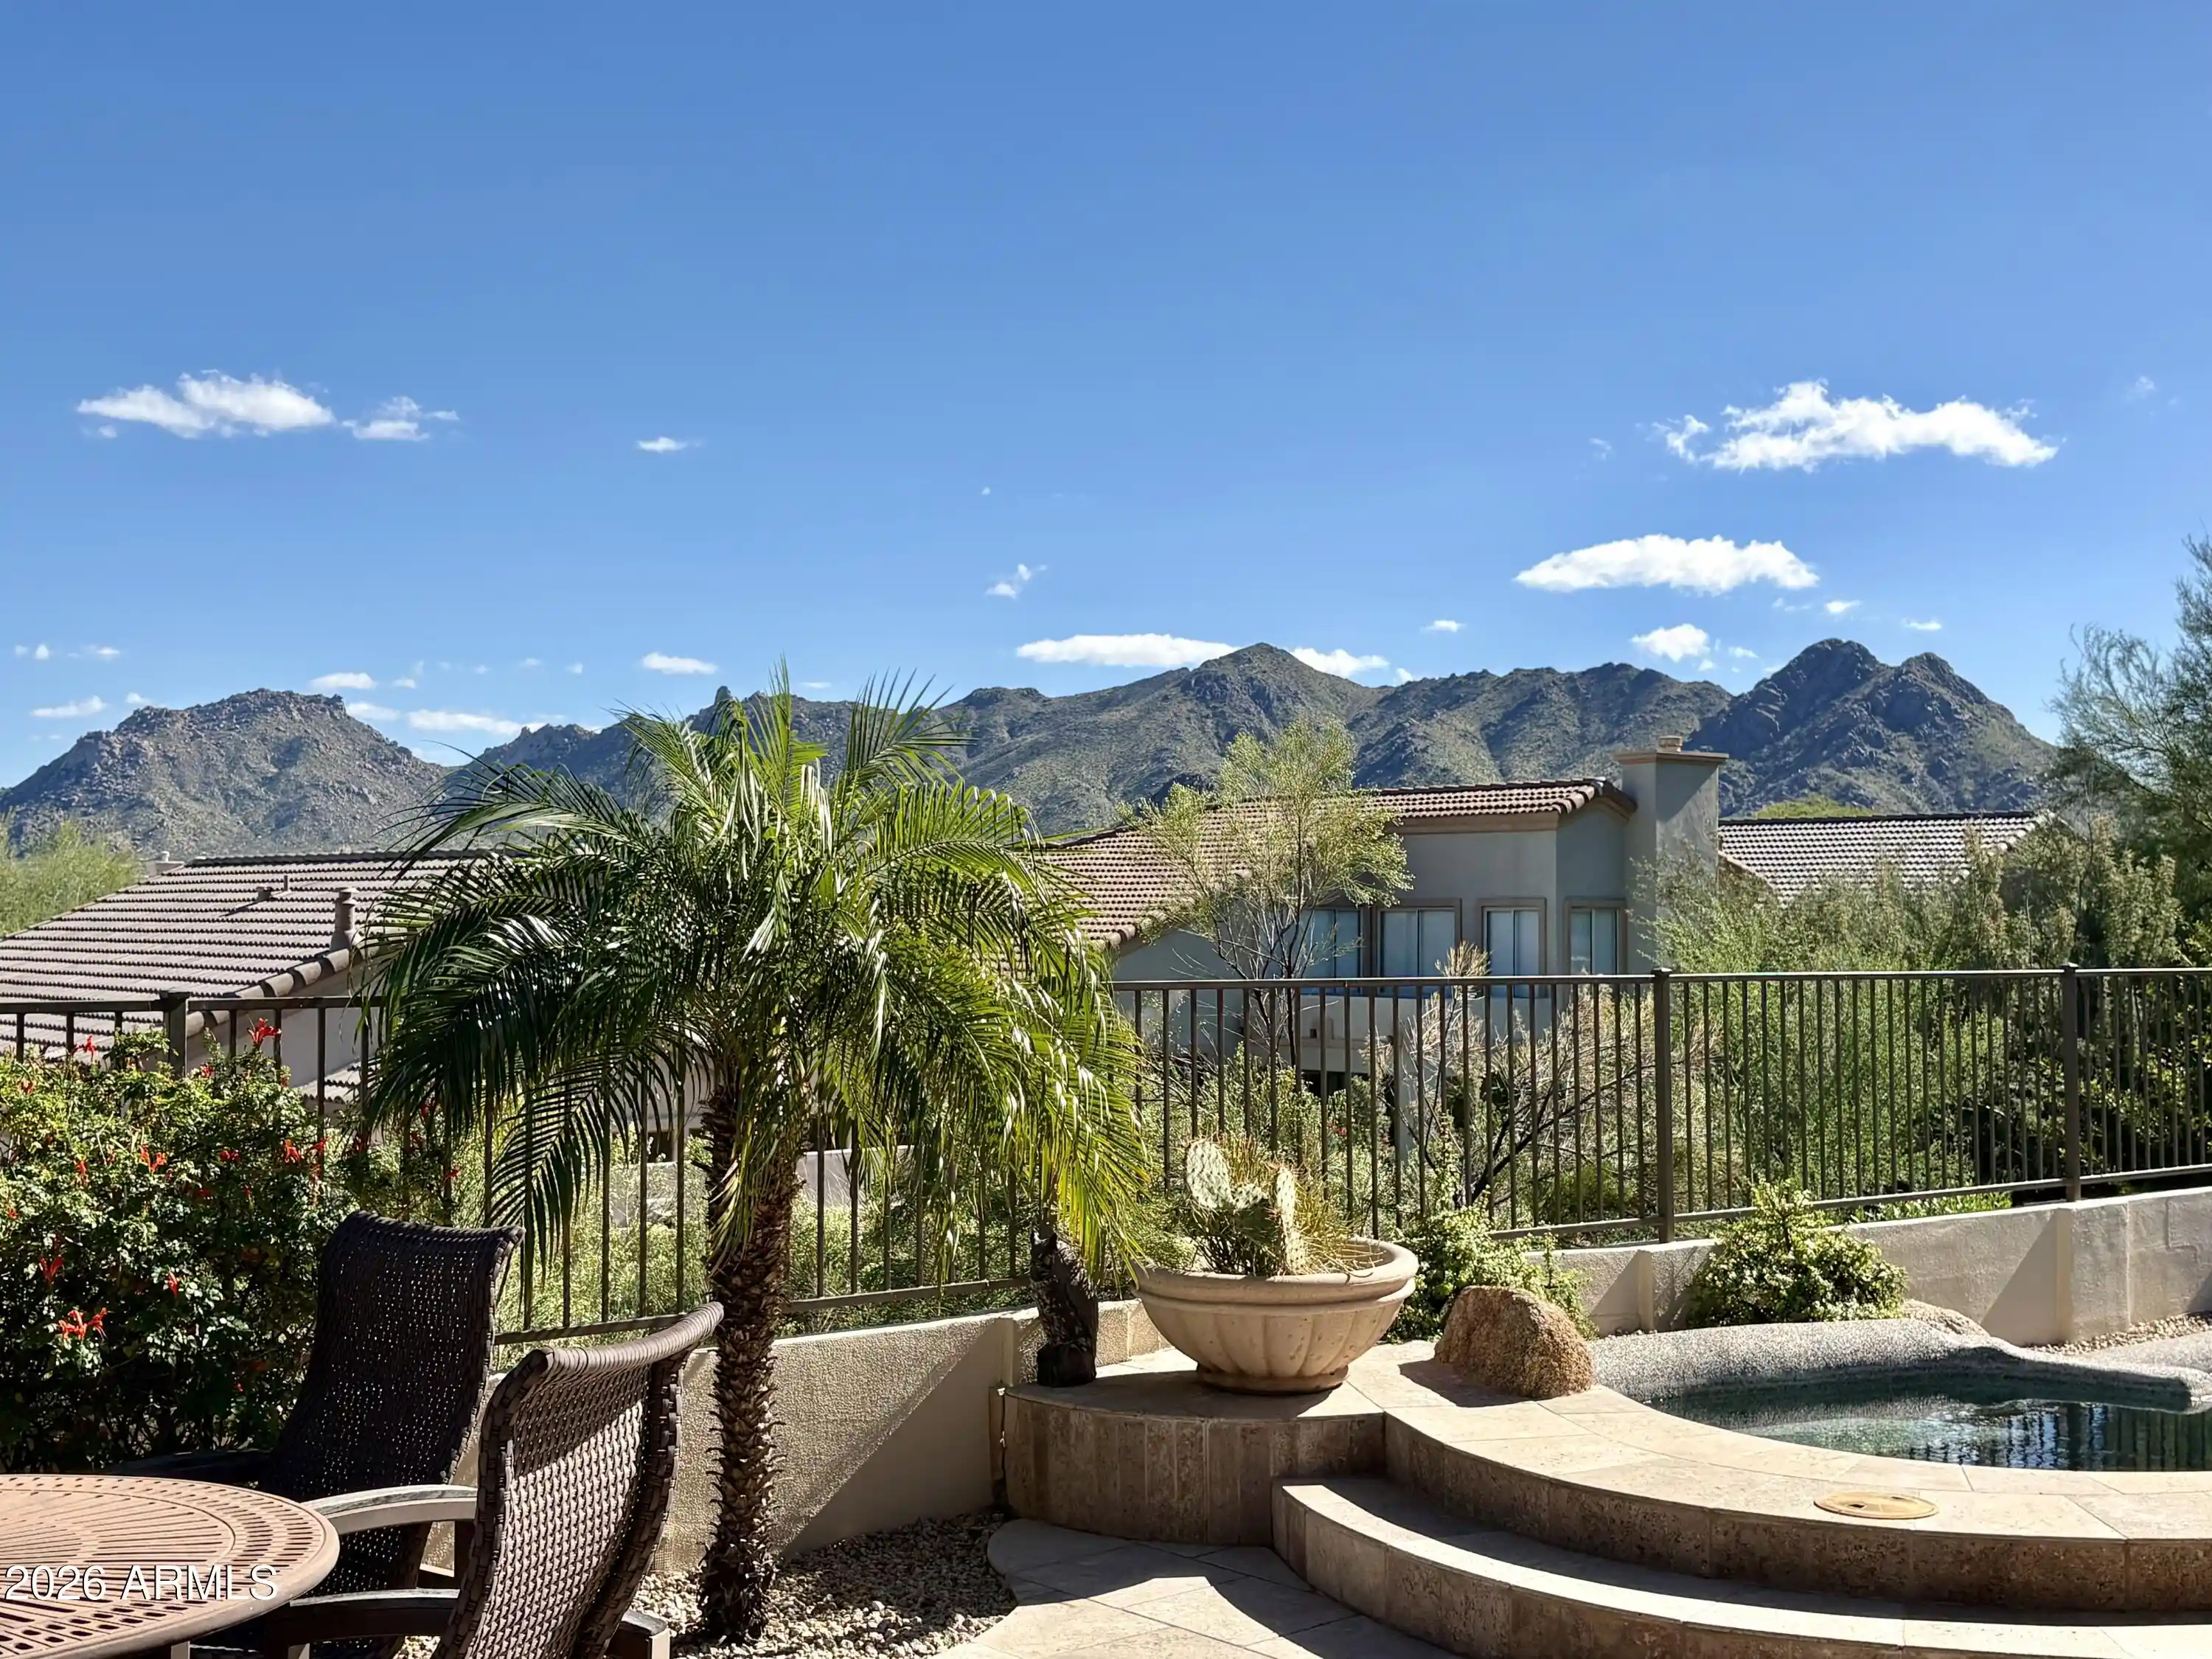
ENDLESS MOUNTAIN VIEWS...
Imagine spending sun-drenched afternoons beside your sparkling pool, ending the day with a glass of wine, gazing at the most spectacular colors in the Arizona sky. Welcome home where life slows down, the outdoors becomes your living room, and every day feels like a TRUE GETAWAY.
This thoughtfully REIMAGINED residence is the ULTIMATE lock-and-leave retreat -- whether you're seeking a seasonal escape, a second home, or a peaceful place as your own.
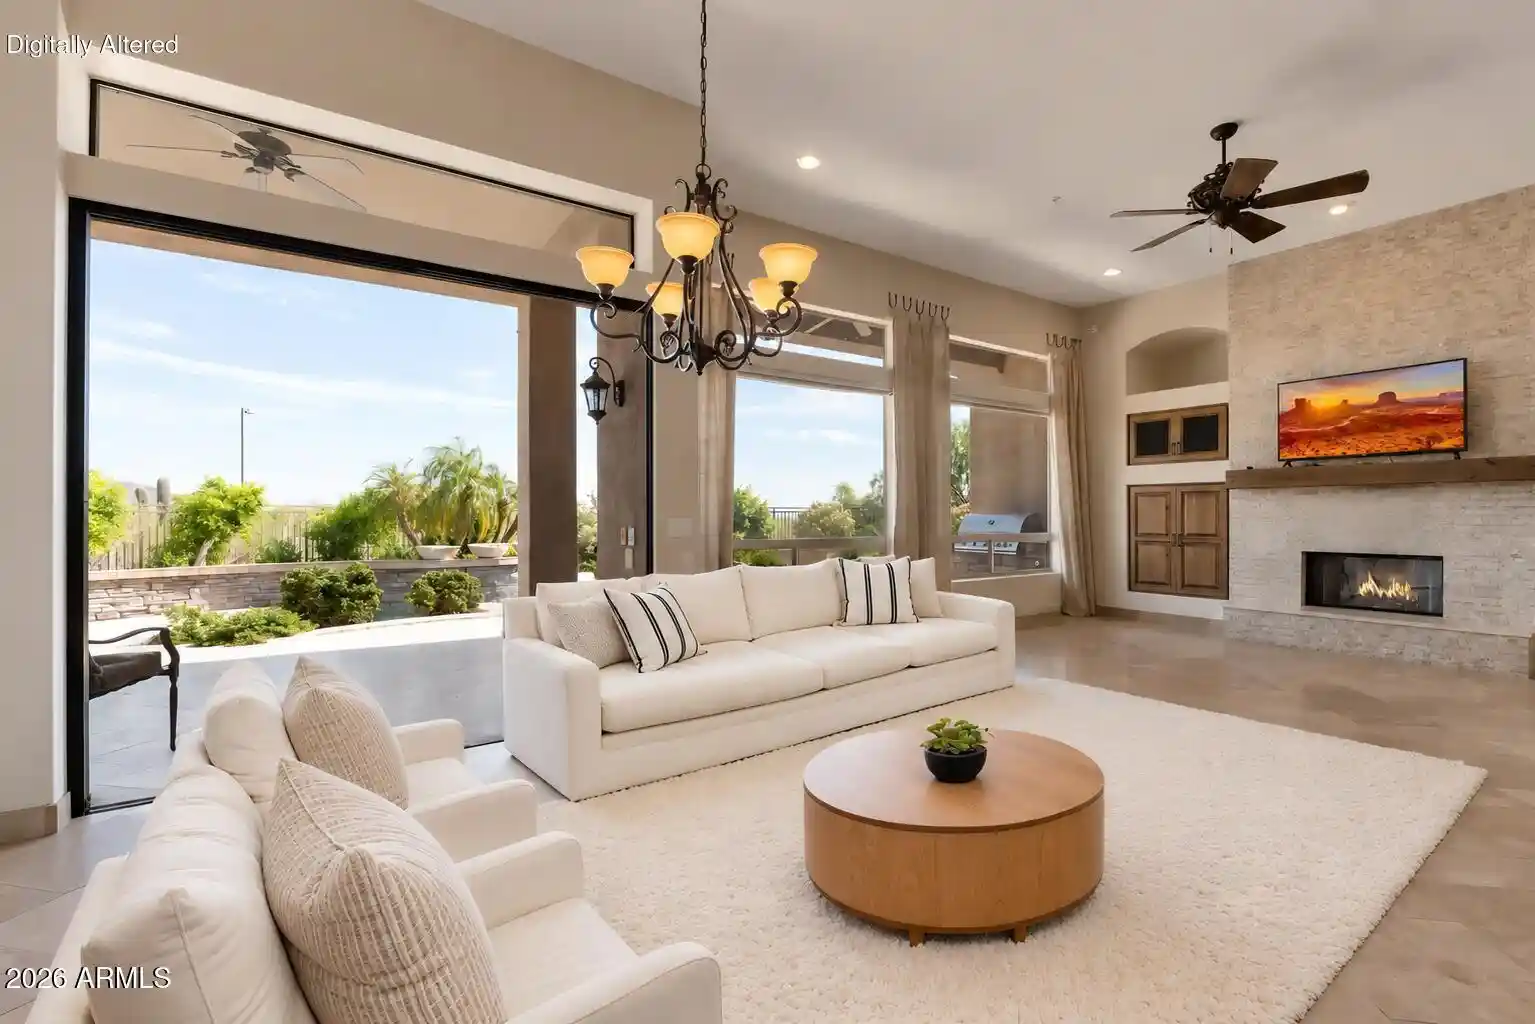
From the moment you enter, a Warm and Welcoming ambiance unfolds. Beautiful wood flooring flows throughout, complemented by custom cabinetry, soaring ceilings and carefully curated finishes that create a modern inviting feel. Now, an Entertainer's Dream! Walls were removed to create the open layout, with glass sliders throughout to enhance the natural light to pour in, while offering a seamless flow for everyday living and socializing.
At the heart of the home, a fabulous Chef's kitchen impresses with high-end appliances, generous storage / prep space, stone accents + room to gather around the table. Spacious guest bedrooms offer Comfort and Privacy. The Primary suite is a TRUE OASIS, designed for Relaxation and Rejuvenation, overlooking the beautiful mountains. Glass French doors welcome you into a dedicated Executive home office (or additional Guest bedroom, creating an inspiring space to work, or simply enjoy a quiet moment.
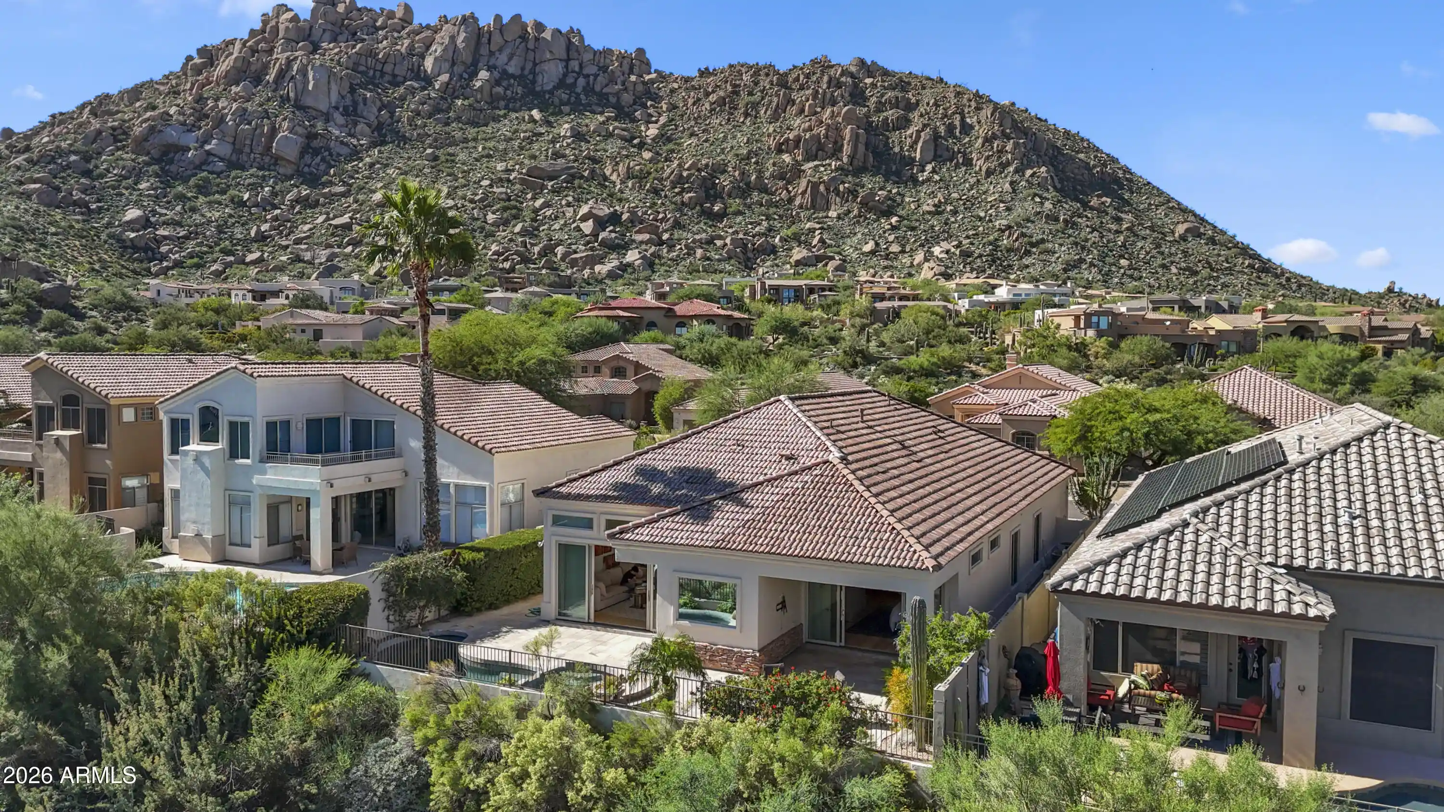
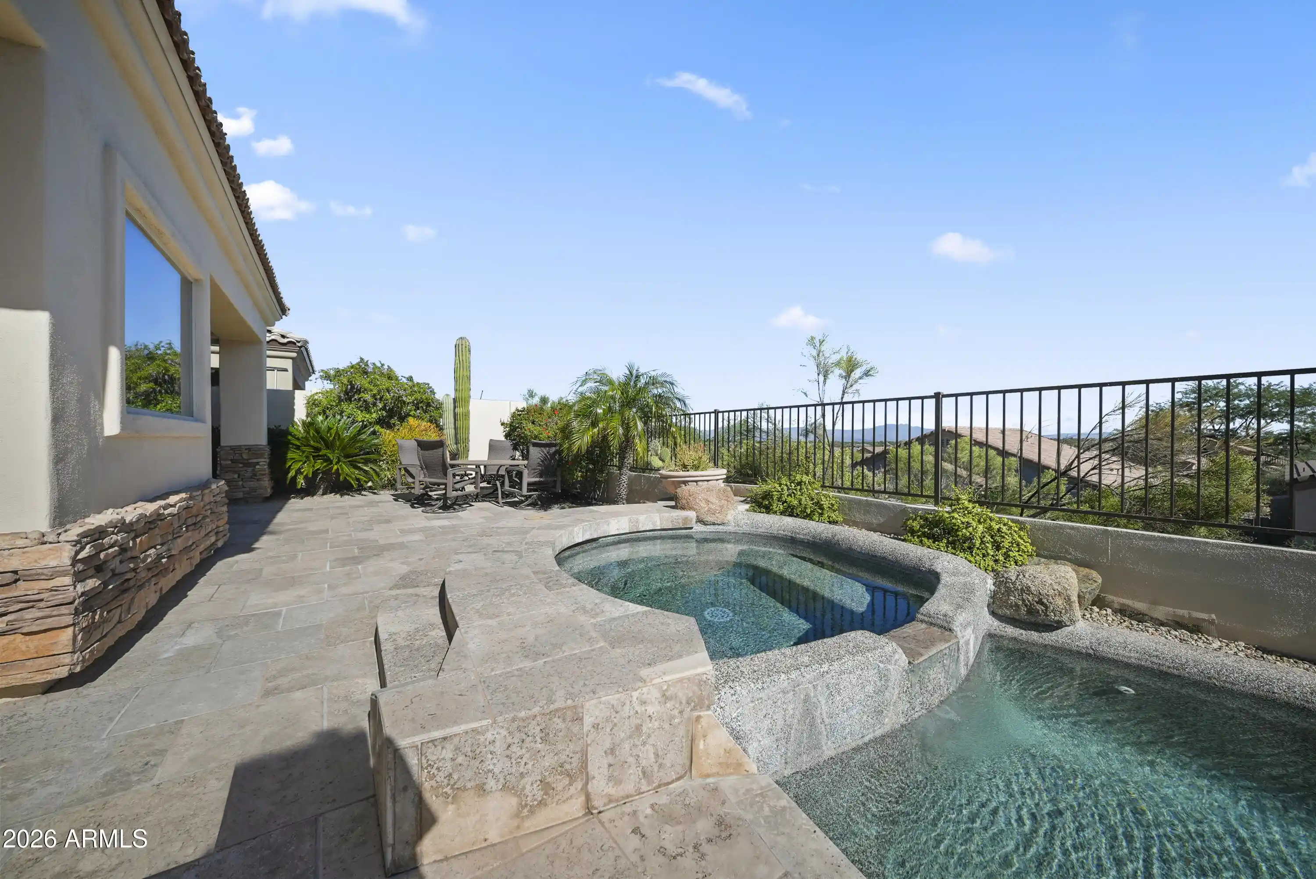
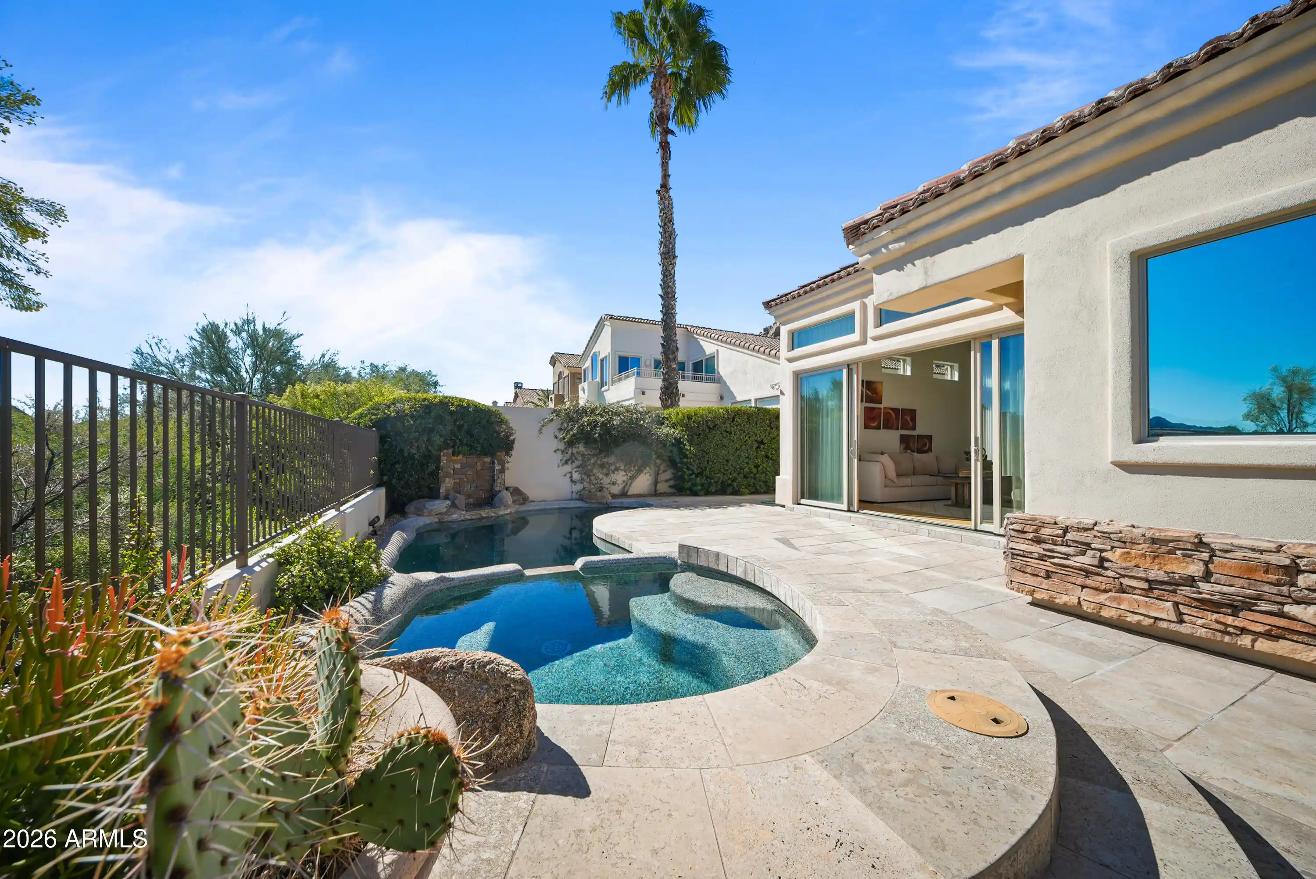
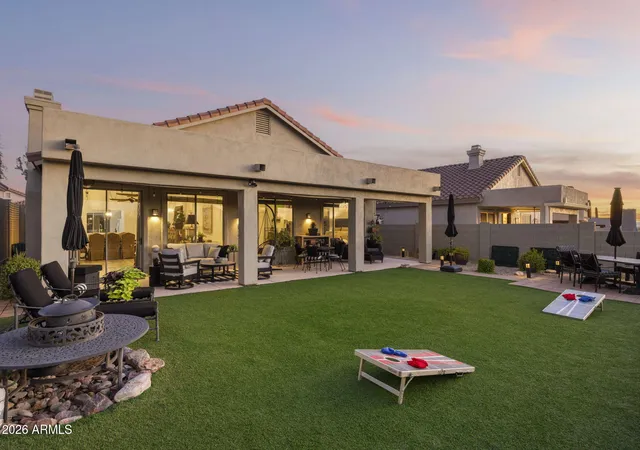
The BREATHTAKING BACKYARD showcases undercover & sun lounging + dining areas, a sparkling pool & spa, framed by spectacular mountain scenery, creating an unforgettable setting for memorable gatherings.
Just moments from scenic walking, hiking, and biking trails, this stunning home invites you to embrace the Beauty of the Sonoran Desert, while enjoying the Peace, Privacy, and Luxury of Troon living.
Welcome home..........
- Houzeo last checked: 13 minutes ago
- Listing updated: November 8, 2026 at 9:42 pm
- Listing Provided by: Marnie Rosenthal (480) 298-2971 | Compass (480) 776-1555
- Source: Arizona Regional Multiple Listing Service-AZ | MLS#: 7098289

Property Details
Status
Active
Type
Single Family Residence
No. of Stories
1
County
City
Neighborhood
Year Built
1998
HOA Fees
$53/mo
Finished Area
2,277 sqft
Lot Size
6,160 sqft lot
Basement Area
- sqft
MLS Name
Arizona Regional Multiple Listing Service
MLS Number
7098289
MLS Status
Active
Days on Market
15

Continue Your Journey in App
Find your dream home, receive real-time updates, and many more!
Continue Your Journey in App
Find your dream home, receive real-time updates, and many more!
Location
HOA Management
Troon East
HOA Fees
$546.47/ Annually
Troon Village
HOA Fees
$90/ Annually
Amenities
 Amenities and services may be covered by one or multiple associations and service providers.
 Maintenance
Disclaimer: Amenities are based on third-party information and may vary; buyers must independently verify all amenities, as information is deemed reliable but not guaranteed.
Facts & Features
Rooms
Bedrooms & bathrooms
Bedrooms: 3
Bathrooms: 3
Interior
Window Features
Tinted Windows
Heating
Natural Gas
Flooring
Tile, Wood
Interior Features
Full Bth Master Bdrm, Separate Shwr & Tub, Double Vanity, Eat In Kitchen, Breakfast Bar, Pantry, Kitchen Island, Quartz Countertops, High Speed Internet, 9+ Flat Ceilings
Cooling
Central Air
Sewer
Public Sewer
Appliances
Dishwasher, Disposal, Refrigerator, Gas Cooktop, Microwave, Gas Oven, Gas Range, Washer, Dryer
Construction
Year Built
Year Built: 1998
Home type
Single Family Residence
Architectural Style
Contemporary
Construction Materials
Block, Painted, Stucco
Roof
Tile
Utilities & Energy
Water Source
Public
Pool Features
Heated, Outdoor
Fireplace Features
Living Room, Gas
Parking Features
Garage Door Opener, Attch'd Gar Cabinets
Laundry Features
Inside
Security Features
Security System Owned
Other Features
Disclosures
Seller Discl Avail, Agency Discl Req
Subdivision Name
Troon Village
Community Features
Biking/walking Path
Lot Features
Hillside Lot, North/south Exposure, Desert Front, Desert Back
Patio And Porch Features
Patio, Covered Patio(s)
Price History
| Date | Event | Price |
|---|---|---|
11/08/2026 Source: | Price Decreased | $1,239,000 -0.48% $544/sqft |
10/10/2026 Source: | Price Decreased | $1,245,000 -2.35% $547/sqft |
09/24/2026 Source: | Price Increased | $1,275,000 +2.41% $560/sqft |
09/05/2026 Source: | Off Market | $1,245,000 -4.16% $547/sqft |
09/05/2026 Source: | Listed for Sale | $1,299,000 $570/sqft |

Show more
Nearby Homes
Find Homes by Property Features in Scottsdale, AZ
Nearby New Homes For Sale

Based on information from the Arizona Regional Multiple Listing Service through Nov 09, 2026, 09:30AM. All information should be verified by the recipient and none is guaranteed as accurate by ARMLS. Listing Information presented by local MLS brokerage: Sell Your Home Services, local REALTOR®- Dan Demers (774) 265-0879. Information is provided exclusively for personal, non-commercial use. It may not be used for any purpose other than to identify prospective properties consumers may be interested in purchasing. This website may not include listings or property addresses of sellers who have directed their listing brokers to withhold their listing or their property address from display on the Internet. © 2026 Arizona Regional Multiple Listing Service, Inc. All rights reserved.
 Advertising Broker: Daniel Demers (267) 341-8337 | Sell Your Home Services
