
Powered by 
- 19
- Overview
- Description
- Property Details
- Location
- HOA Management
- Facts & Features
- Getting Around
- Nearby Homes
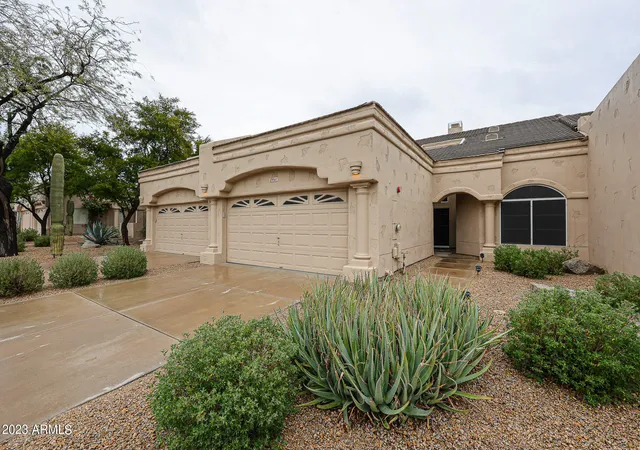
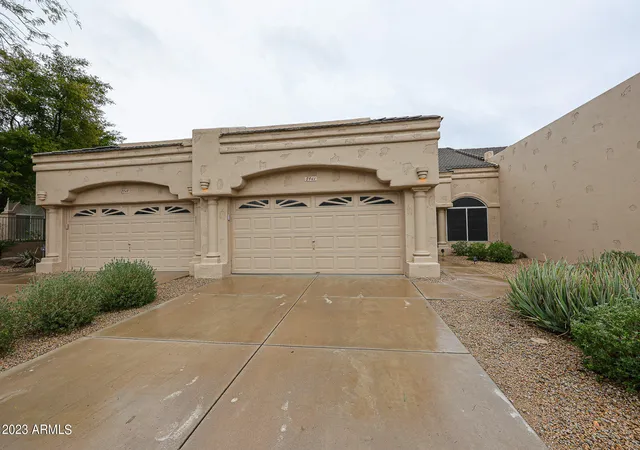
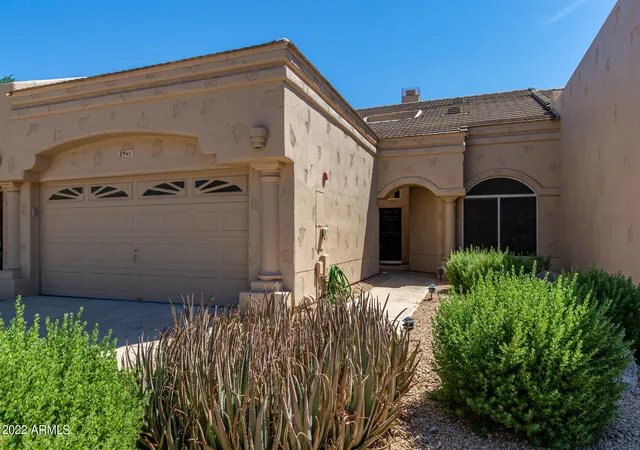
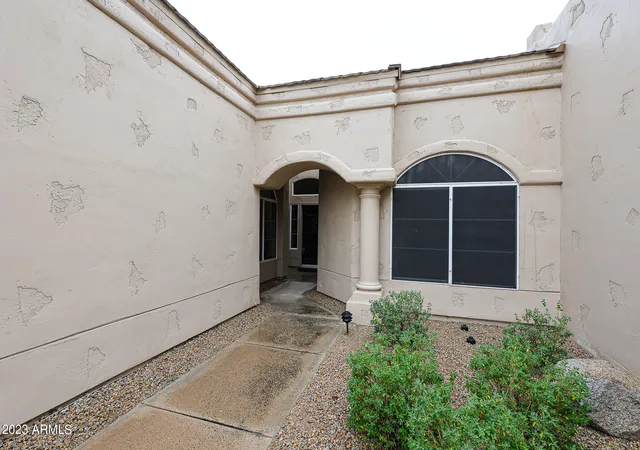

Street View
$899,900
Monthly Est:$4,479
 2 Beds
 2 Baths
2 full baths
 1,527sqft
8941 E Maple Dr, Scottsdale, AZ 85255
$899,900
$4,479/moEst:
Get Pre-Approved
Single Family Residence
Built in 1992
$334/mo HOA
3,522 sqft lot
$589/sq.ft
Description
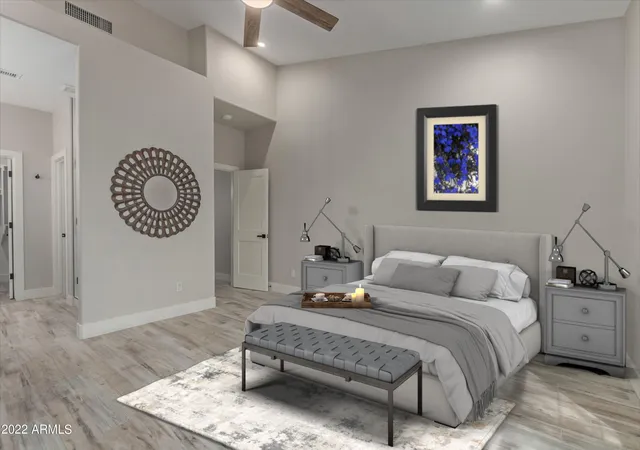
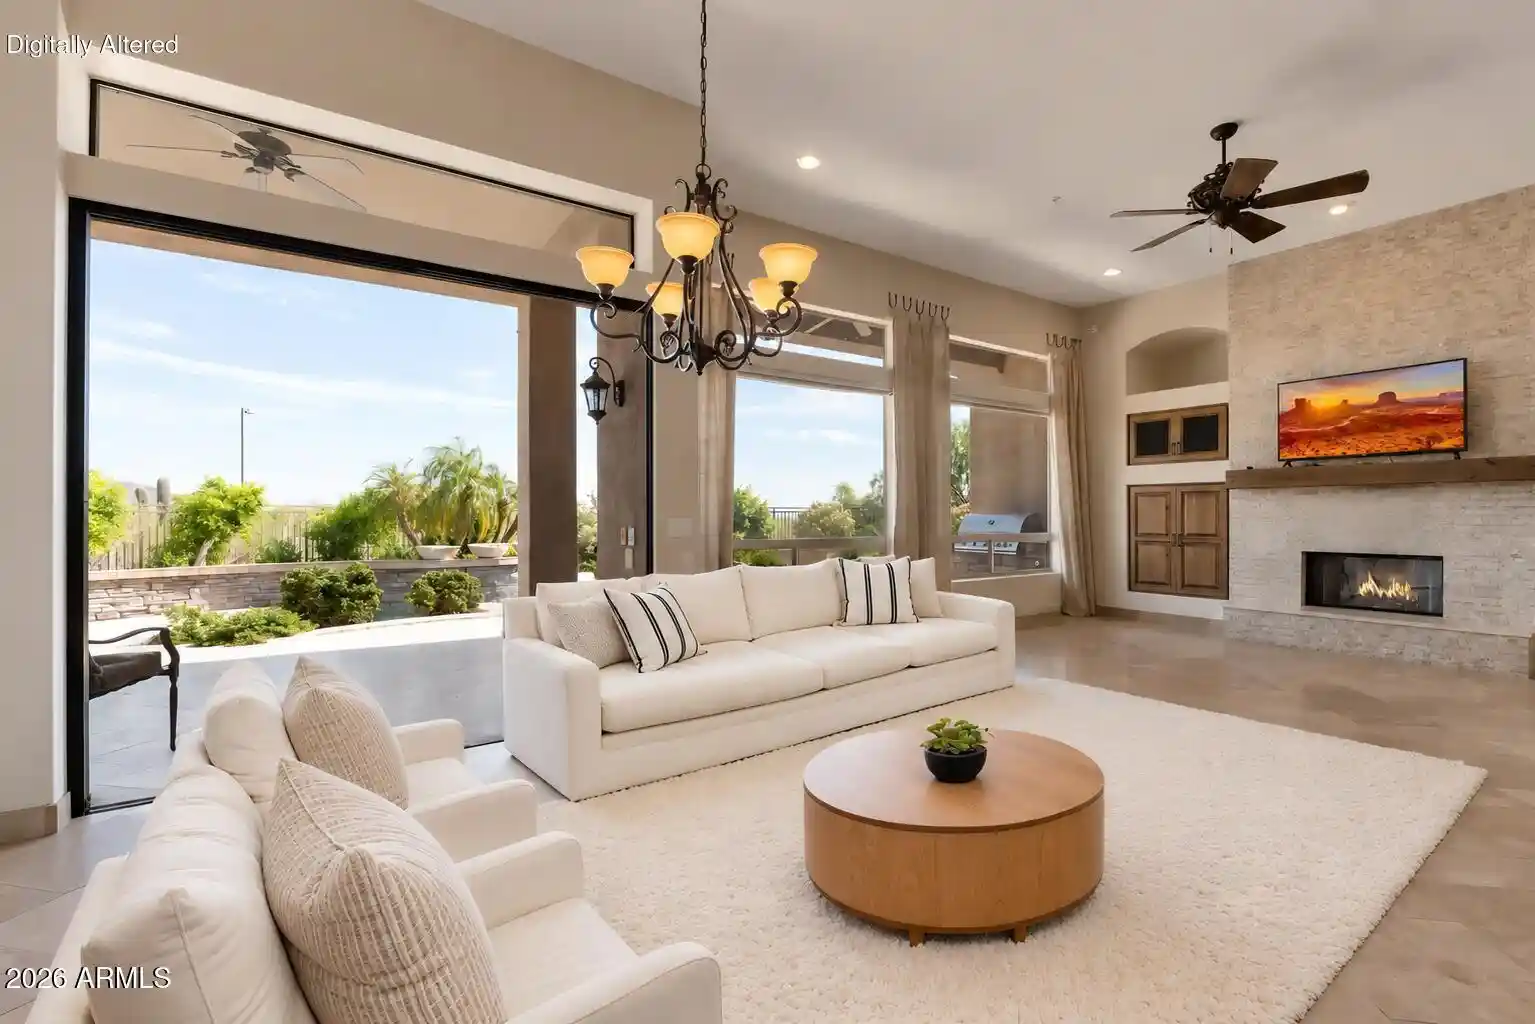
Creative/Seller financing available as low as 5% DP & As low as 5% Interest rate . This elegant modern floor plan was designed with the most refined of connoisseurs in mind. You'll love the beautifully appointed kitchen that offers high-end design coupled with seamless functionality. Vaulted ceilings provide an abundance of natural light with ample interior space, ideal for entertaining family, friends and neighborhood guests. High-end finishes include porcelain wide-plank flooring, Modern Flames linear fireplace framed by oversized porcelain tiles, white shaker cabinetry, custom designed range hood, Quartz countertops with waterfall island, full quartz backsplash, modern pendant lighting & new SS appliances.
- Houzeo last checked: 4 minutes ago
- Listing updated: November 8, 2026 at 11:11 pm
- Listing Provided by: Erkan Kurnaz (602) 505-0170 | Realty ONE Group (623) 552-3773
- Source: Arizona Regional Multiple Listing Service-AZ | MLS#: 7034780

Property Details
Status
Active
Type
Single Family Residence
No. of Stories
1
County
City
Neighborhood
Year Built
1992
HOA Fees
$334/mo
Finished Area
1,527 sqft
Lot Size
3,522 sqft lot
Basement Area
- sqft
MLS Name
Arizona Regional Multiple Listing Service
MLS Number
7034780
MLS Status
Active
Days on Market
163

Continue Your Journey in App
Find your dream home, receive real-time updates, and many more!
Continue Your Journey in App
Find your dream home, receive real-time updates, and many more!
Location
HOA Management
Casitas At Ironwood
HOA Fees
$273/ Monthly
Ironwood Village
HOA Fees
$365.5/ Semi-Annually
Amenities
 Amenities and services may be covered by one or multiple associations and service providers.
 Maintenance
 Front Yard Maint
Street Maint
Disclaimer: Amenities are based on third-party information and may vary; buyers must independently verify all amenities, as information is deemed reliable but not guaranteed.
Facts & Features
Rooms
Bedrooms & bathrooms
Bedrooms: 2
Bathrooms: 2
Interior
Sewer
Public Sewer, Sewer In & Connected
Heating
Electric
Window Features
Solar Screens, Screens, Skylight(s)
Interior Features
Full Bth Master Bdrm, Double Vanity, Eat In Kitchen, Kitchen Island, Granite Counters, High Speed Internet, Vaulted Ceiling(s)
Appliances
Dishwasher, Disposal, Refrigerator, Microwave, Electric Range, Washer, Dryer
Flooring
Tile, Other
Exterior Features
Playground
Cooling
Ceiling Fan(s), Central Air
Construction
Year Built
Year Built: 1992
Home type
Single Family Residence
Construction Materials
Wood Frame, Painted, Stucco
Roof
Tile
Architectural Style
Other
Utilities & Energy
Water Source
Public
Fireplace Features
Living Room
Laundry Features
Inside
Parking Features
Garage Door Opener, Attch'd Gar Cabinets, Direct Access
Security Features
Fire Sprinkler System
Other Features
Subdivision Name
Ironwood Village
Disclosures
Seller Discl Avail
Patio And Porch Features
Patio, Covered Patio(s)
Community Features
Community Spa Htd, Tennis Court(s), Playground, Biking/walking Path
Lot Features
Cul De Sac, Desert Front, Desert Back, Sprinklers In Front, Sprinklers In Rear, Gravel/stone Front
Price History
| Date | Event | Price |
|---|---|---|
10/24/2026 Source: | Listed for Sale | $899,900 +5.87% $589/sqft |
10/21/2026 Source: | Off Market | $850,000 -2.86% $557/sqft |
10/15/2026 Source: | Price Decreased | $875,000 -1.91% $573/sqft |
09/23/2026 Source: | Off Market | $892,000 $584/sqft |
09/23/2026 Source: | Listed for Sale | $892,000 -0.22% $584/sqft |

Show more
Nearby Homes
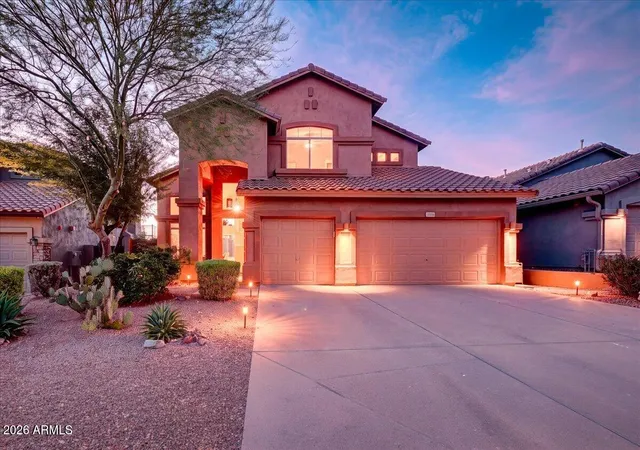
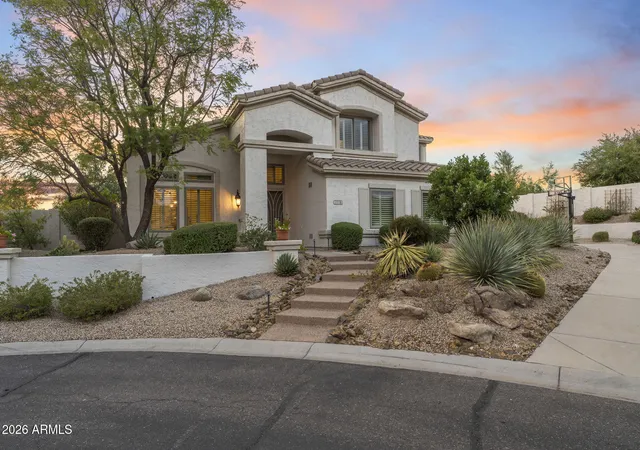
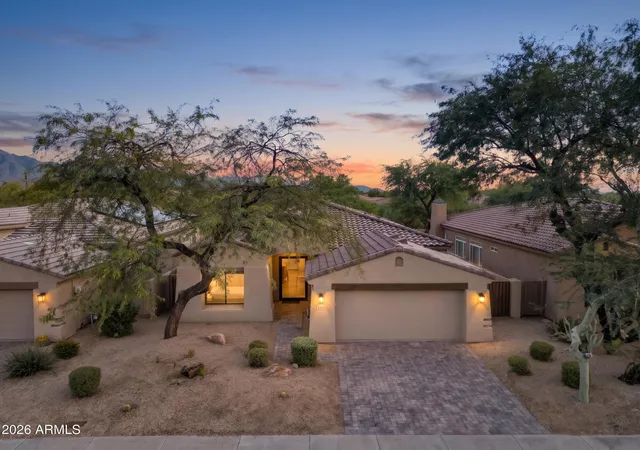
Find Homes by Property Features in Scottsdale, AZ
Nearby New Homes For Sale

Based on information from the Arizona Regional Multiple Listing Service through Nov 09, 2026, 09:30AM. All information should be verified by the recipient and none is guaranteed as accurate by ARMLS. Listing Information presented by local MLS brokerage: Sell Your Home Services, local REALTOR®- Dan Demers (774) 265-0879. Information is provided exclusively for personal, non-commercial use. It may not be used for any purpose other than to identify prospective properties consumers may be interested in purchasing. This website may not include listings or property addresses of sellers who have directed their listing brokers to withhold their listing or their property address from display on the Internet. © 2026 Arizona Regional Multiple Listing Service, Inc. All rights reserved.
 Advertising Broker: Daniel Demers (267) 341-8337 | Sell Your Home Services
